Introduction
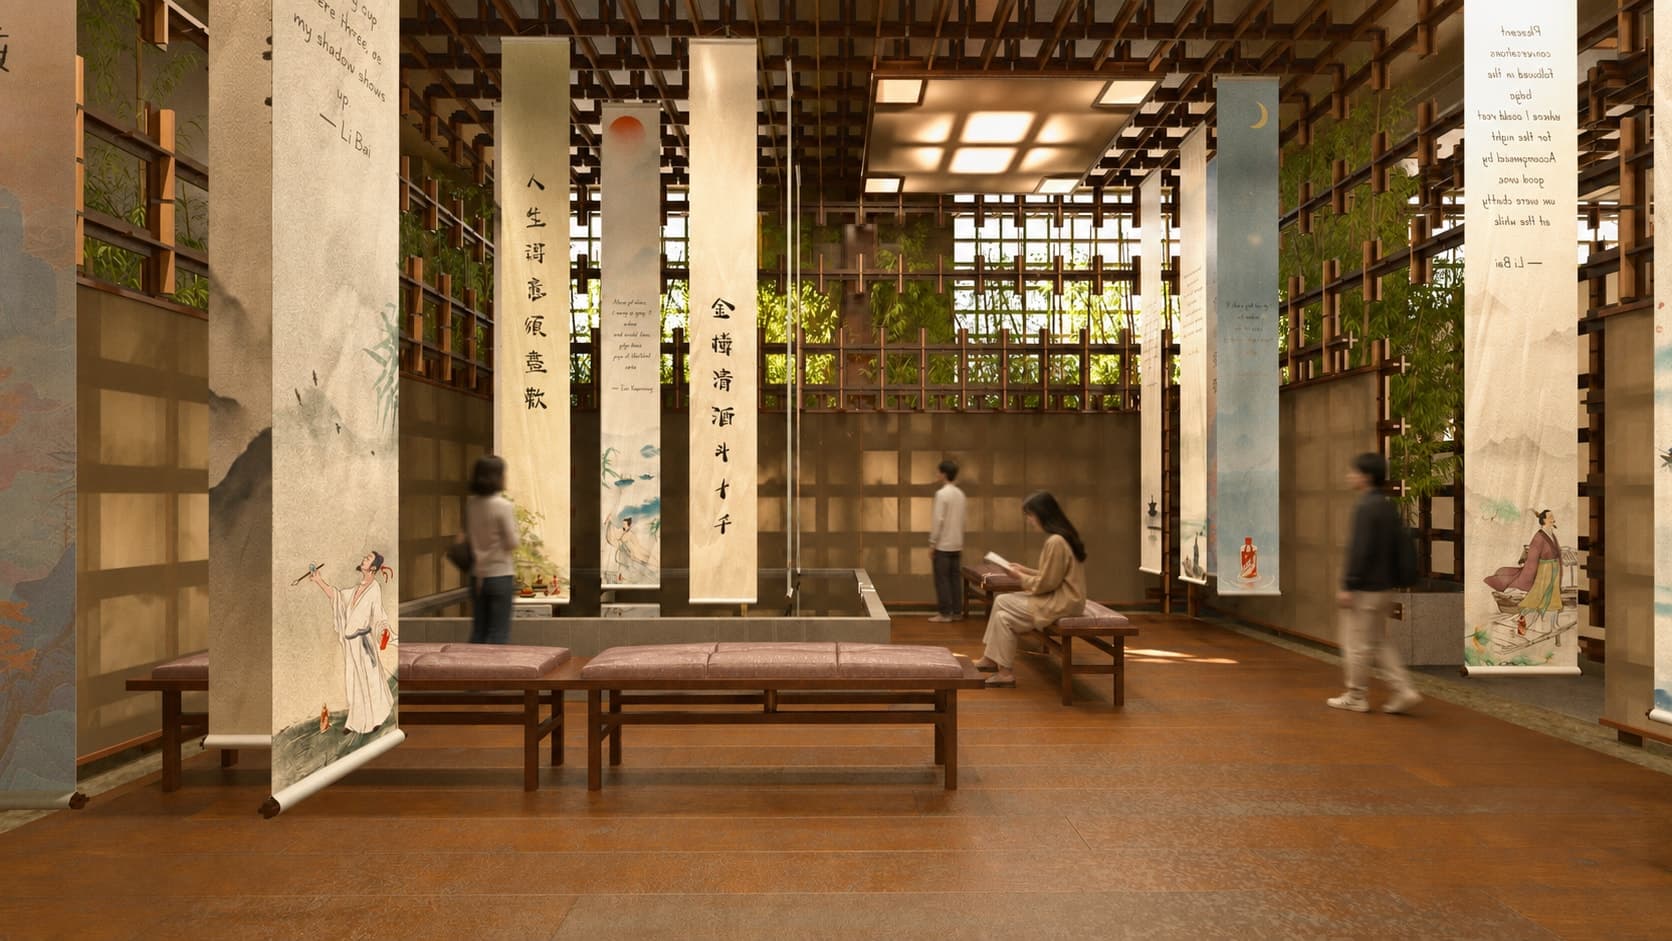
Pavilions within the hall.
The main Moutai flagship store occupies Spazio Messina at Fabbrica del Vapore, a former Milanese factory defined by its brick construction, large windows and tall ceilings. The project introduces the landscape and architectural references of Guizhou into this existing industrial setting.
The interior is organized through a series of pavilion structures inspired by traditional Chinese construction. Their timber grids, mortise-and-tenon connections and individual structural details were developed specifically for the project, creating a sequence of distinct spaces within the existing industrial hall.
01, Moutai and Baijiu
More than three years of waiting.
Moutai is a Chinese baijiu shaped by a long process of production and ageing. From sorghum and fermentation to distillation and blending, the spirit passes through eleven stages before entering an ageing period of more than three years.
- Type
- White spirit
- Strength
- 40–60%
- Ageing
- More than 3 years
- 01Sourcing sorghum
- 02Boiling in water
- 03Adding grains
- 04Removing and cooling
- 05Distributing
- 06Putting grades into bacteria
- 07Transferring to fermentation
- 08Saccharification and fermentation
- 09Putting to distillation tank
- 10Distillation
- 11Cutting the spirit
Eleven stages, from the gathering of the grain to the cutting of the spirit.
Guizhou
River, stone and timber.
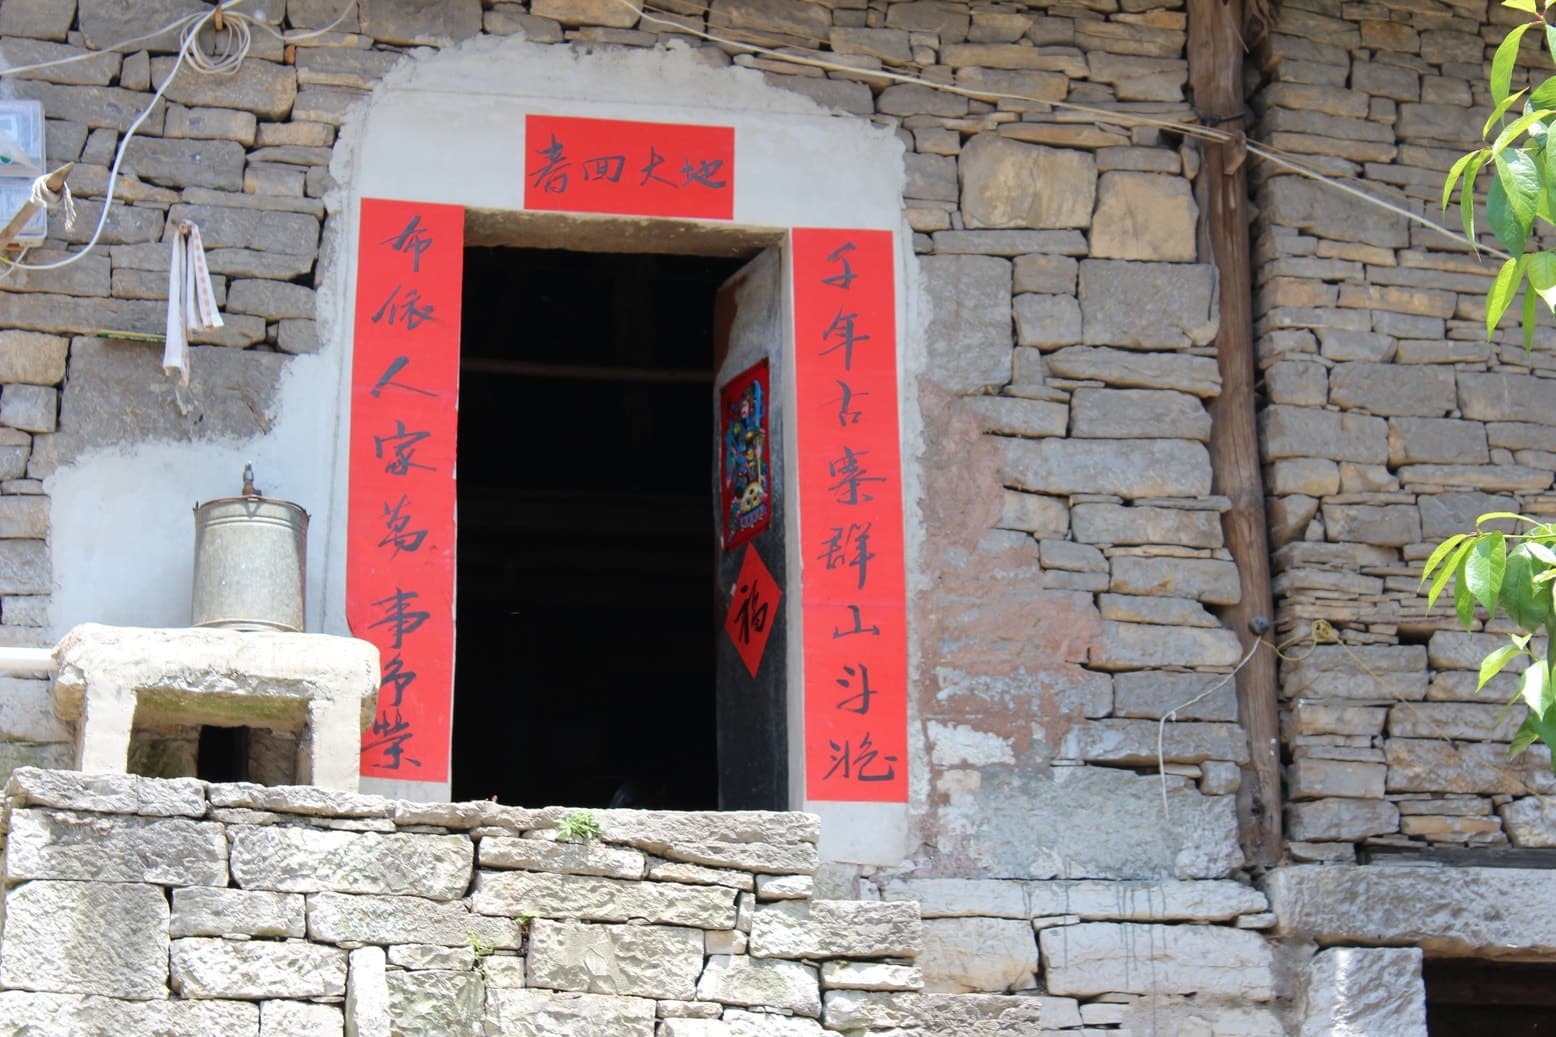
The project draws from the landscape and building traditions of Guizhou: the Chishui River, terraced fields and dense greenery, together with slate stone, timber pavilions and traditional wood joints. These references become the material and architectural foundation of the interior.






02, Three Scales
One system, three scales.
The project unfolds across three locations in Milan, translating the same architectural language to three different scales. At Spazio Messina, it forms a series of free-standing pavilions; in Brera, it adapts to a smaller retail interior; at Rinascente, it is reduced to a compact display. The scale changes, while the identity of the project remains consistent.
- 01Flagship Store
- Spazio Messina · Fabbrica del Vapore
- 02Boutique Store
- Spazio RT · Brera
- 03Shop-in-Shop
- Rinascente
Concept
Abstraction, not imitation.
Traditional Chinese references are translated into a contemporary architectural language through structure, material and atmosphere. Pavilion forms, timber joinery, greenery and stone draw from Guizhou without reproducing its architecture literally.
Traditional Chinese elements
Pavilion, screen and grid — taken as ways of making space, not as forms to reproduce.
Contemporary architecture
The traditional references are reworked as a new structural and spatial language within the existing industrial hall.
Guizhou greenery and stone
Bamboo, planted elements and slate stone bring the material character of Guizhou into the interior.
Light, shadow and sound
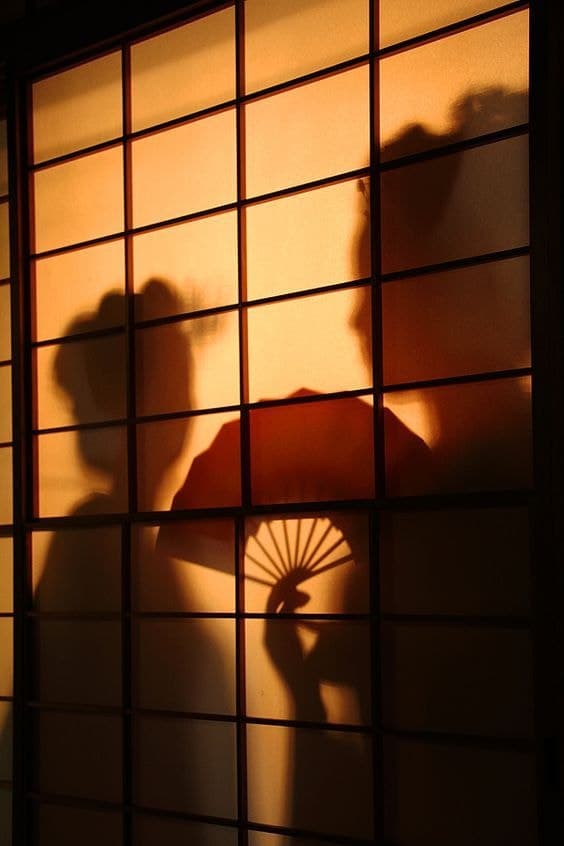

Day, Soft and cozy light, shadow play filtered through the grids, relaxing sound.
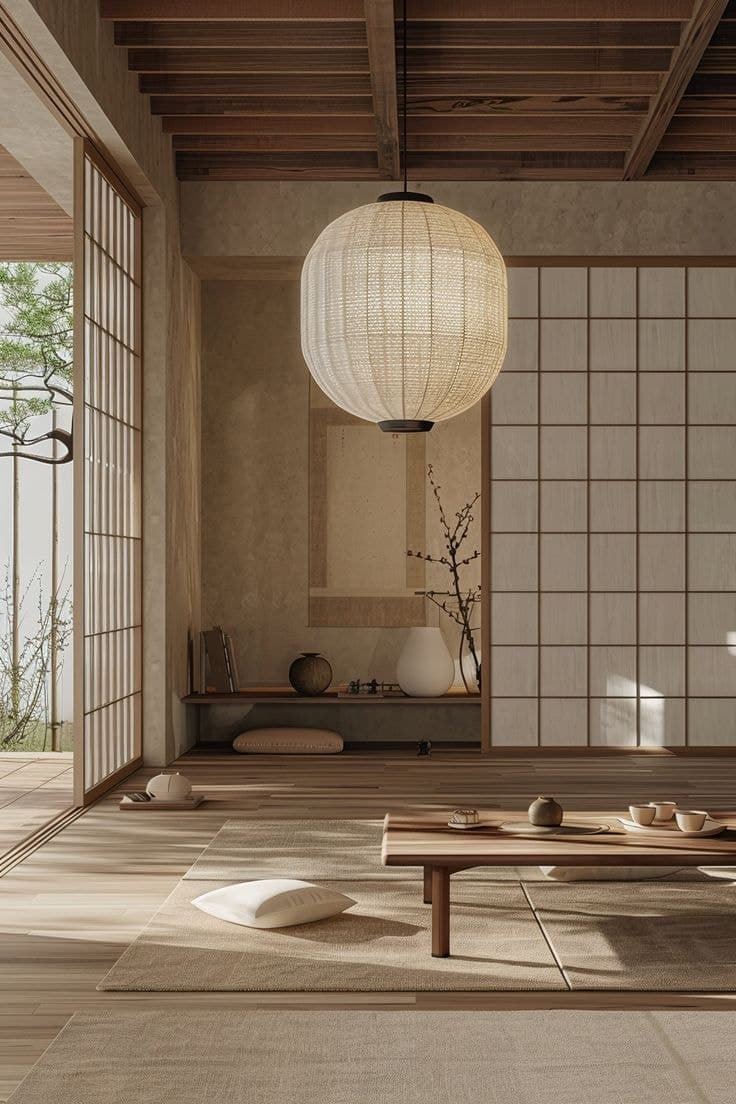
Night, A poetic ambiance, deepening contrast and more energetic music.
03, The stores
01
Flagship Store
Spazio Messina · Fabbrica del Vapore
Milan
Fabbrica del Vapore
Inside a former factory.
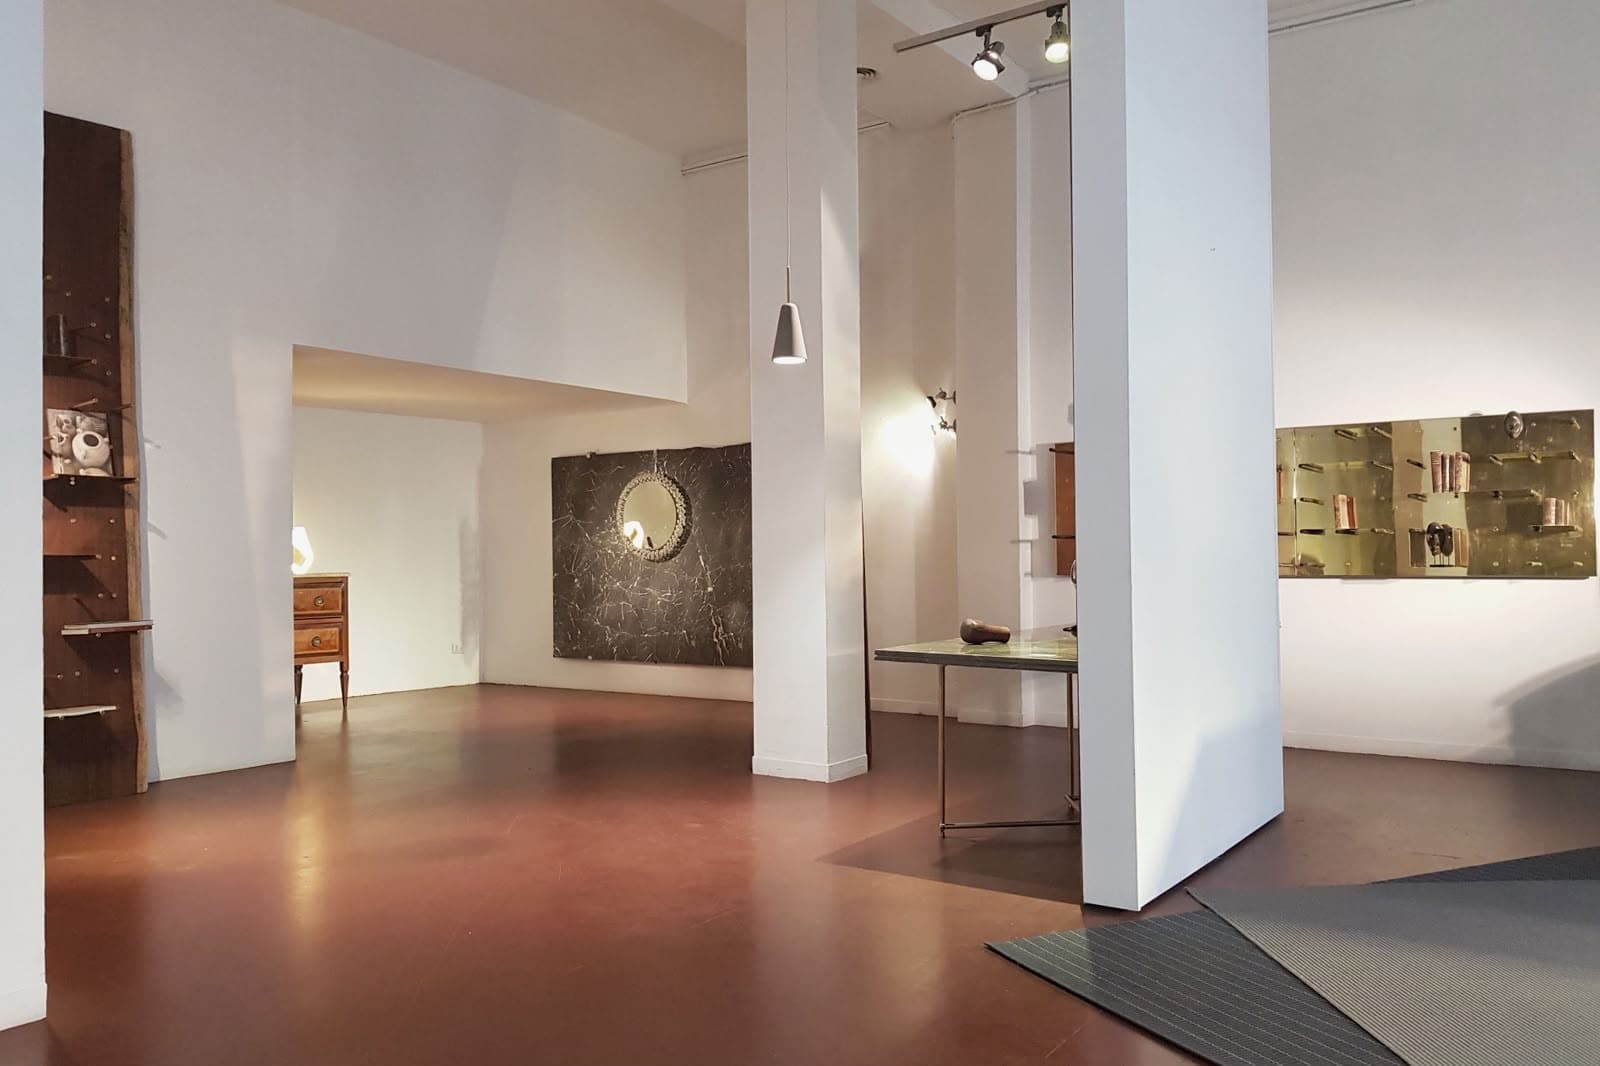
Fabbrica del Vapore is a former factory defined by its Milanese brick construction, now used as an arts centre. Within it, Spazio Messina offers a large exhibition volume with tall ceilings, large industrial windows and an open floor. The existing hall remains legible, while the new pavilion structures are introduced within it.
- Fabbrica del Vapore
- Arts centre · former factory
- Construction
- Milanese brick construction
- Spazio Messina
- Exhibition space · tall ceilings · large windows
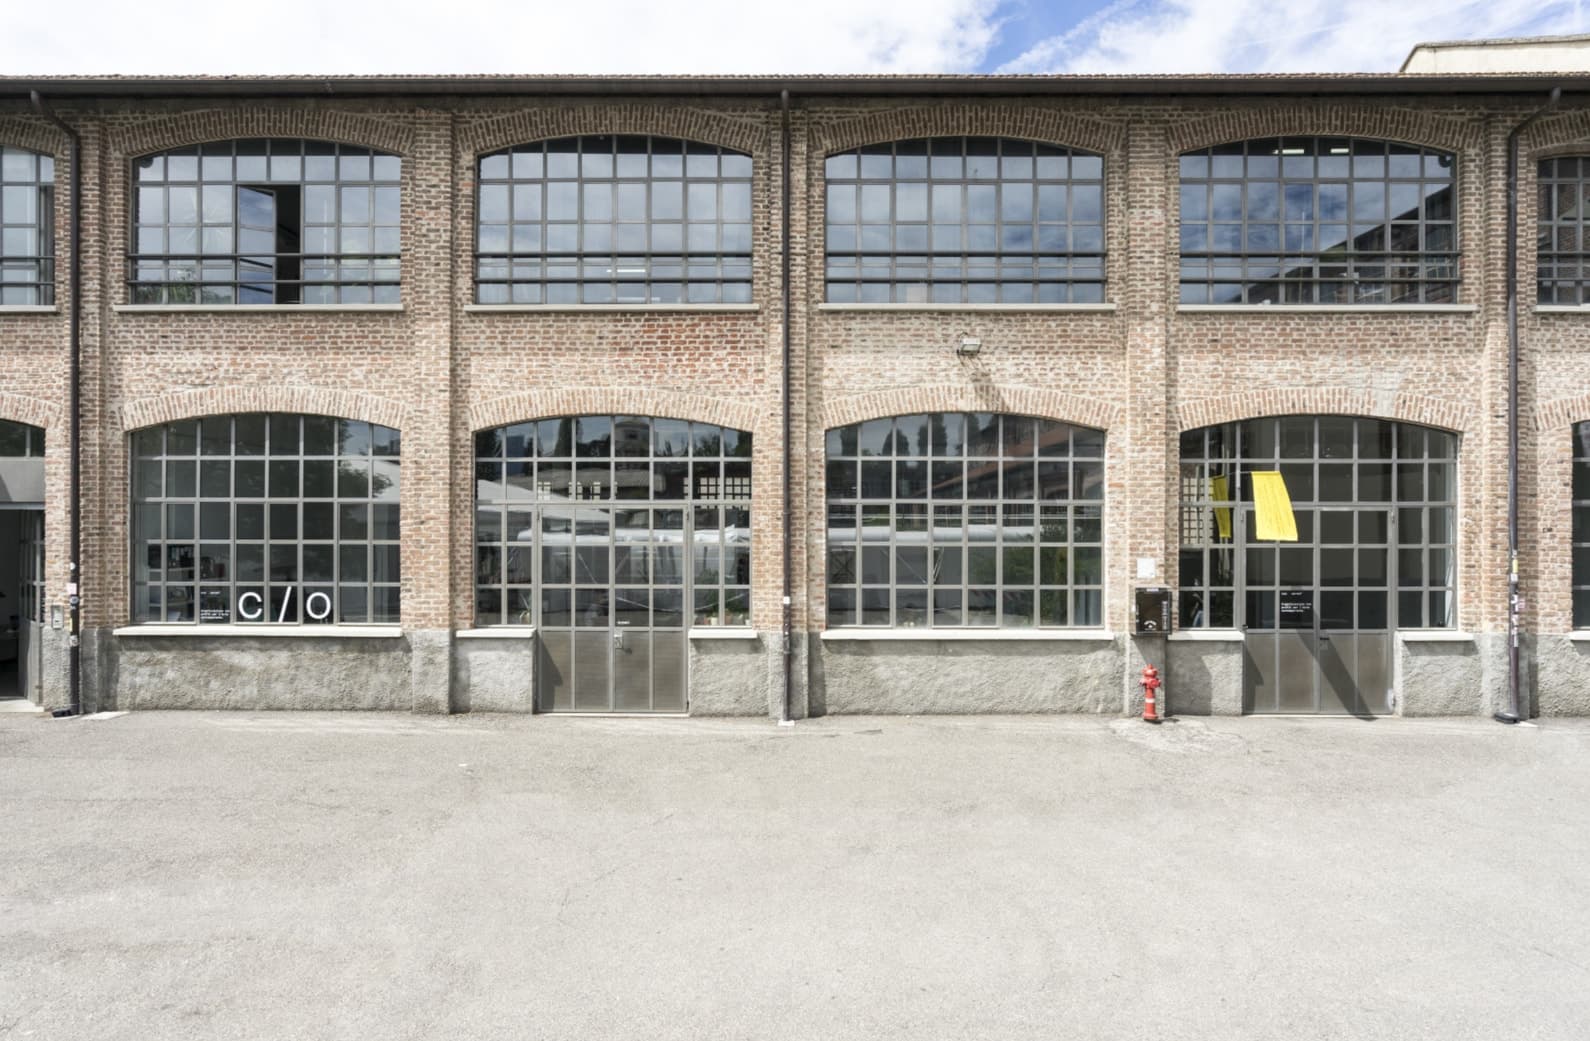
Exterior, The existing façade of Spazio Messina.
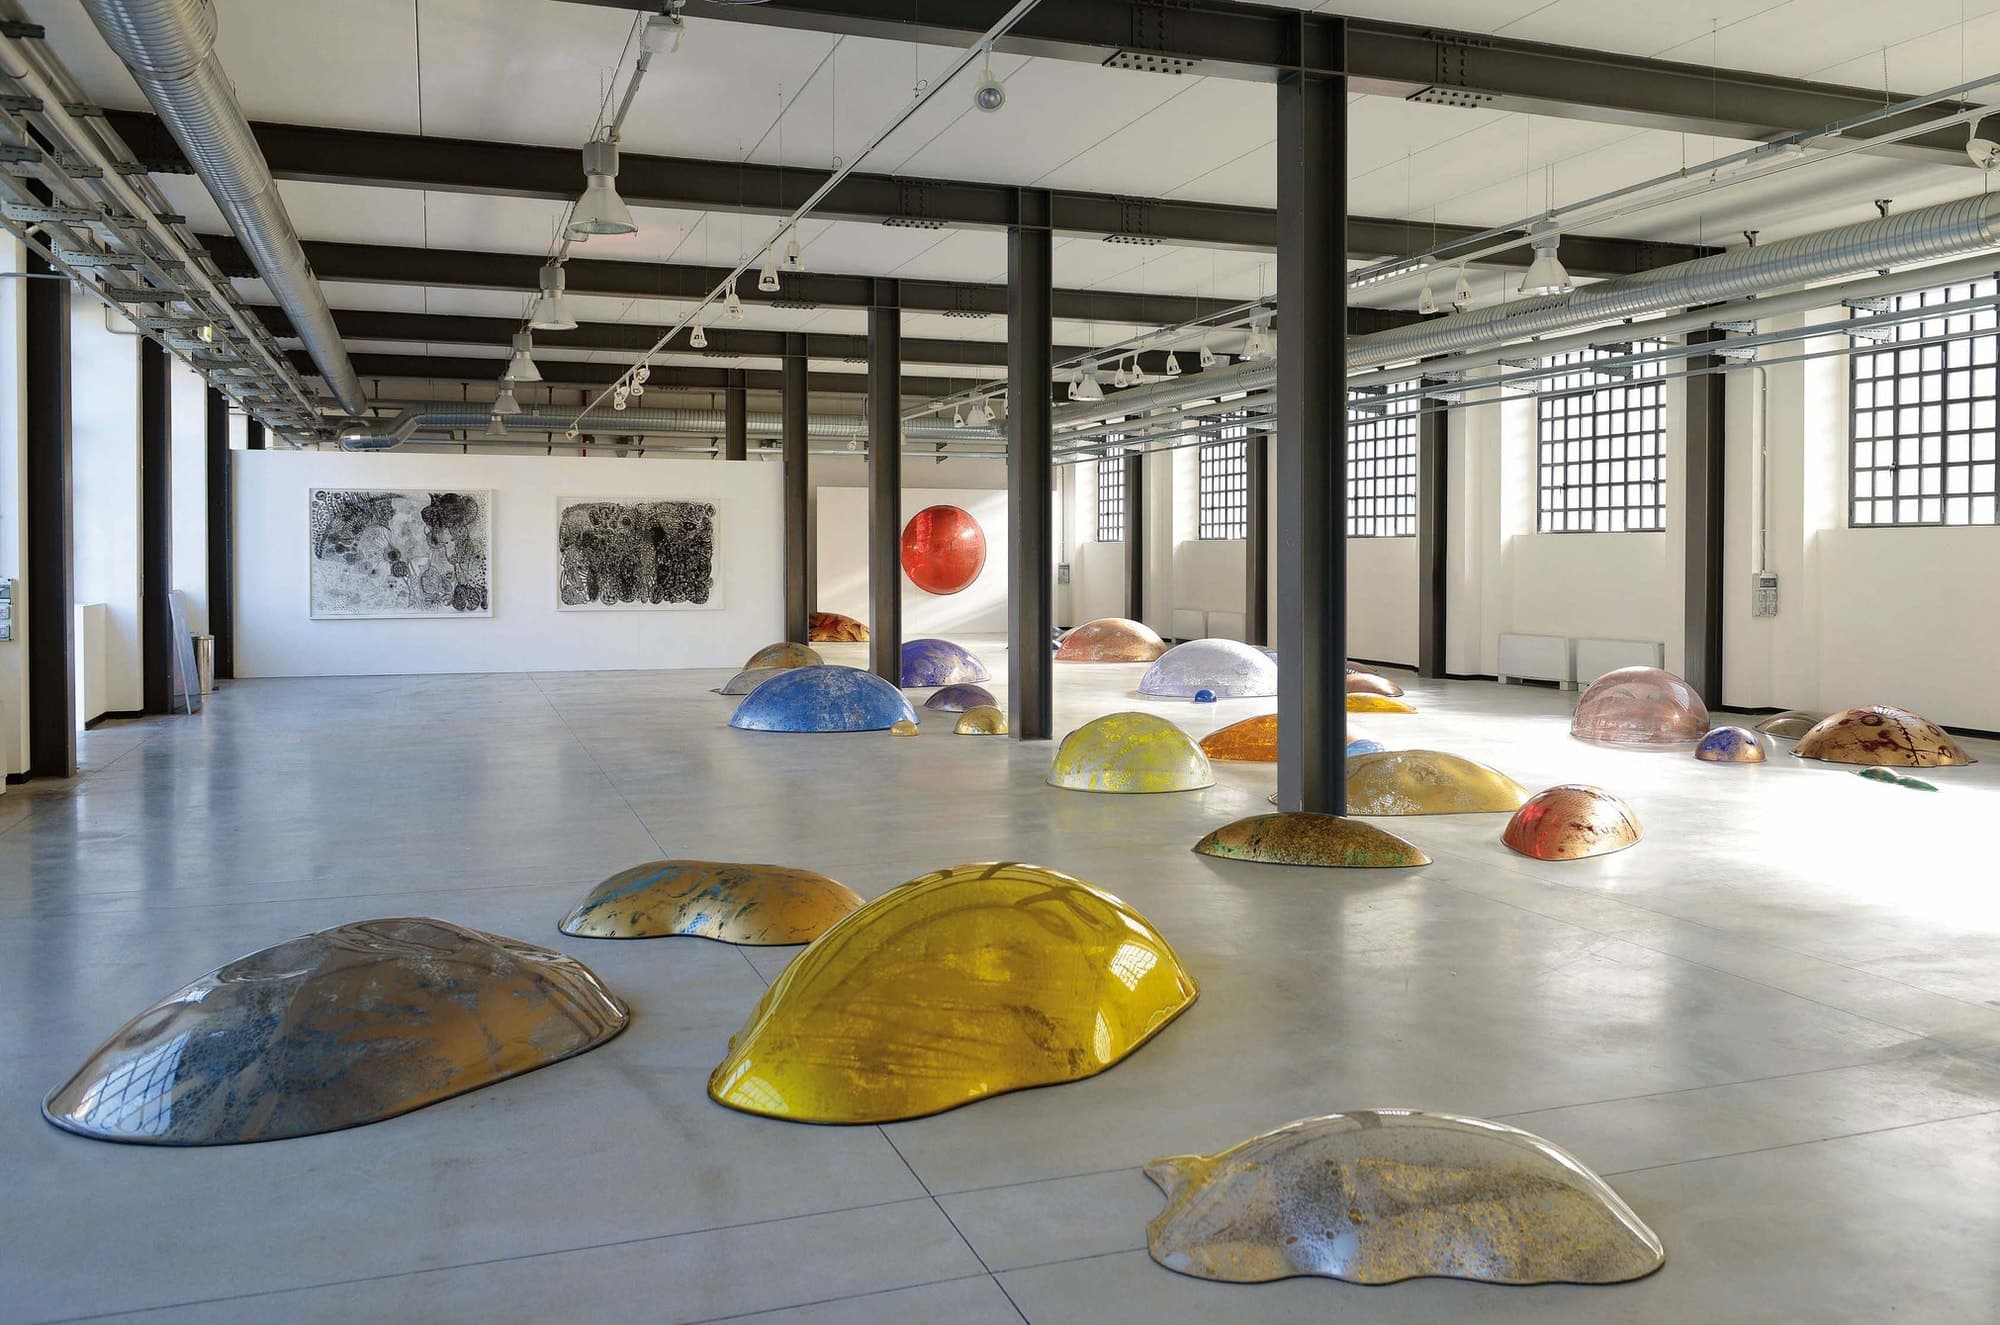
Interior, The existing exhibition hall of Spazio Messina.
Pavilion System
Grid, joint, paper.
The pavilion system is developed as a timber grid assembled through mortise-and-tenon joints. Wall, ceiling and roof elements follow the same construction language, while translucent rice-paper surfaces complete the enclosure and allow light to filter through.

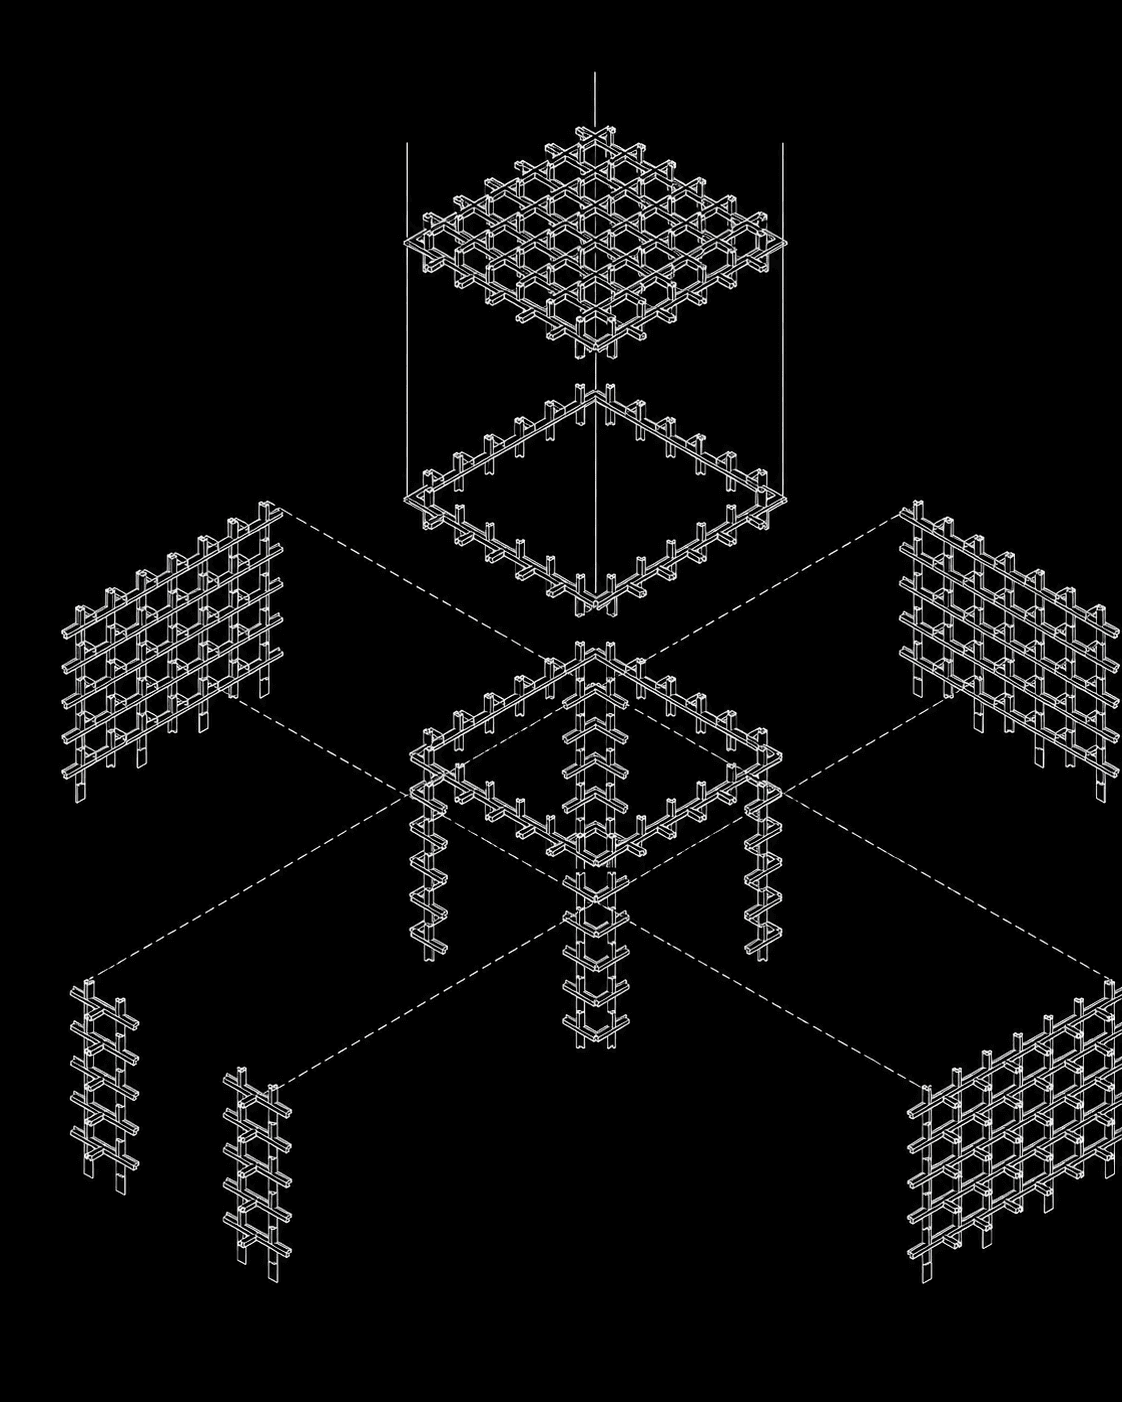




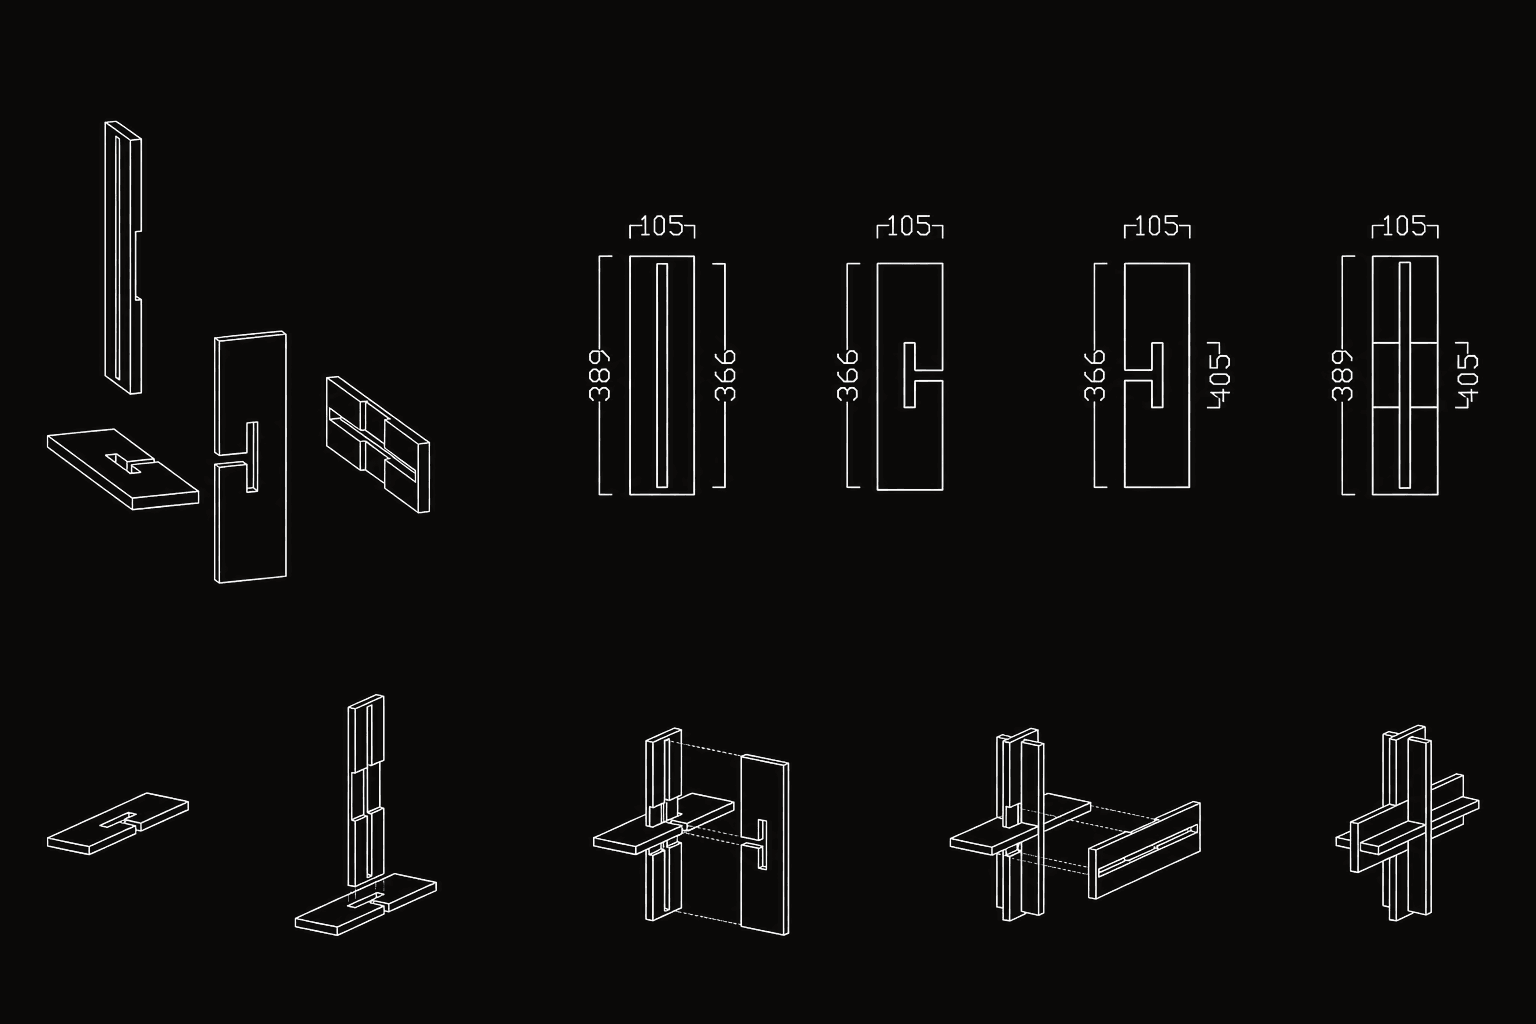
Technical Drawings
The Spaces
Spaces within the hall.
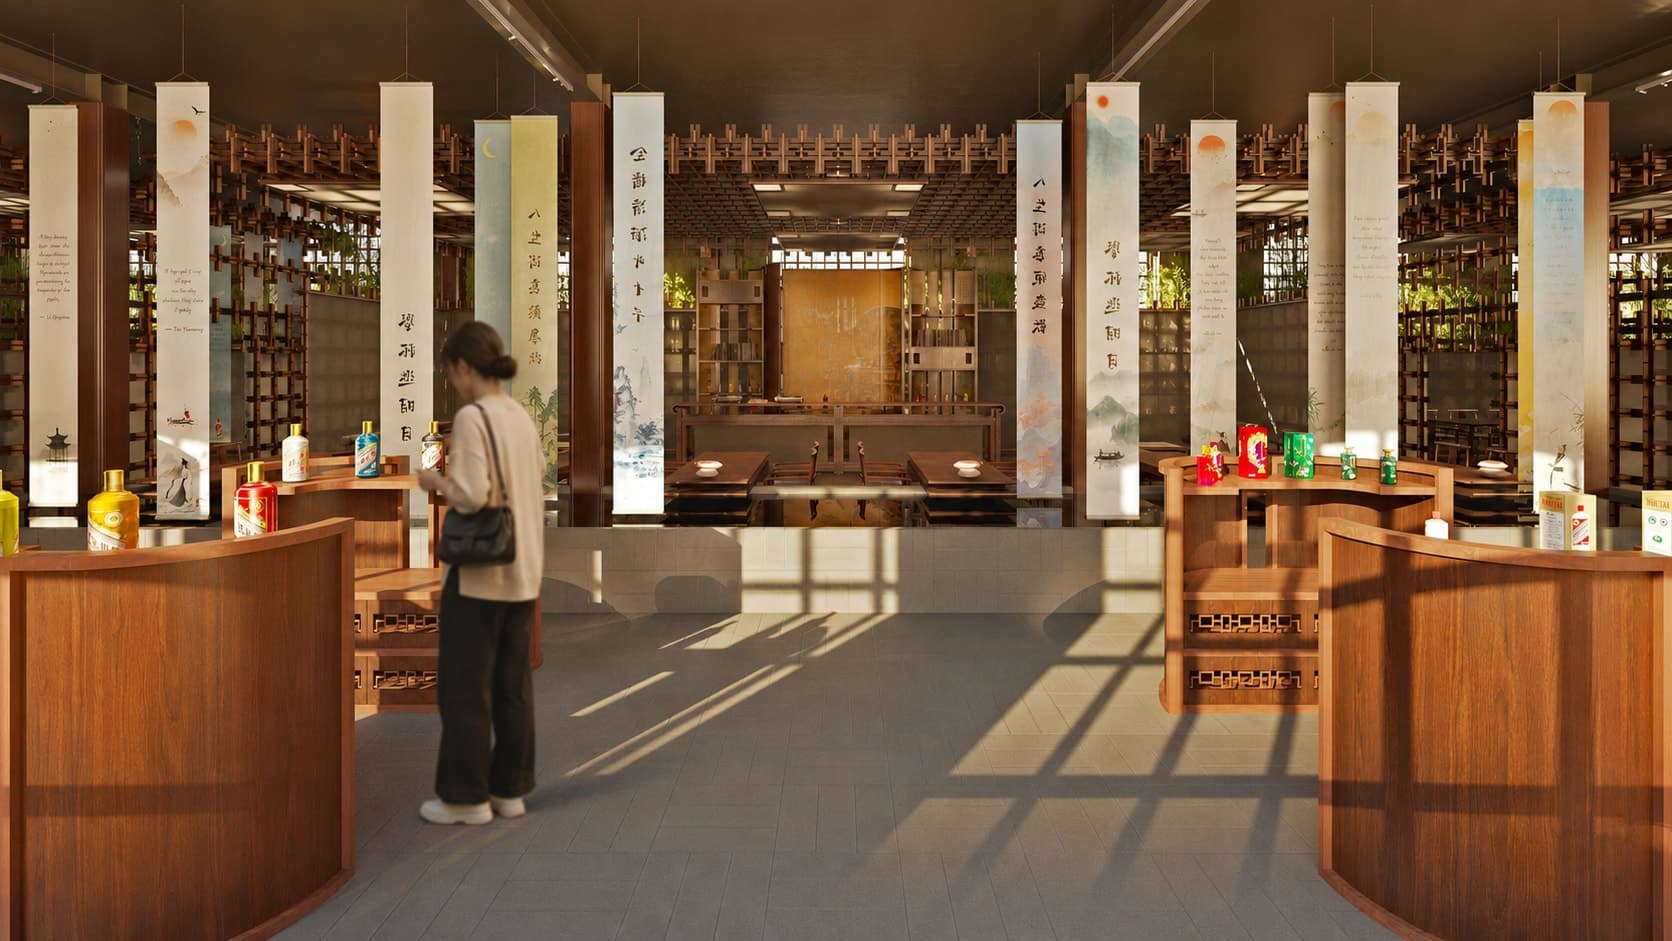
entrance, The hall opens along a clear central axis.
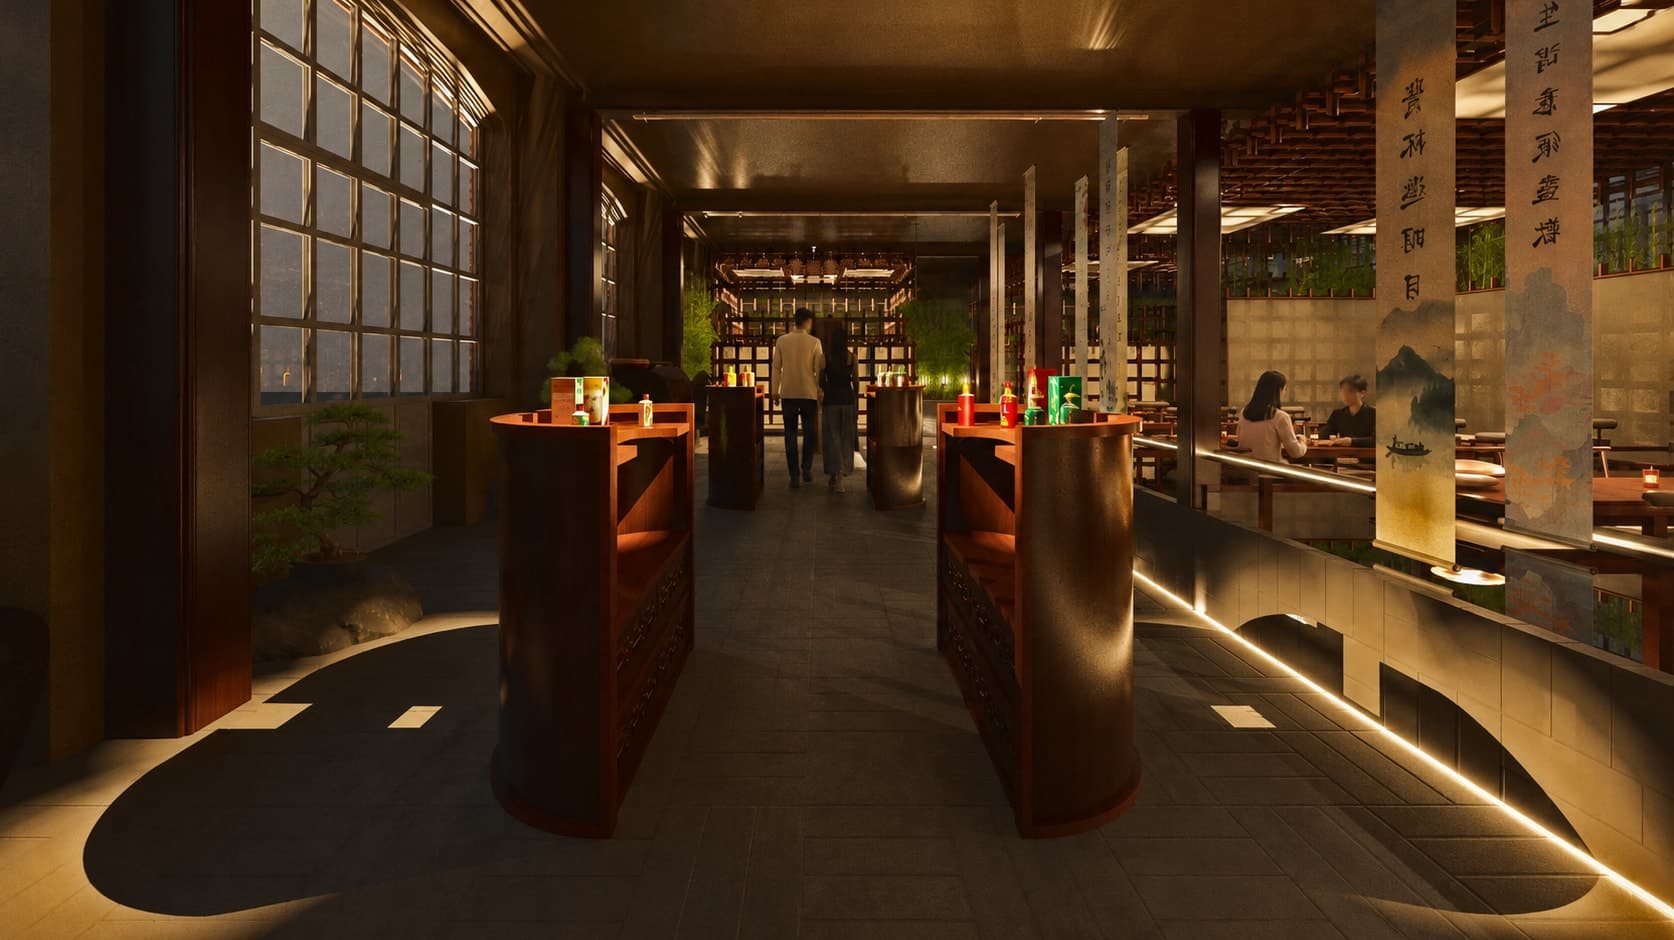
entrance display, Custom display units present the special collection along the central axis.
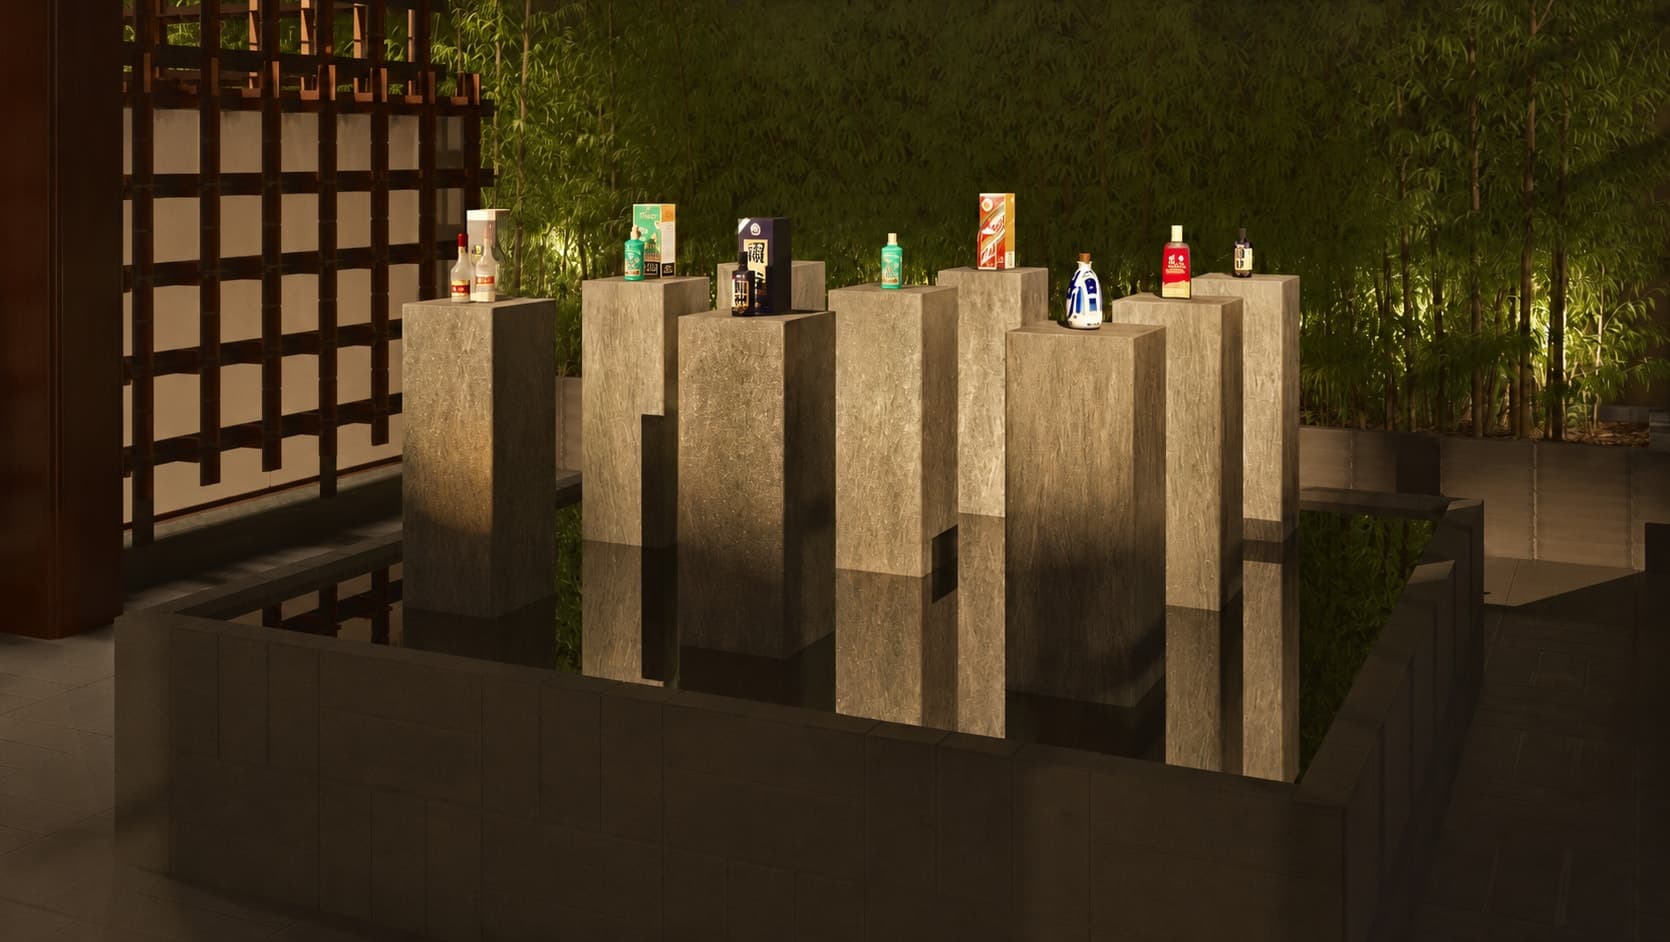
special collection, The special collection is displayed among stone elements and bamboo, drawing on the material references of Guizhou.
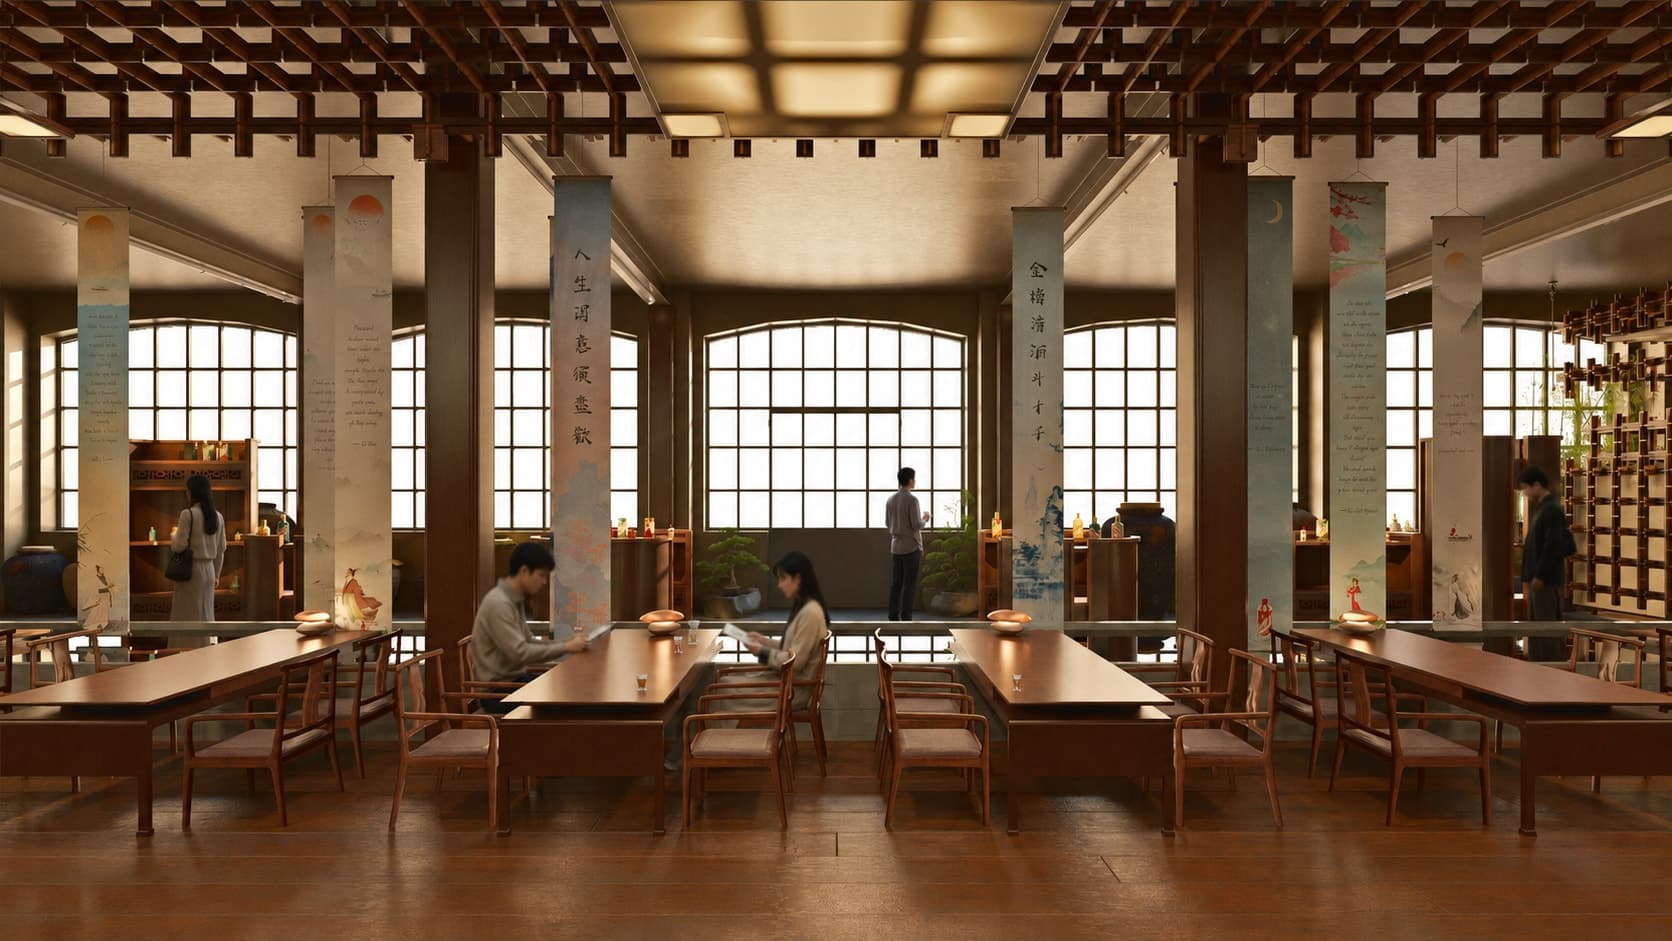
bar, tasting, Long tables organize the tasting area beneath the hanging banners.
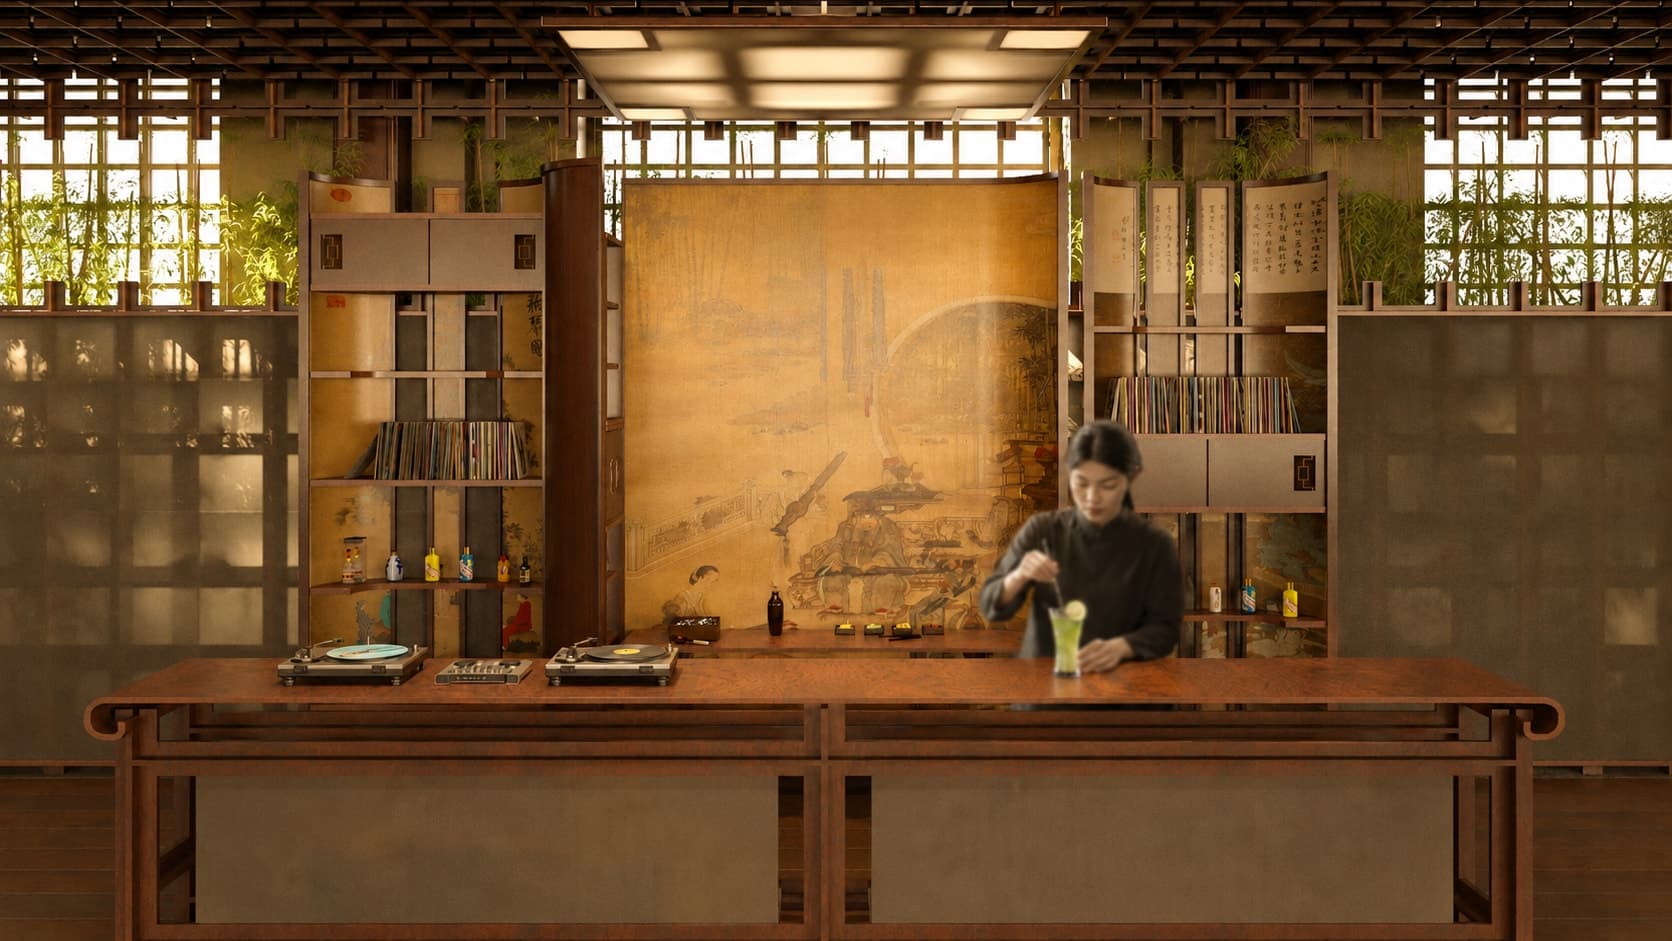
bar, The bar counter continues the project's reinterpretation of traditional Chinese forms in a contemporary language.
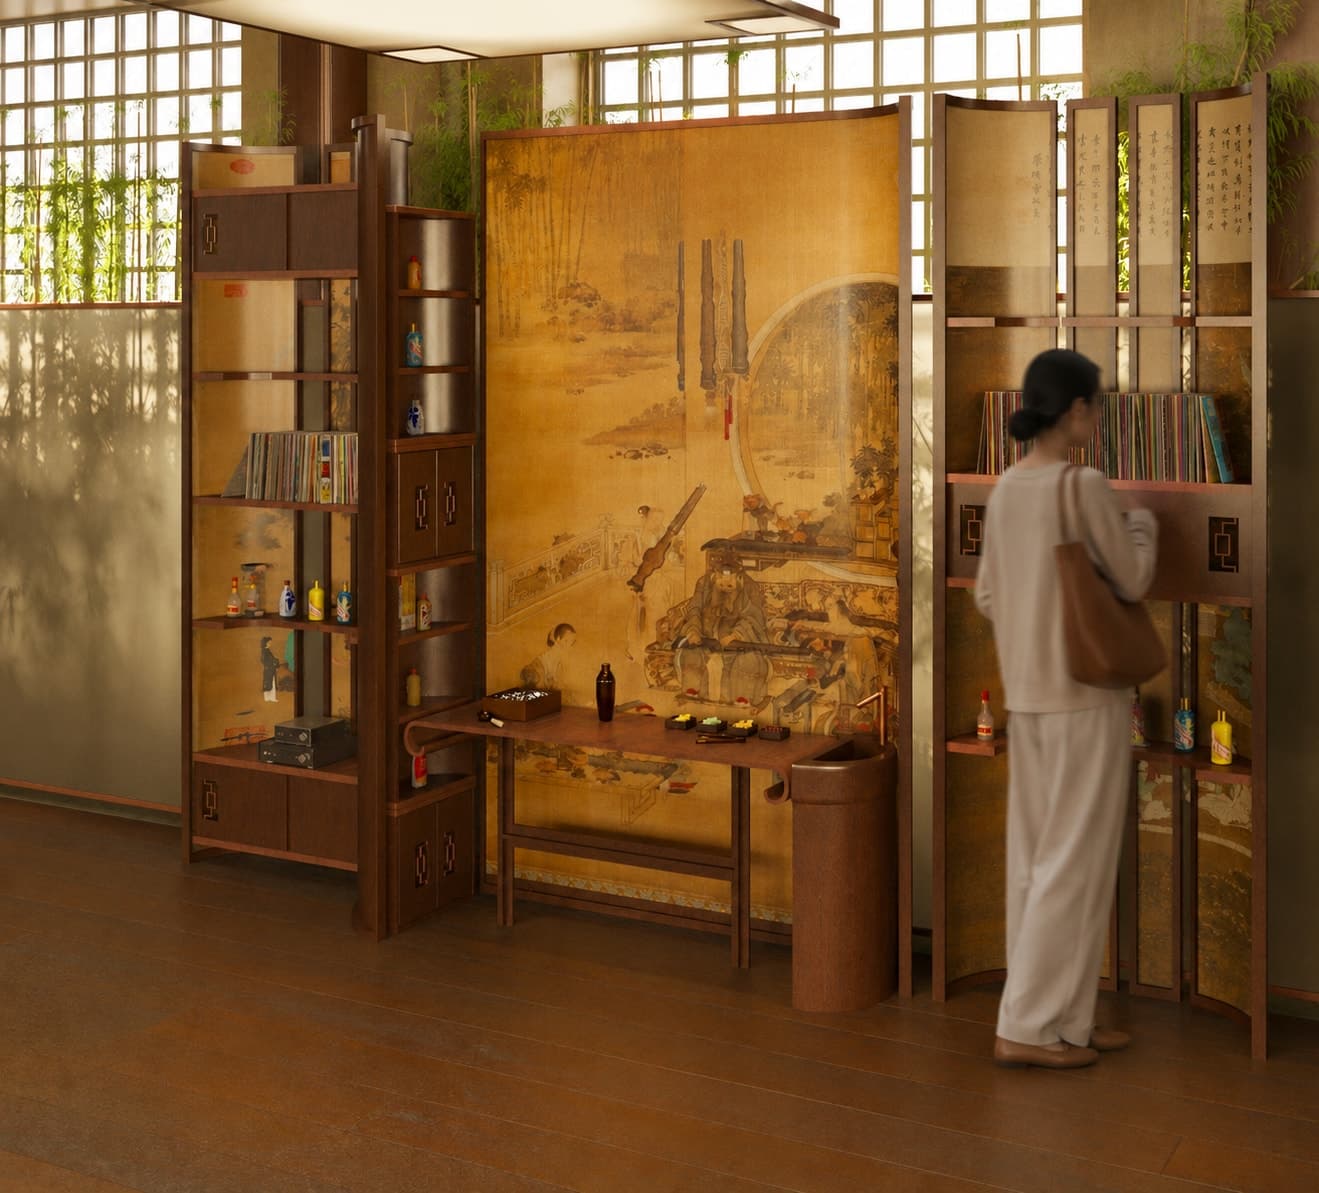
bar, tasting, A traditional Chinese screen connects the bar to the project's cultural references.
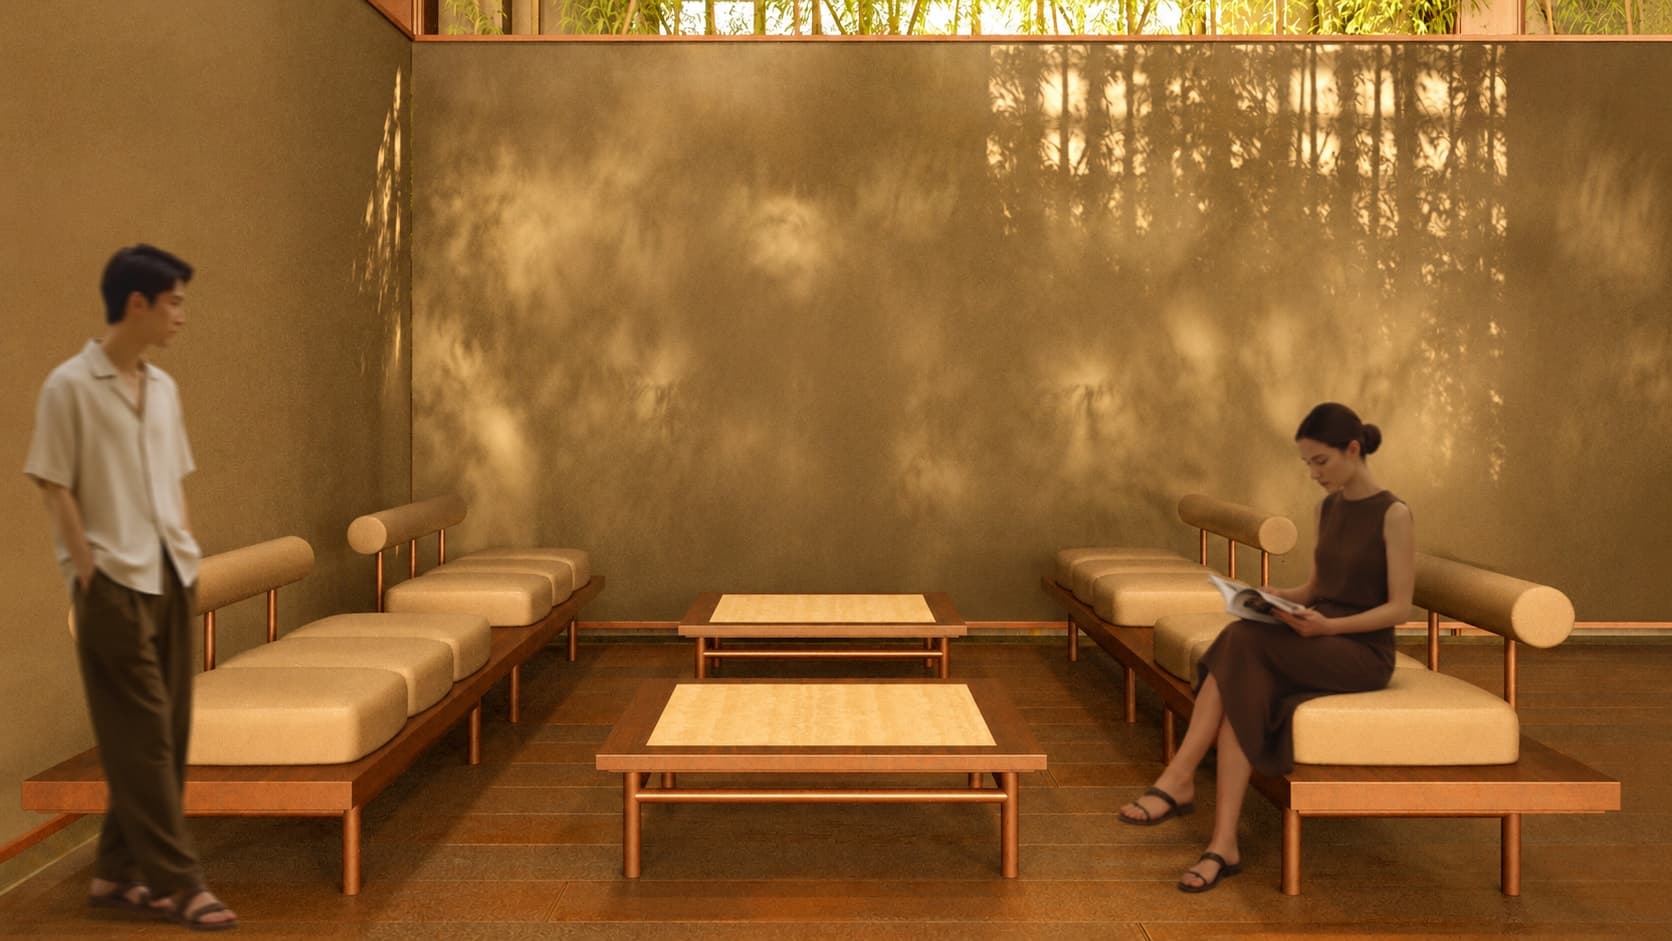
lounge, The bar extends into a quieter seating area, where the grid's shadow falls across the paper wall.
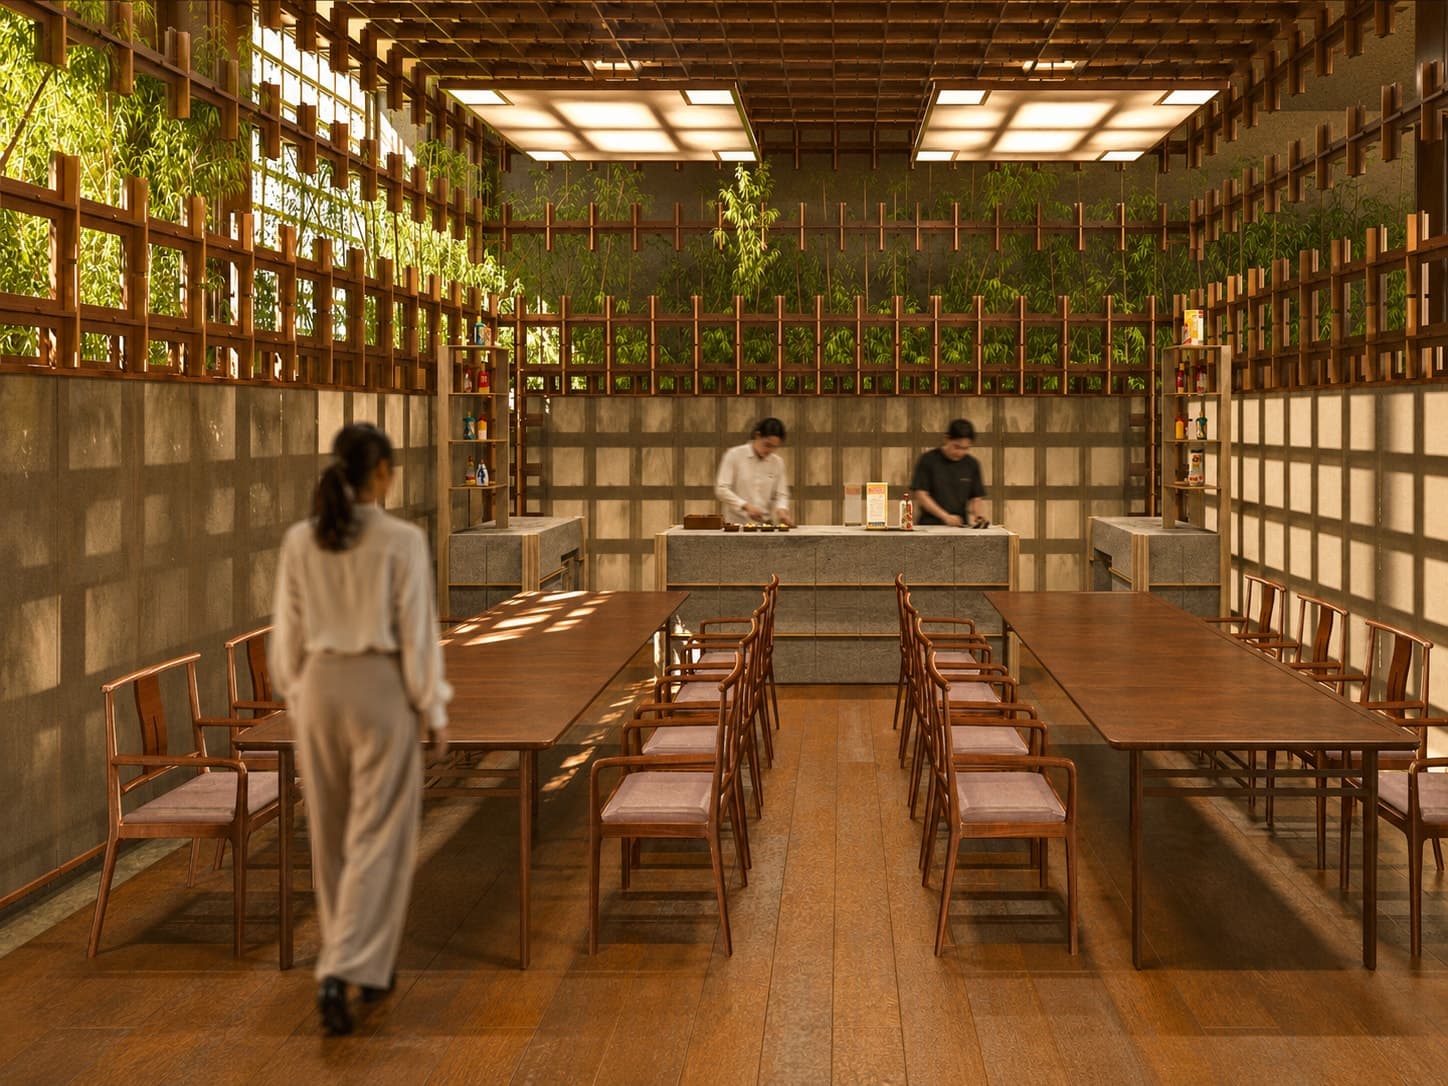
workshop, A hands-on cocktail workshop built around Moutai.
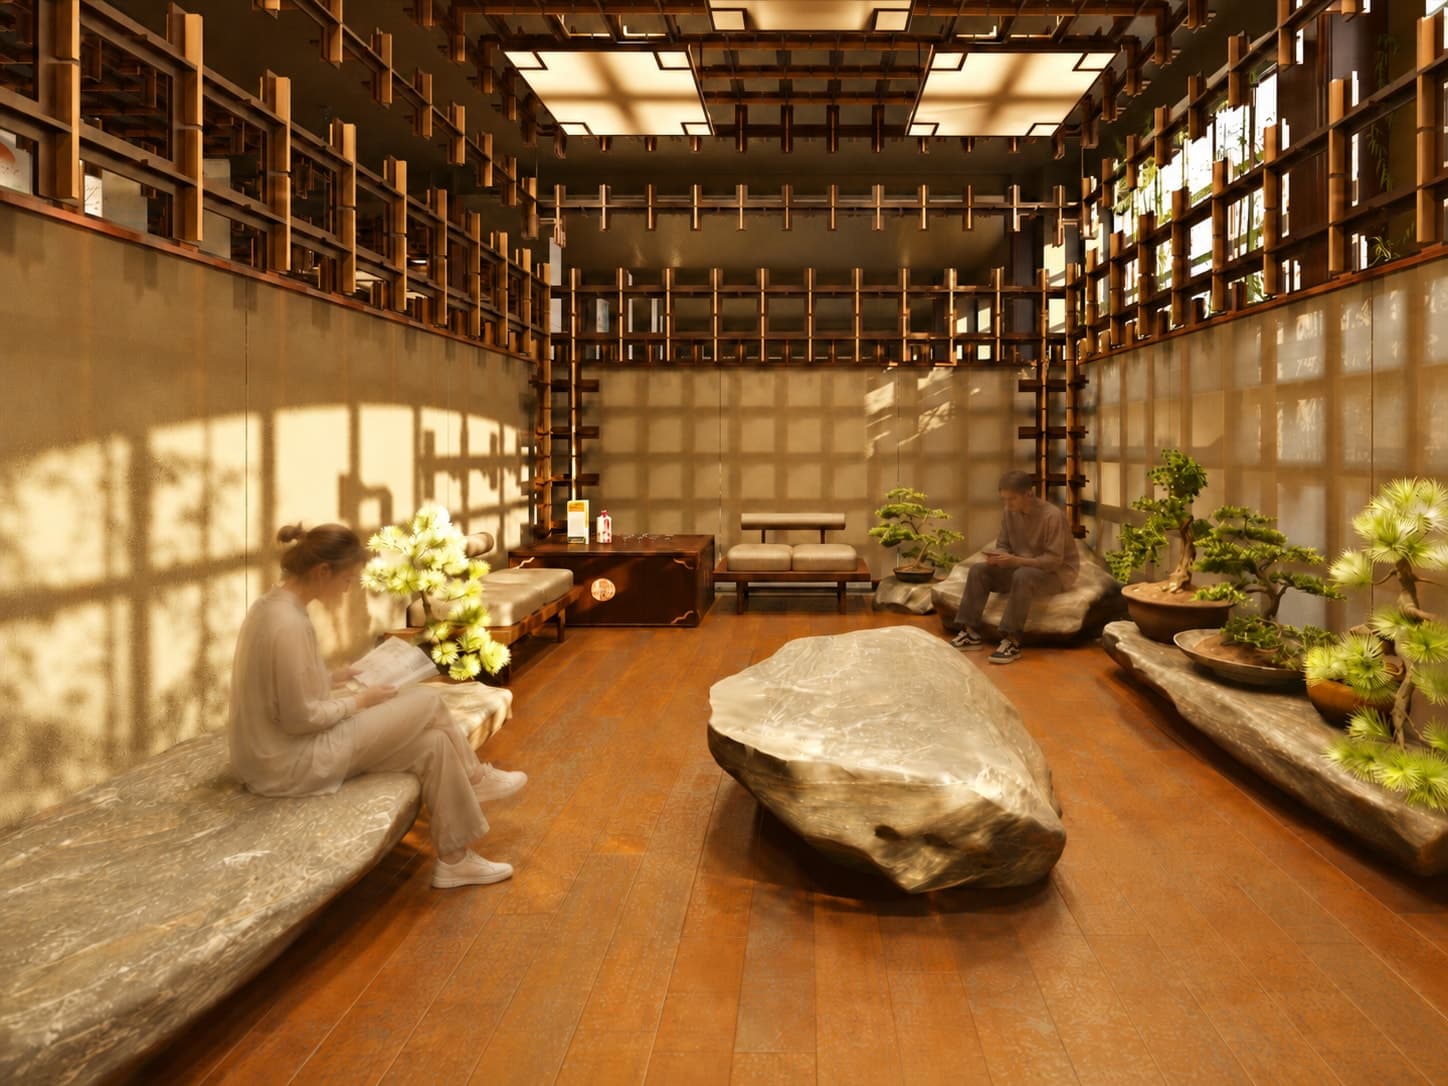
VIP, lounge, Natural slate seating carries the stone reference of Guizhou into the lounge.
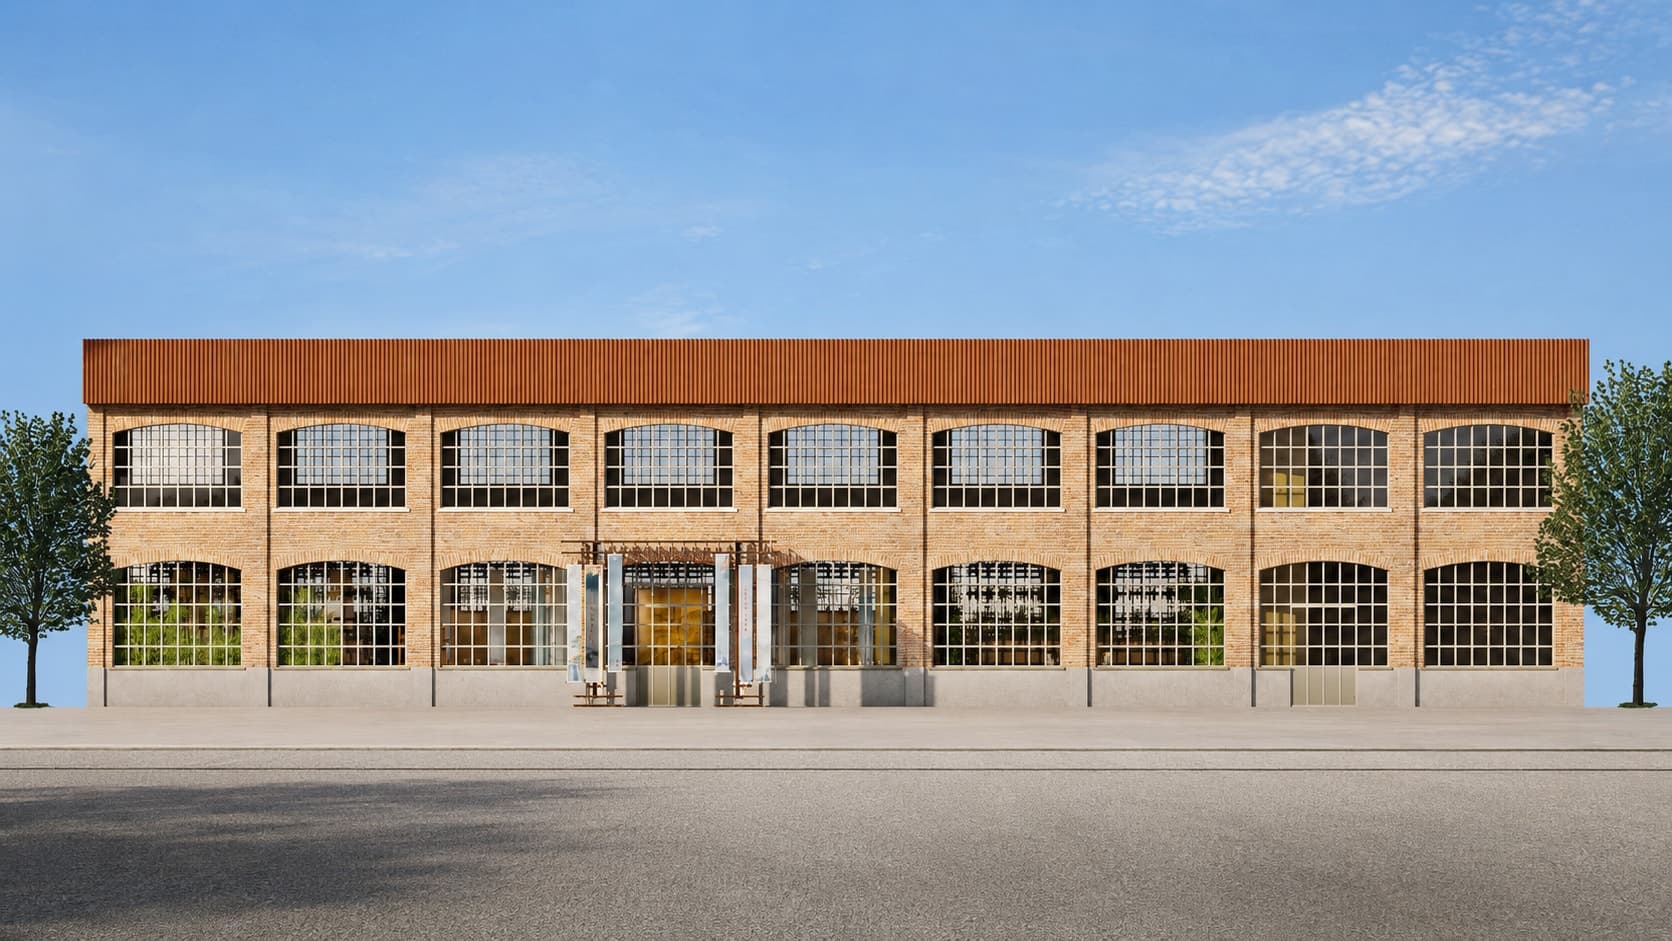
exterior, The façade in natural daylight.
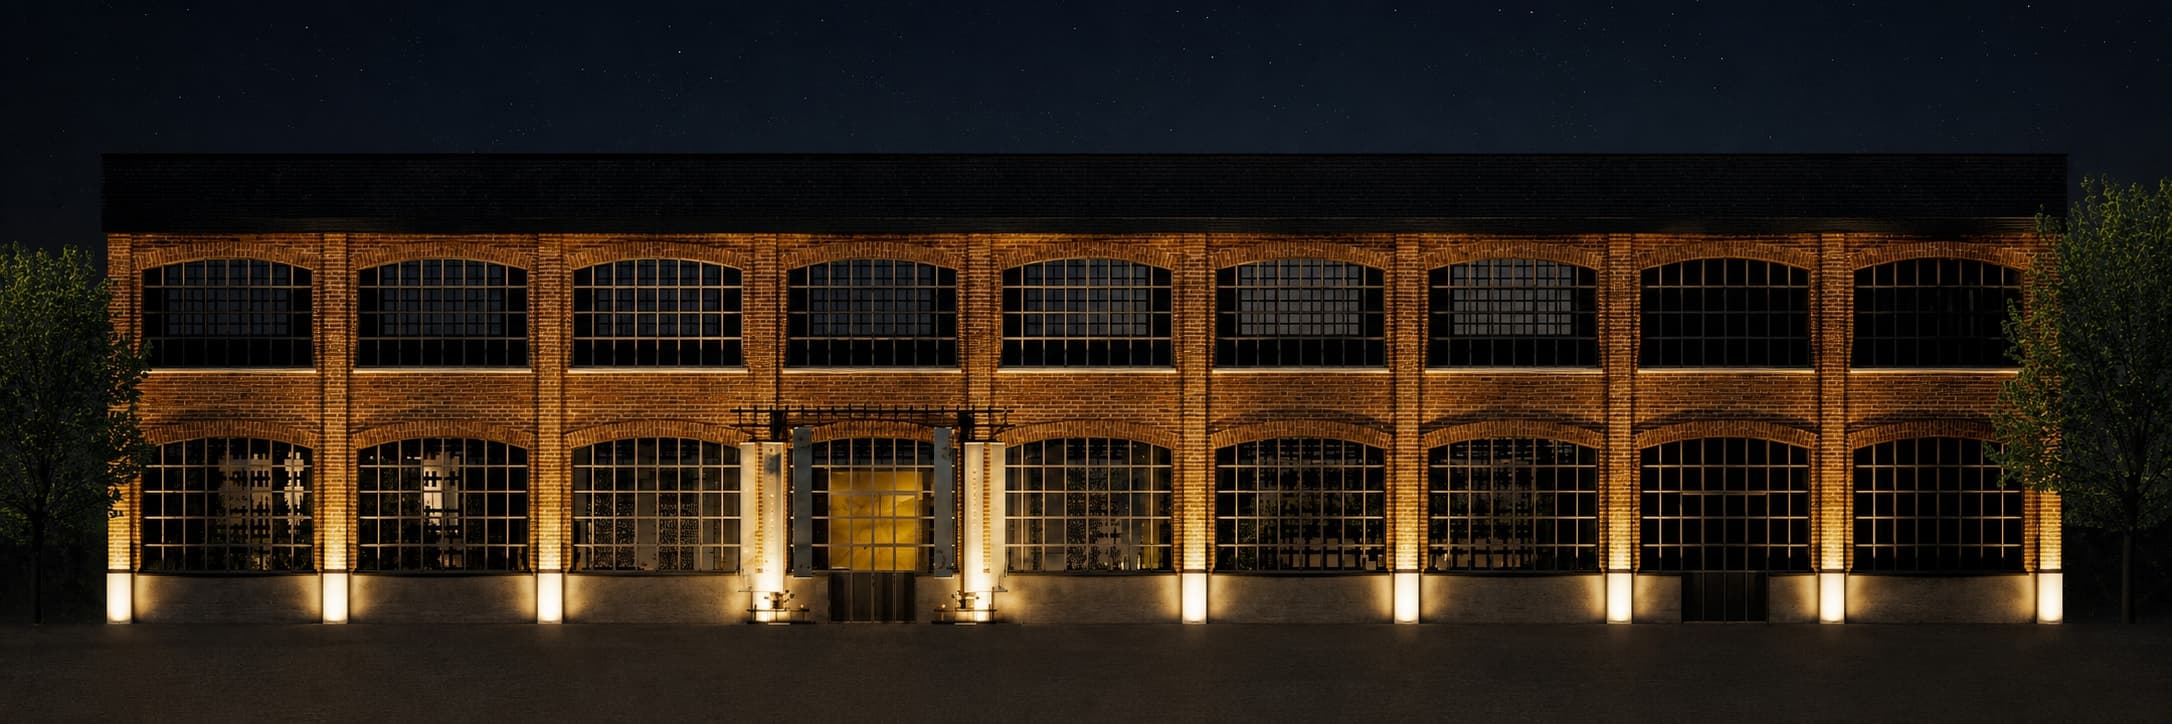
exterior, The façade under architectural lighting.
02
Boutique Store
Spazio RT · Brera
Milan
Spazio RT
A more intimate scale.
In Brera, the Moutai identity is adapted to a more compact retail setting at Spazio RT. Collection display, bar and lounge come together within a smaller footprint, while timber, bamboo and stone continue the material language of the flagship. Here, the experience also expands through the Moutai ice cream bar.
- Location
- Spazio RT · Brera, Milan
- Existing condition
- A single retail volume
- Intervention
- Timber grid as a lining
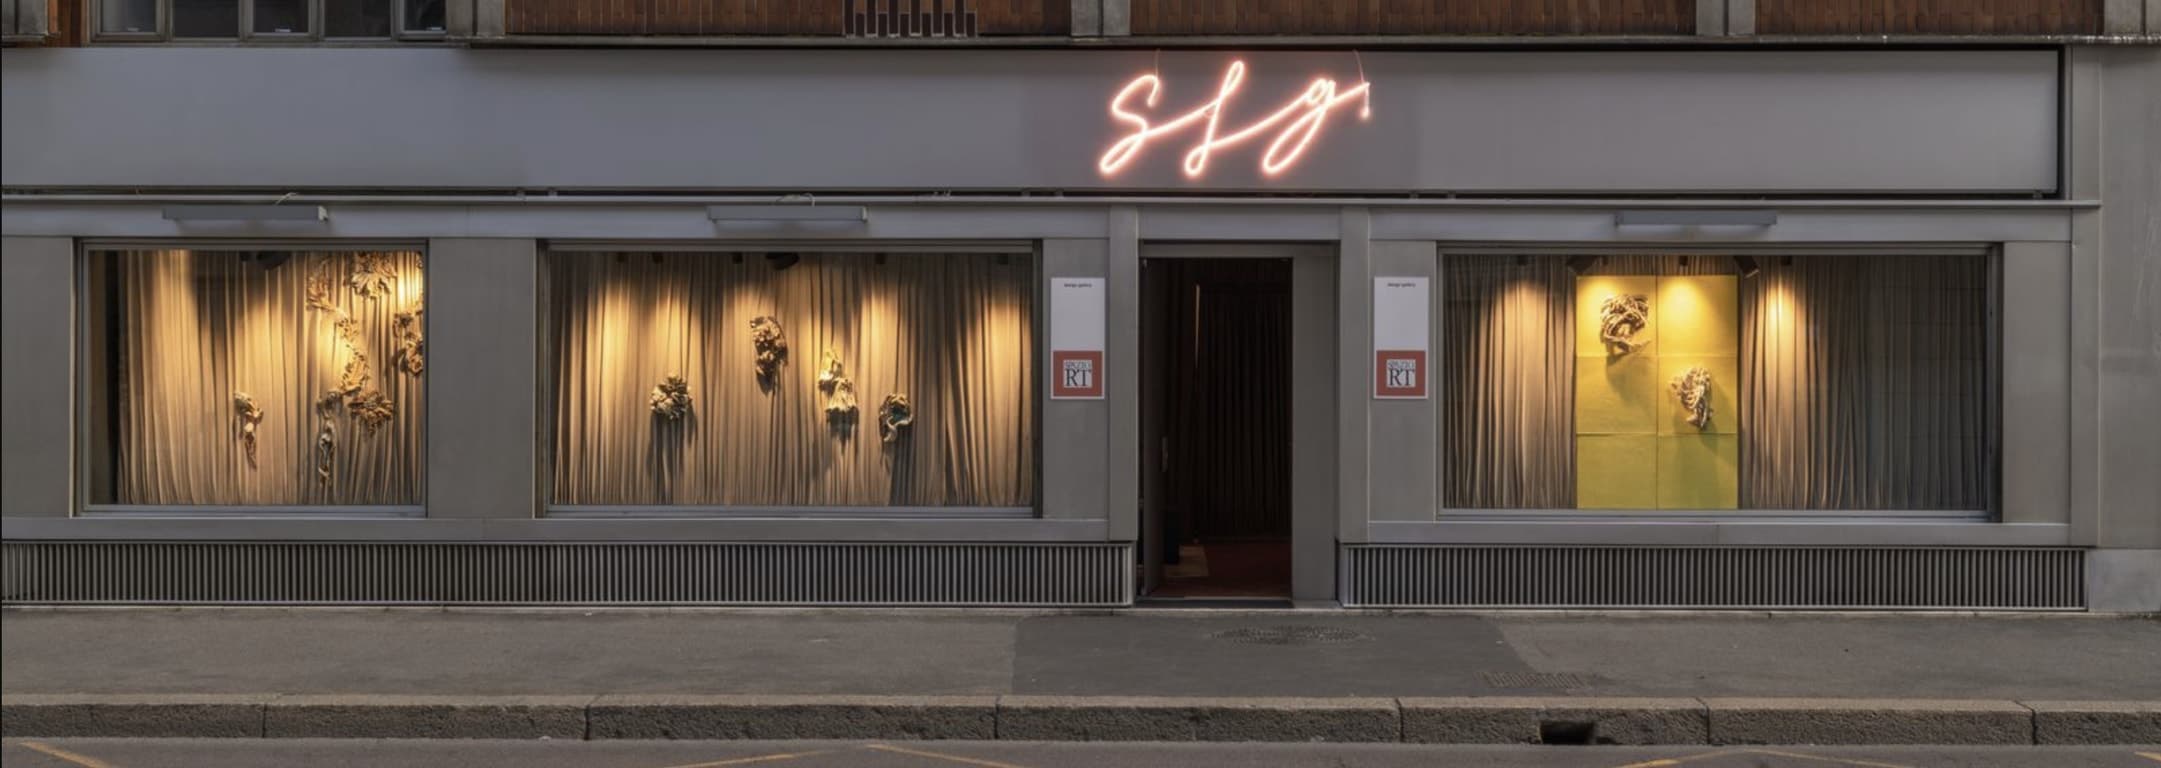
Exterior, The existing Brera storefront, on its street.
Interior, The existing Brera interior, before the intervention.
Technical Drawings
The Spaces
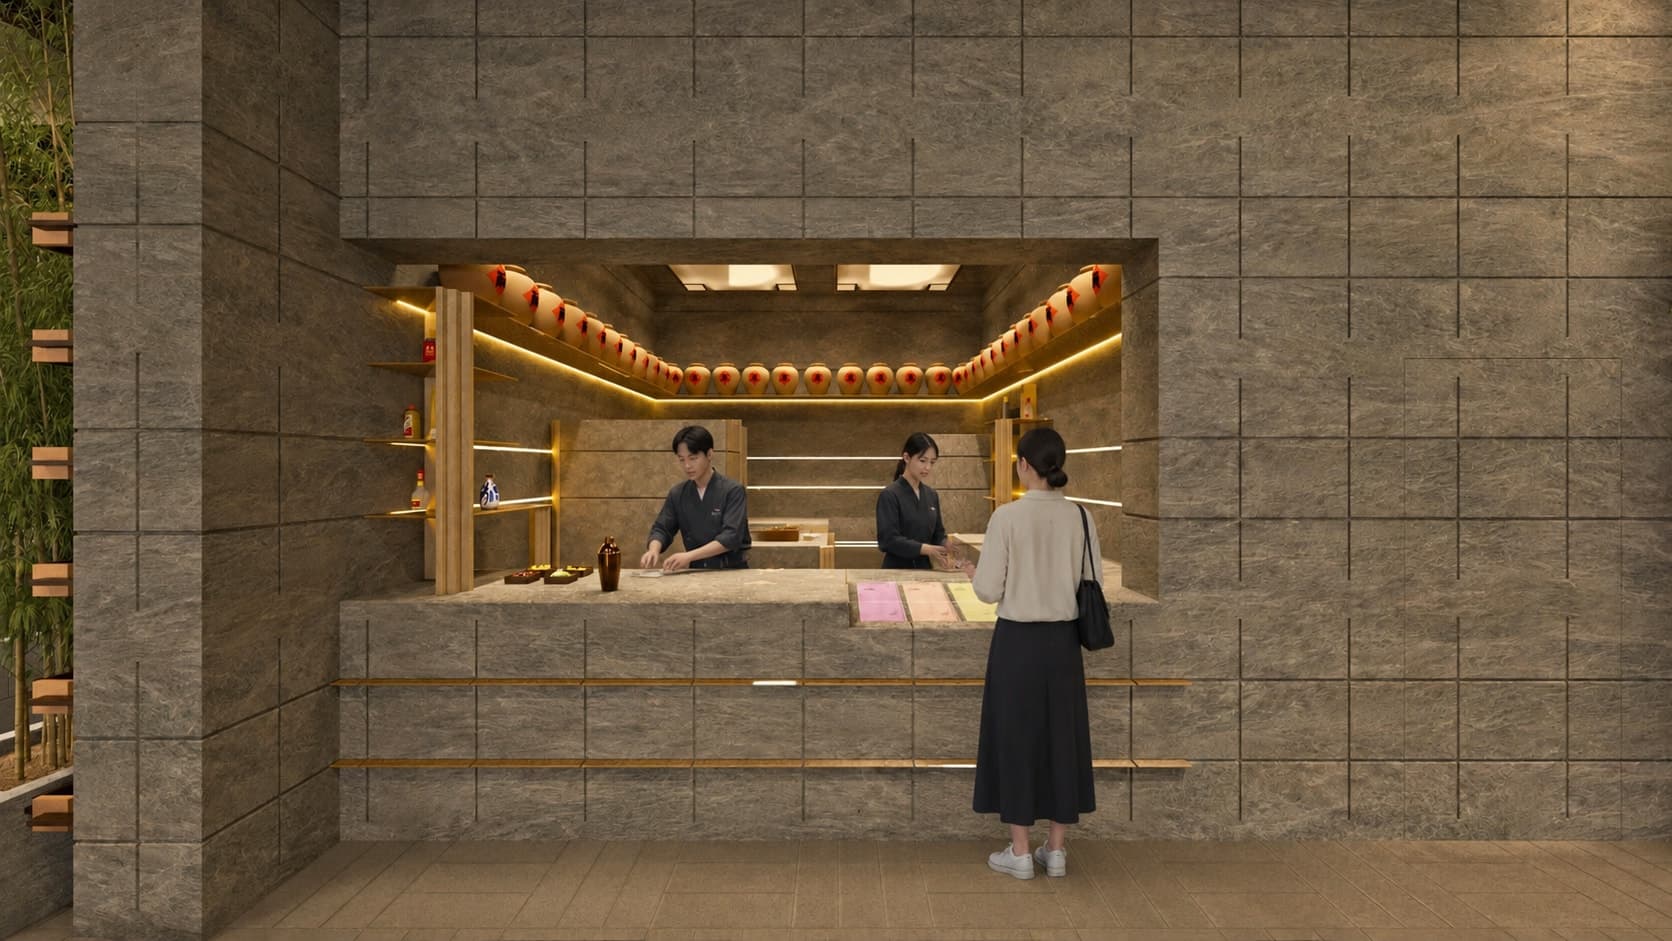
entry counter, A stone counter marks the first point of arrival.
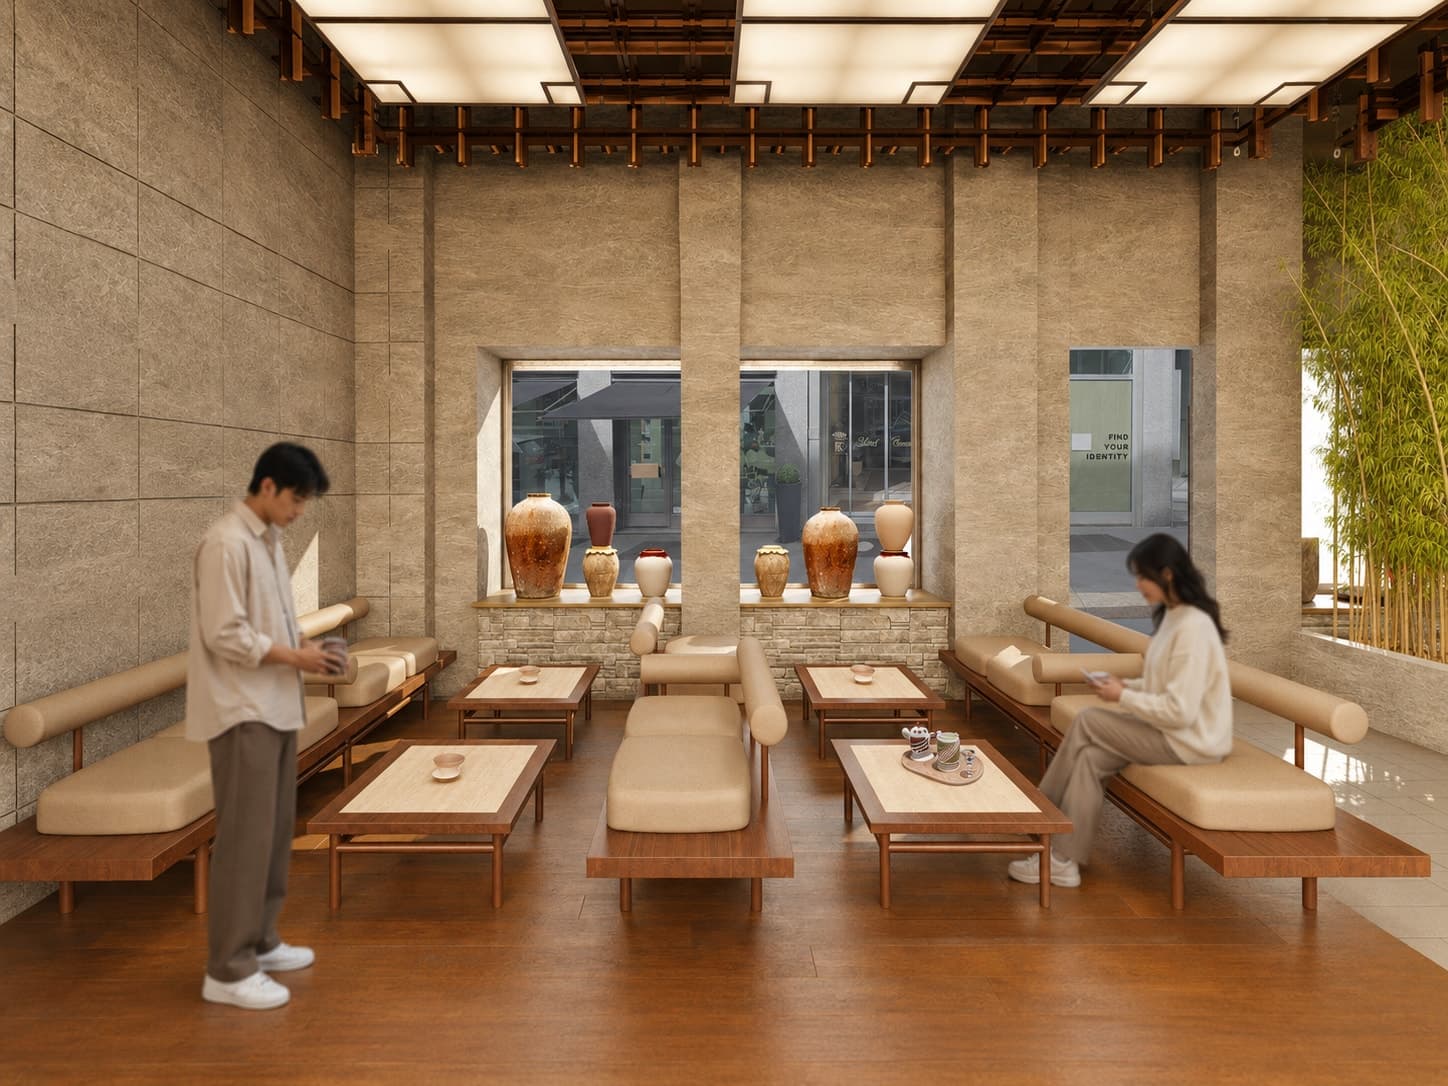
lounge, A place to pause between display and tasting.
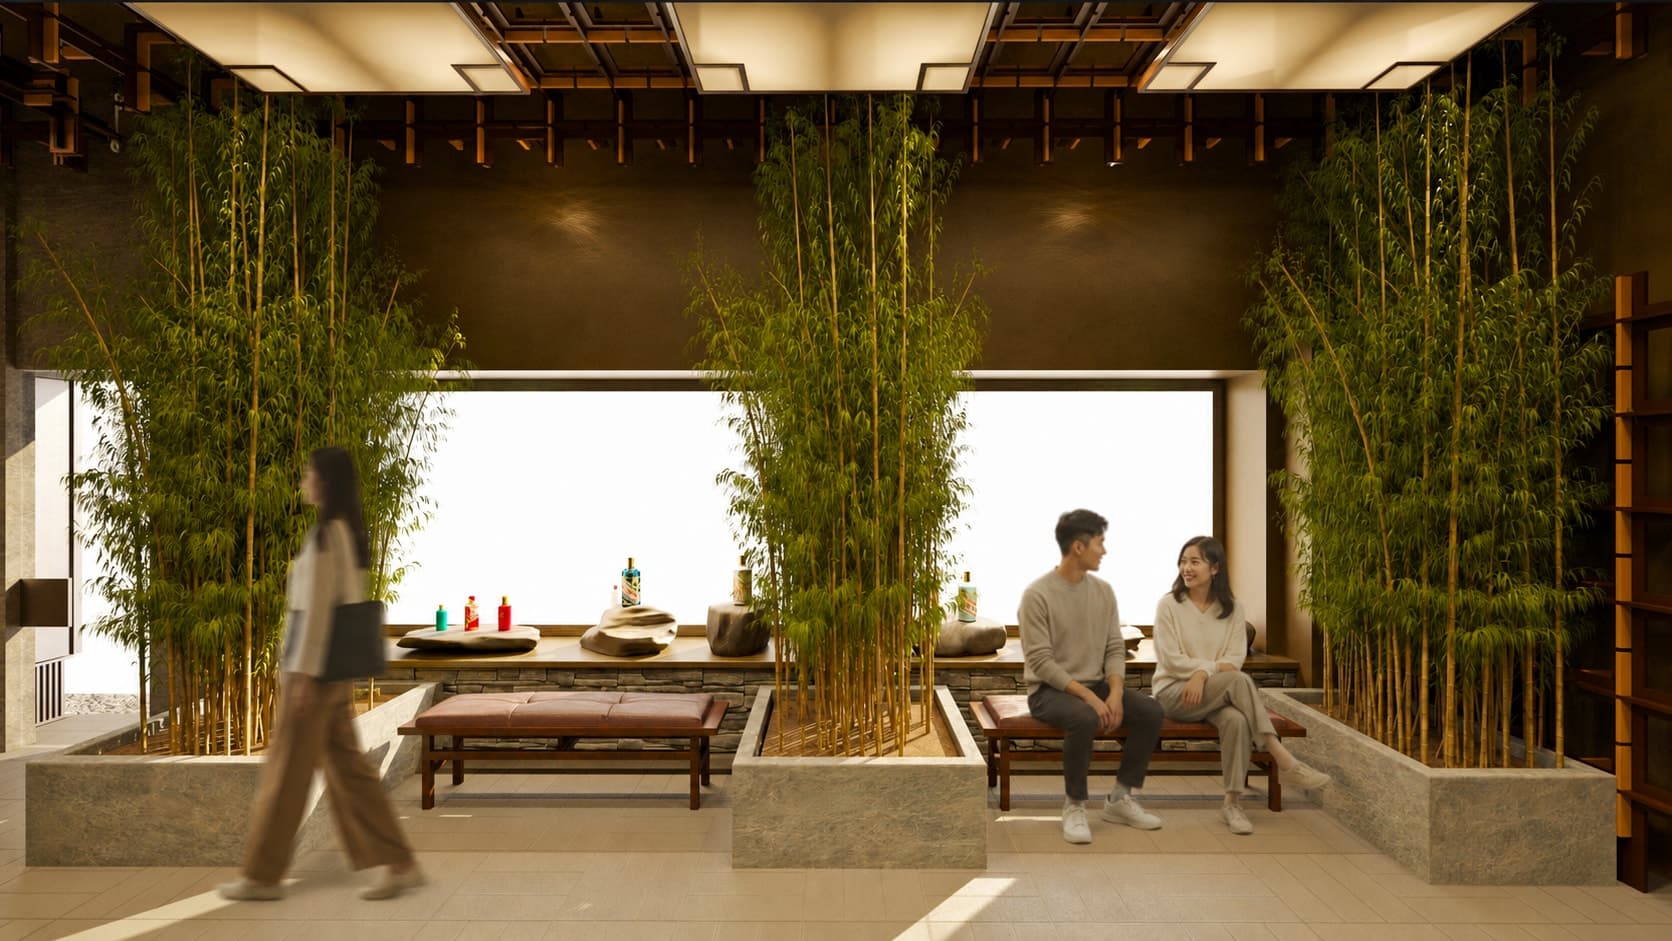
lounge, Bamboo brings the landscape reference of Guizhou into the seating area.
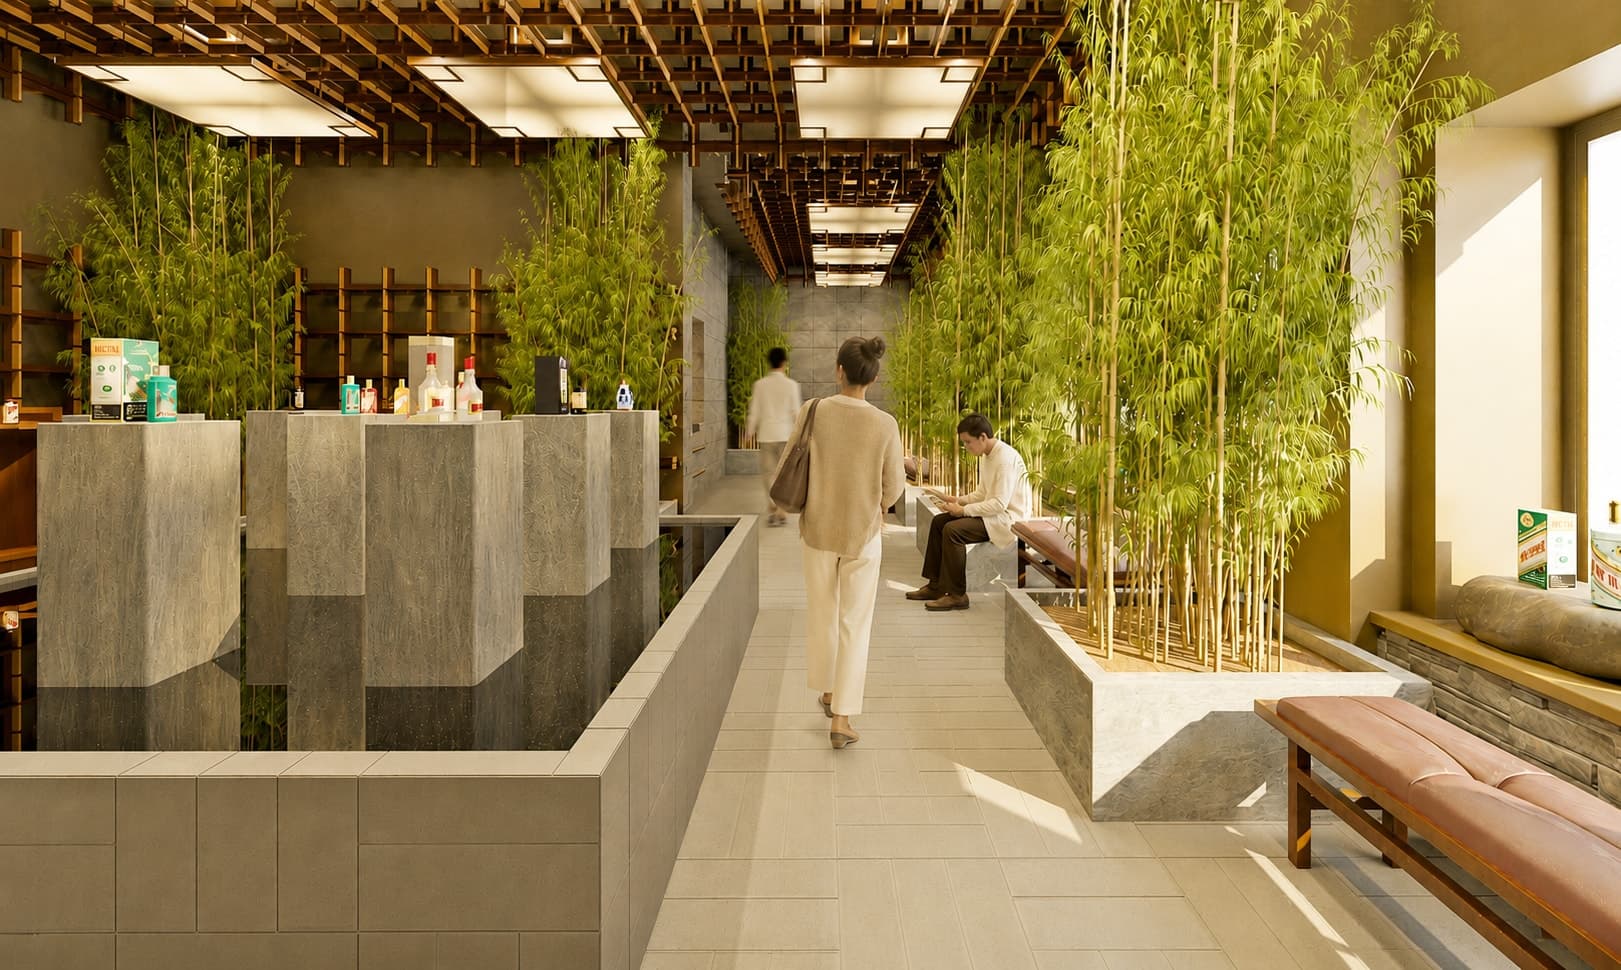
collection display, Stone plinths and bamboo carry the Guizhou material language into the Brera store.
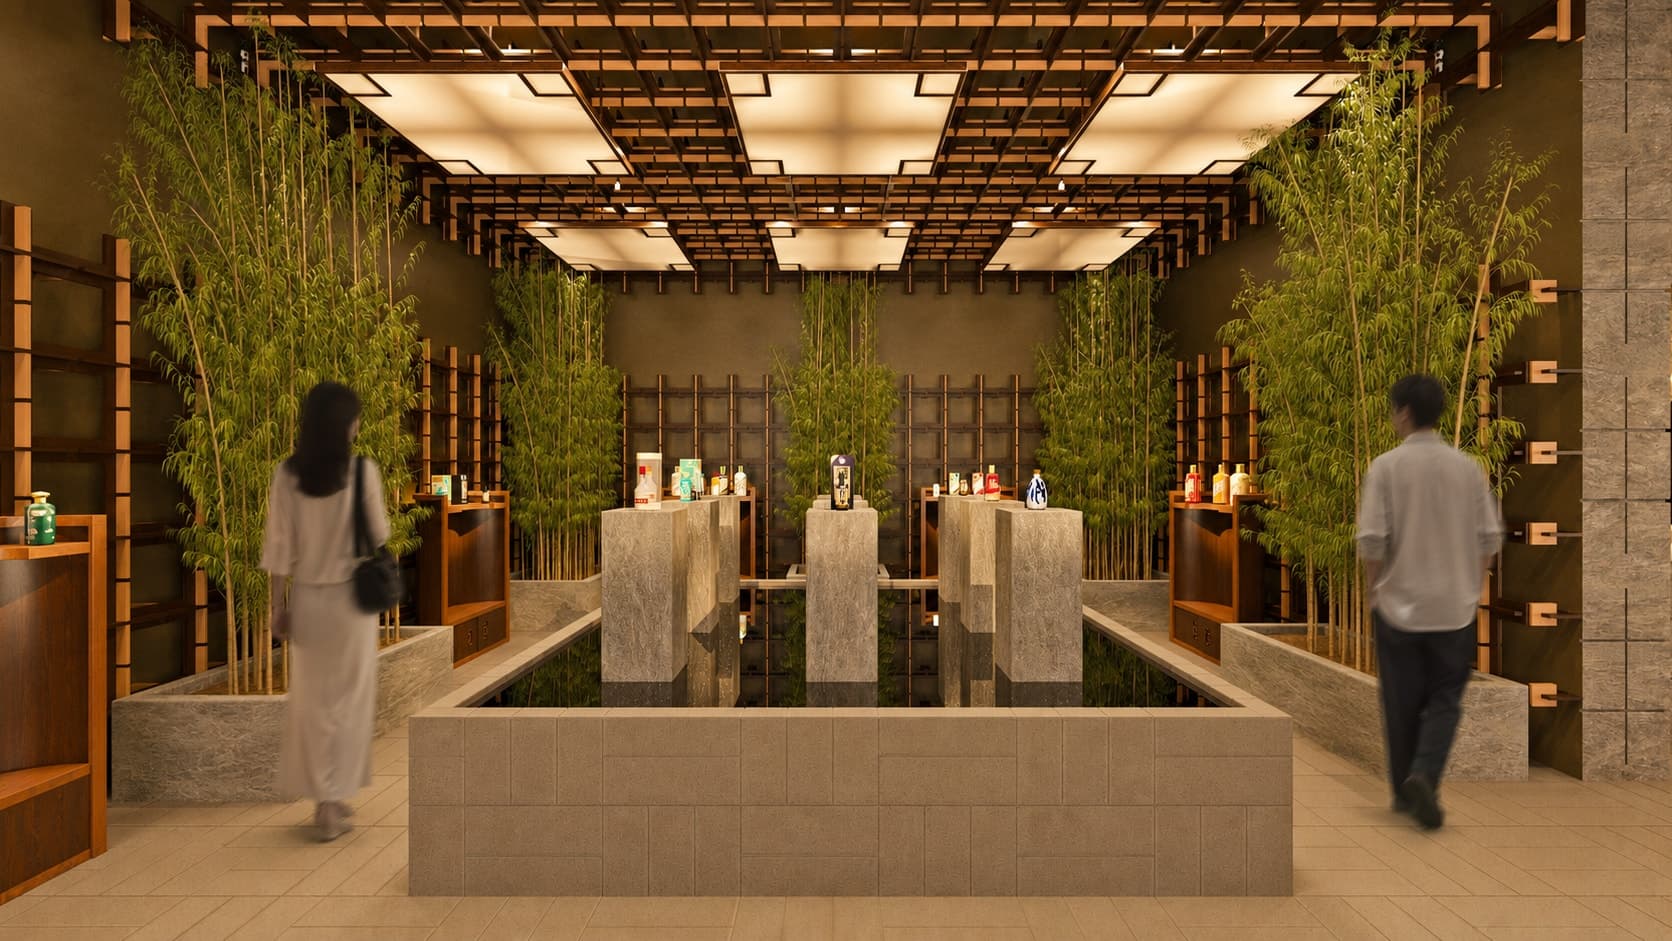
special collection, Stone plinths, timber displays and bamboo frame the collection around a central water feature.
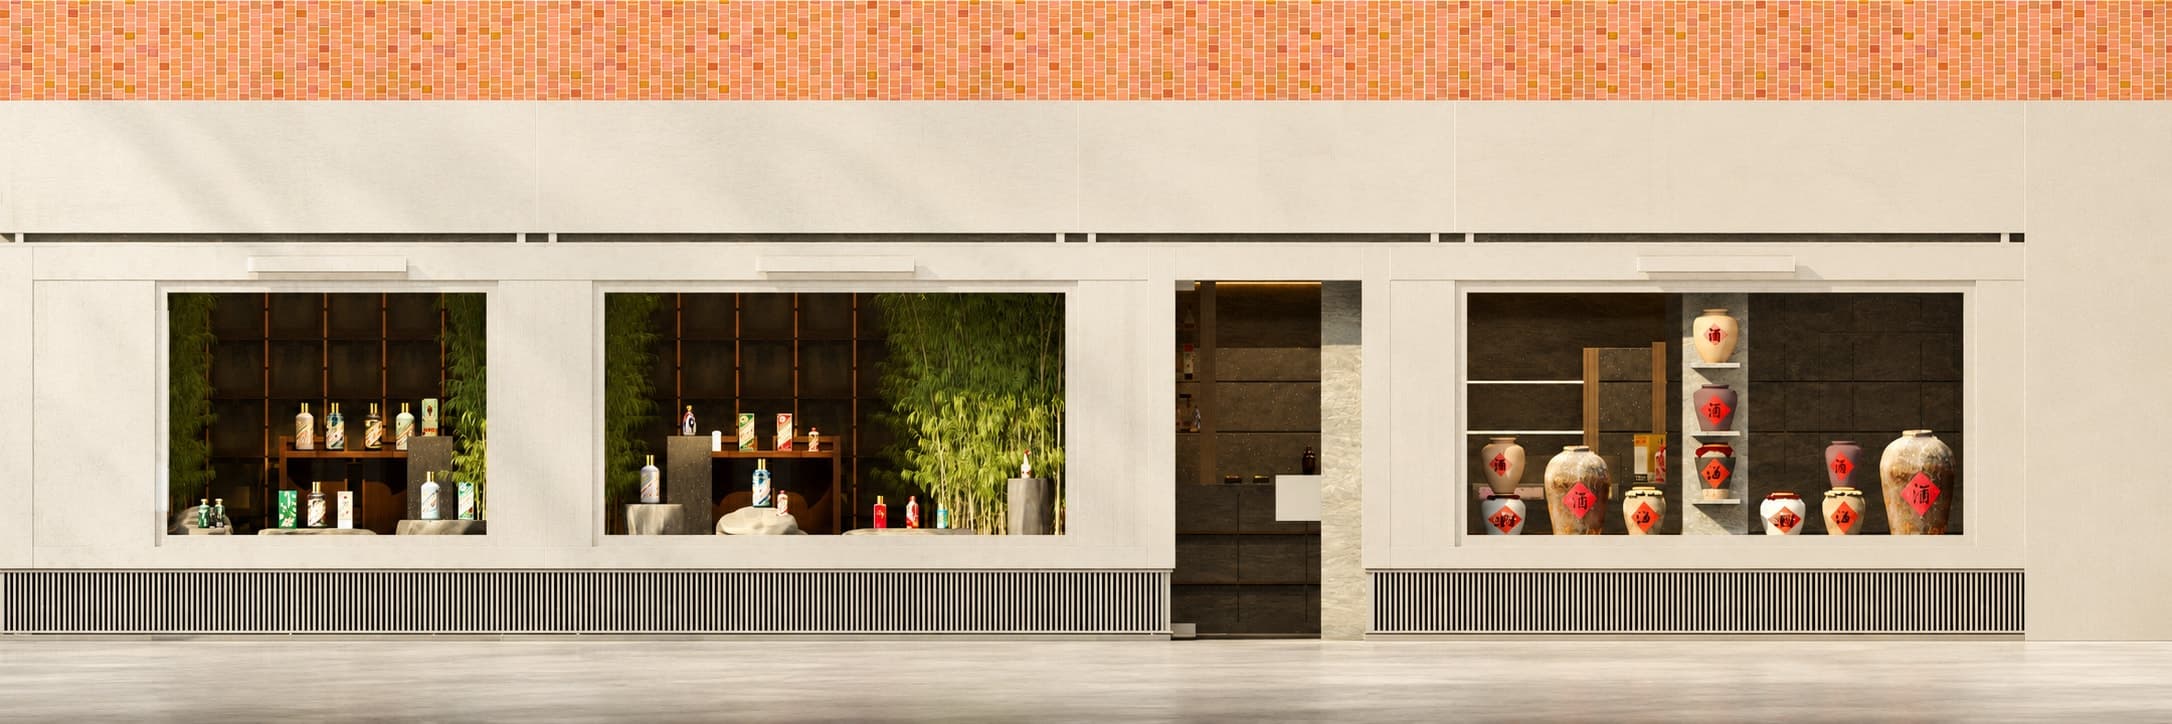
exterior, The storefront in natural daylight.
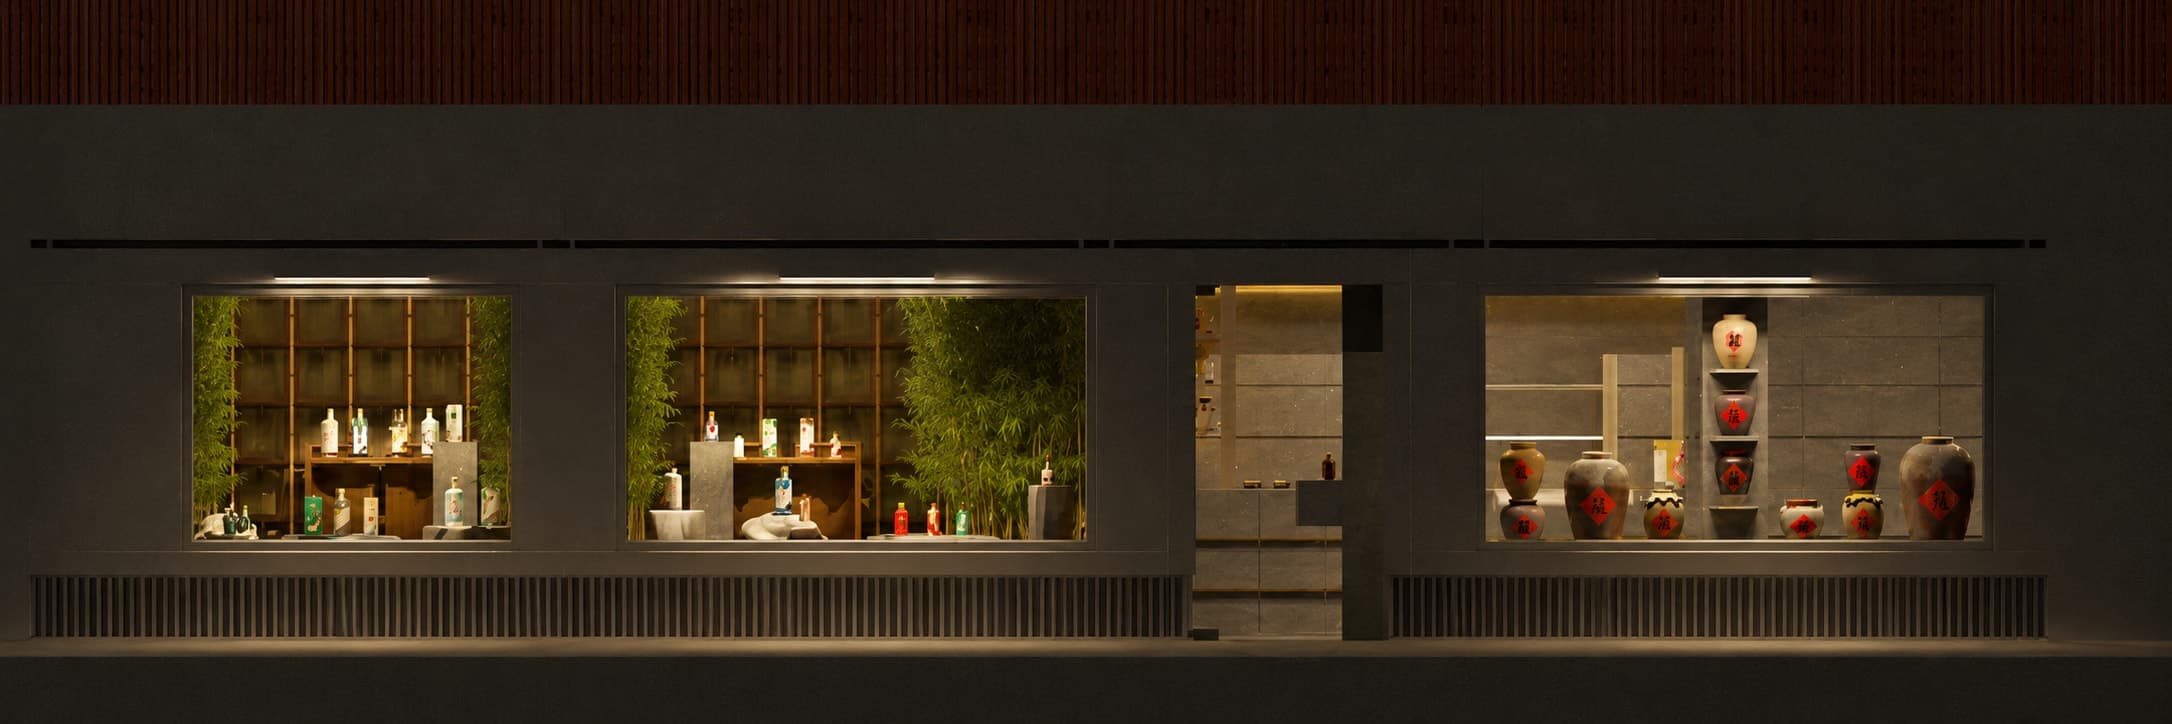
exterior, The storefront under architectural lighting.
03
Shop-in-Shop
Rinascente
Milan
Rinascente
The collection, condensed.
At Rinascente, Moutai is condensed into a compact shop-in-shop dedicated to the display and sale of special collections. A stepped display plinth and timber ceiling grid carry the project's architectural language into its most compact form.
- Location
- Rinascente, Milan
- Store type
- Pop-up · corner installation
- Strategy
- Display plinth and ceiling grid
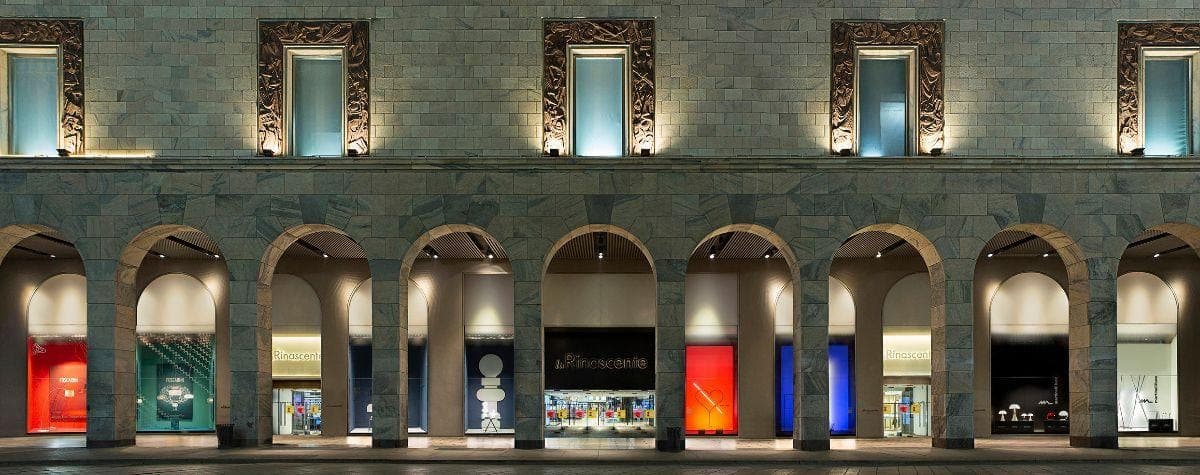
Exterior, Rinascente, the store the corner sits inside.
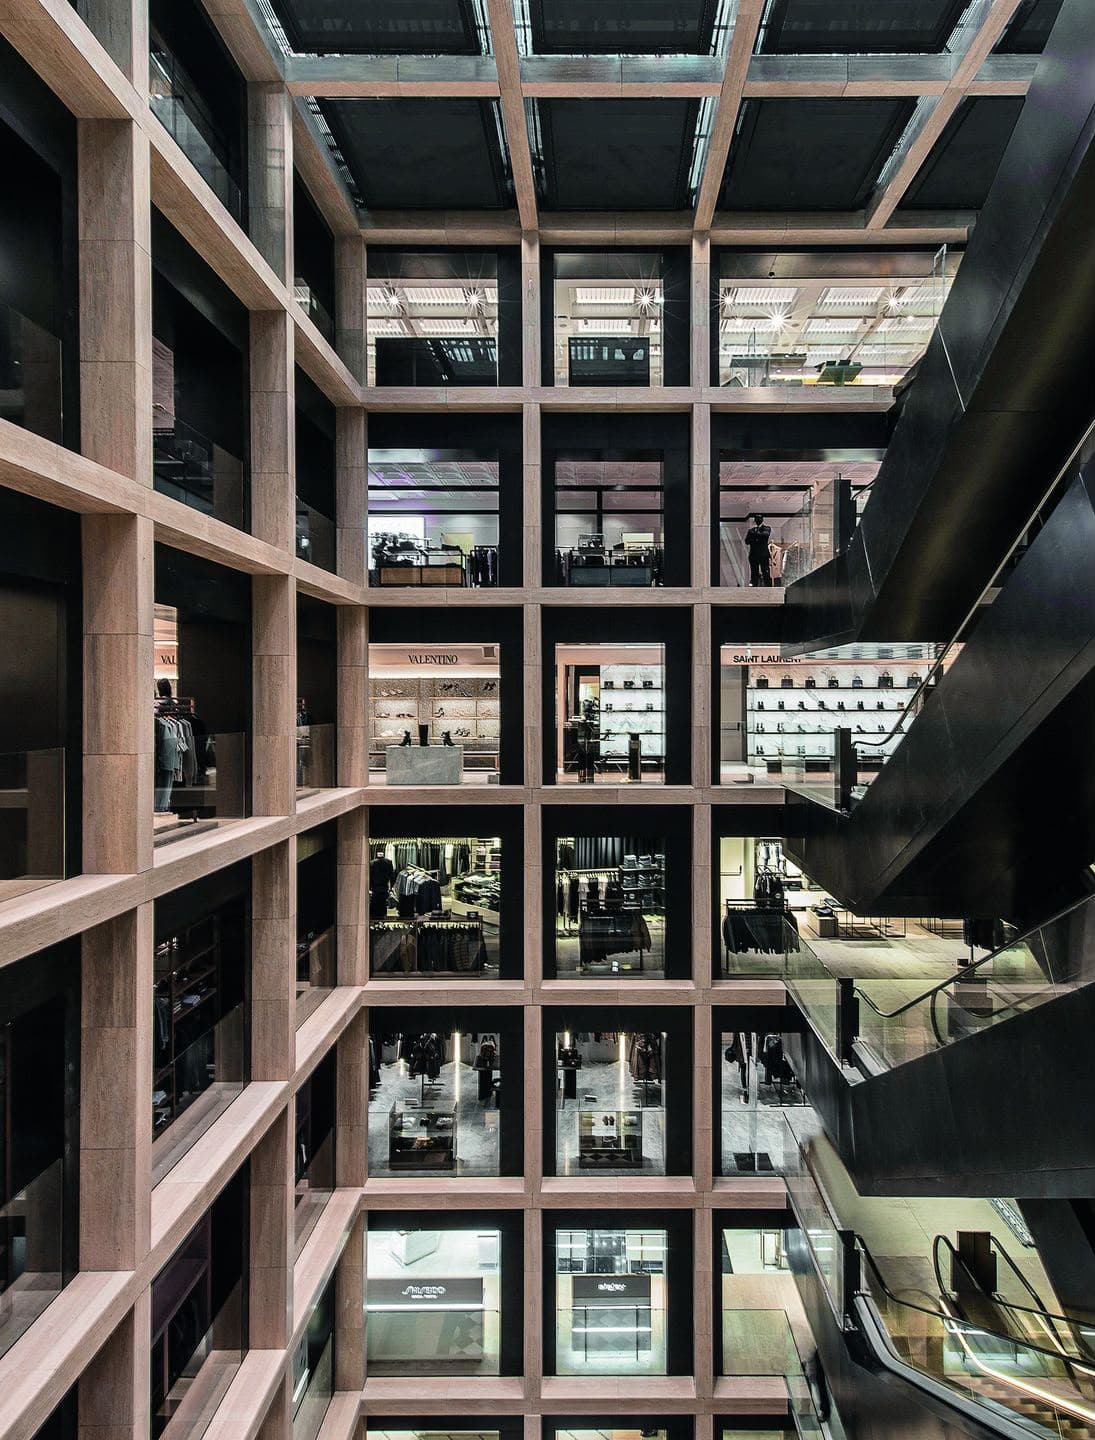
Interior, Rinascente, the store's multi-storey atrium.
Technical Drawings
The Spaces
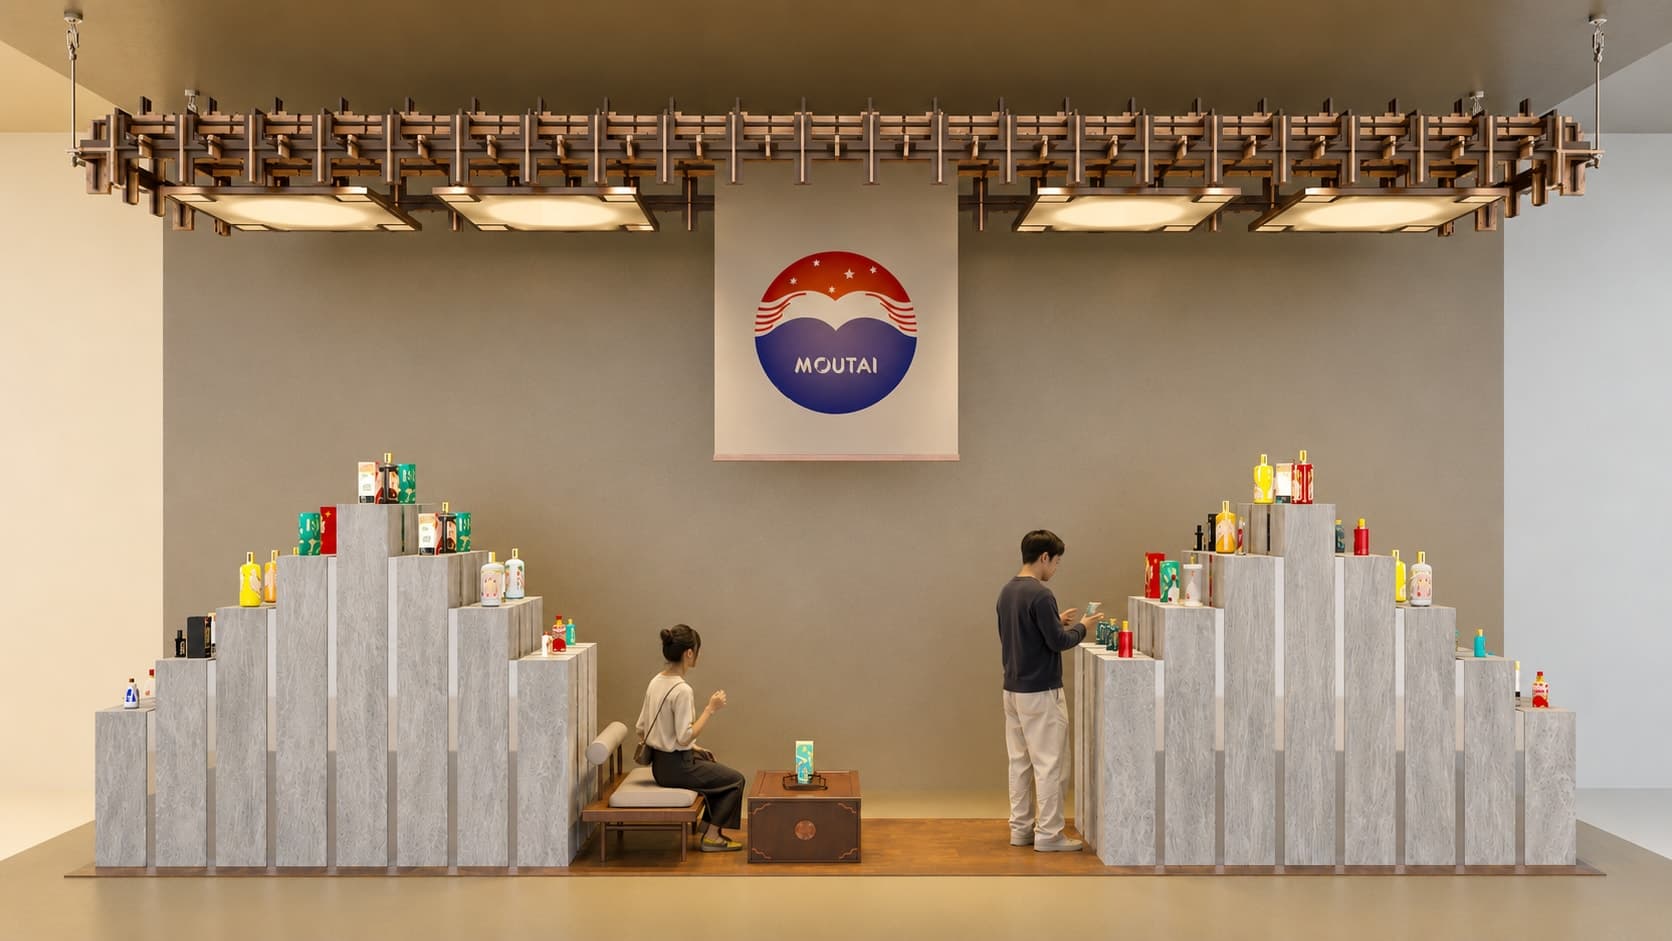
shop-in-shop, Stepped stone plinths organize the display and sale of Moutai's special collections.
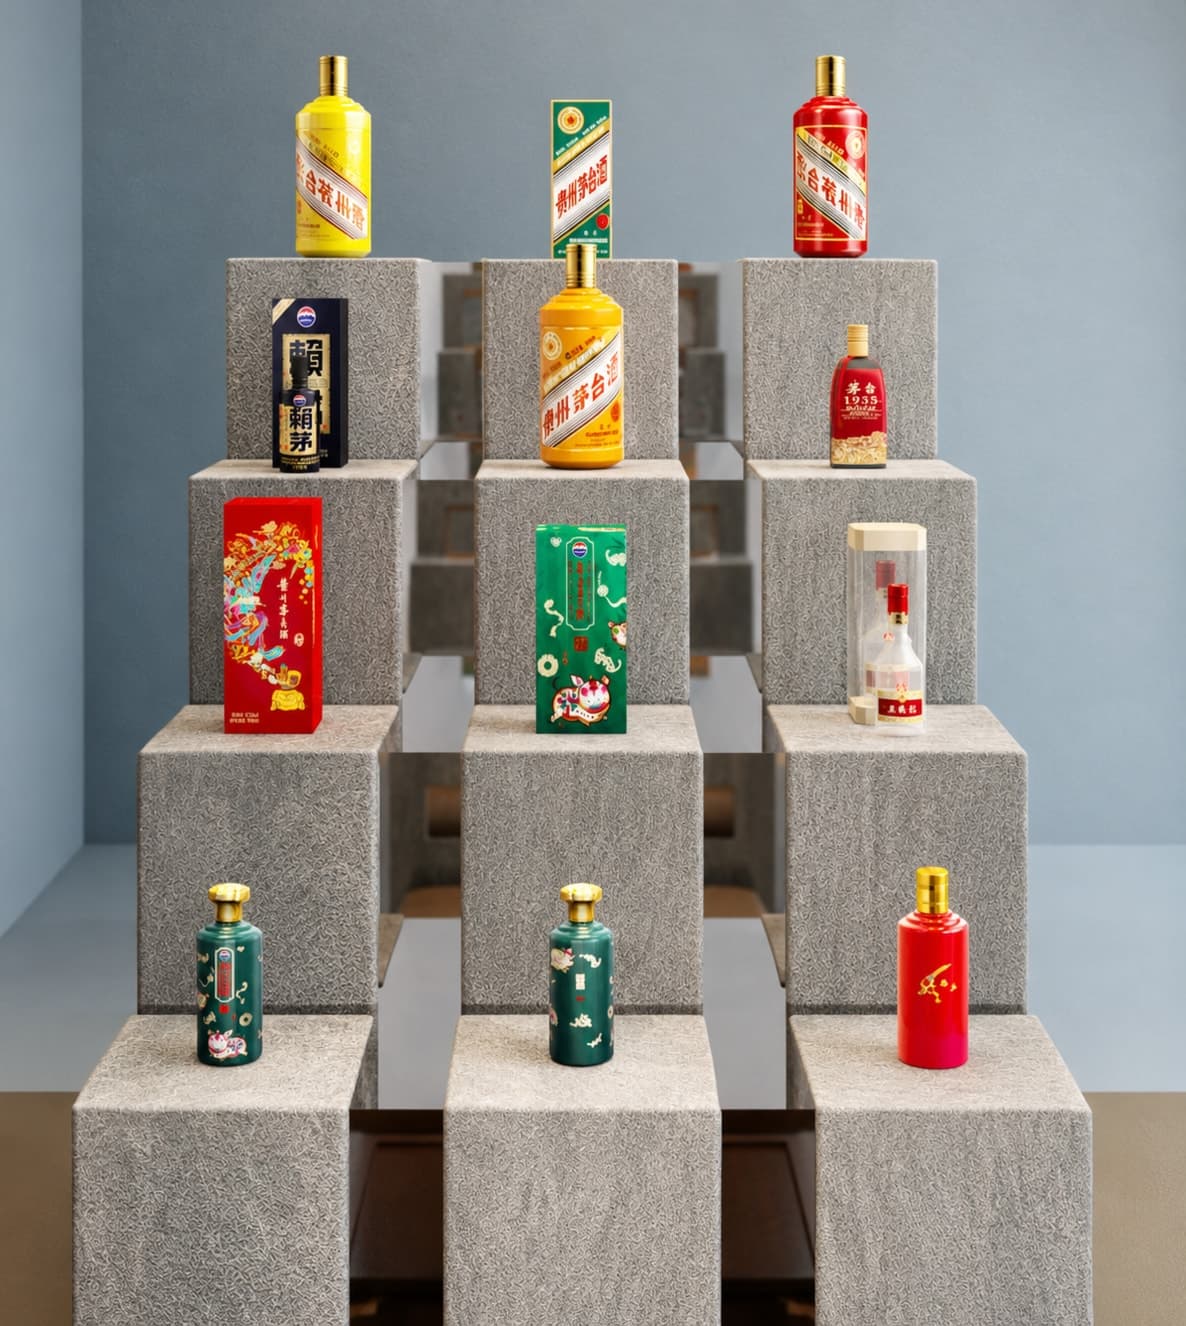
special collection, Special editions are presented individually across stone blocks at varying heights.
Across Milan, Moutai's identity is carried through a series of distinct spatial experiences.