01, The place
A house for artists.
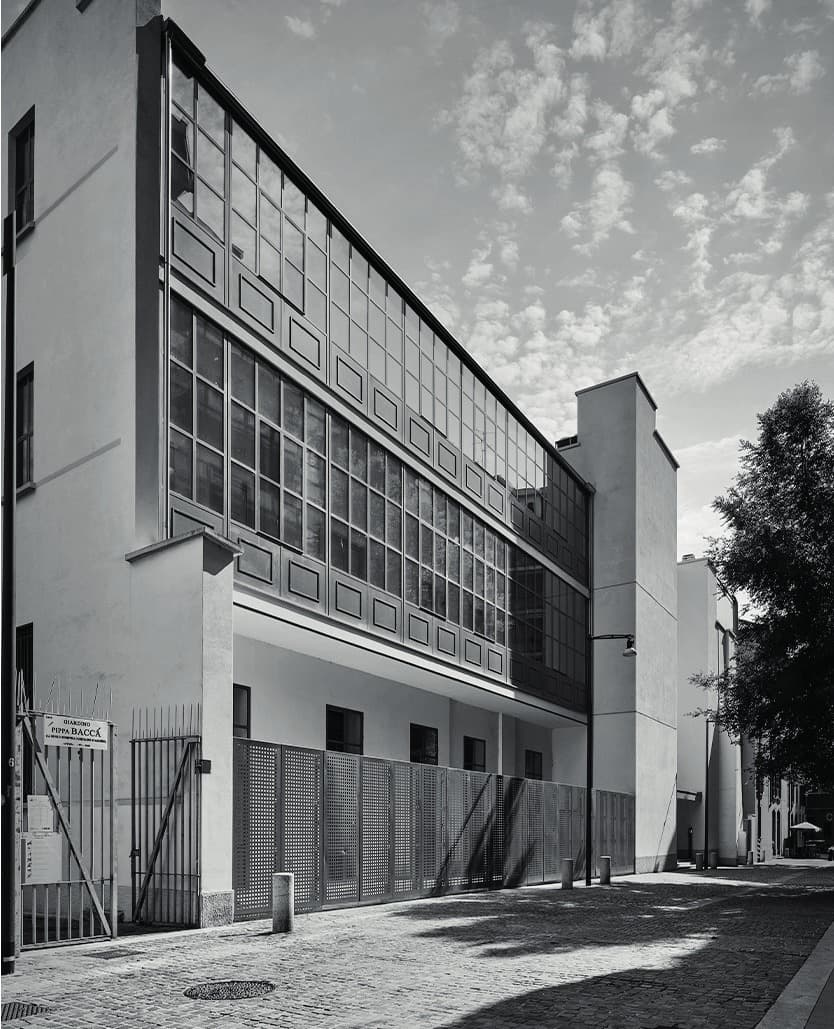
Casa degli Artisti, Milan
Via Tommaso da Cazzaniga , Corso Garibaldi 89/A , 20121 Milano
Established in 1909 as a creative hub for artists, Casa degli Artisti has long been part of Milan's artistic life. Located at the heart of the city's cultural production, it continues today as a space supporting contemporary art, creative exchange, and artistic residencies.
02, Two forces
Contrasts in balance.
Serra's massive, static works introduce weight and permanence, while Calder's kinetic sculptures bring lightness, movement, and change. Placed in dialogue, these opposing qualities turn the exhibition into an exploration of balance, where stillness and motion coexist.
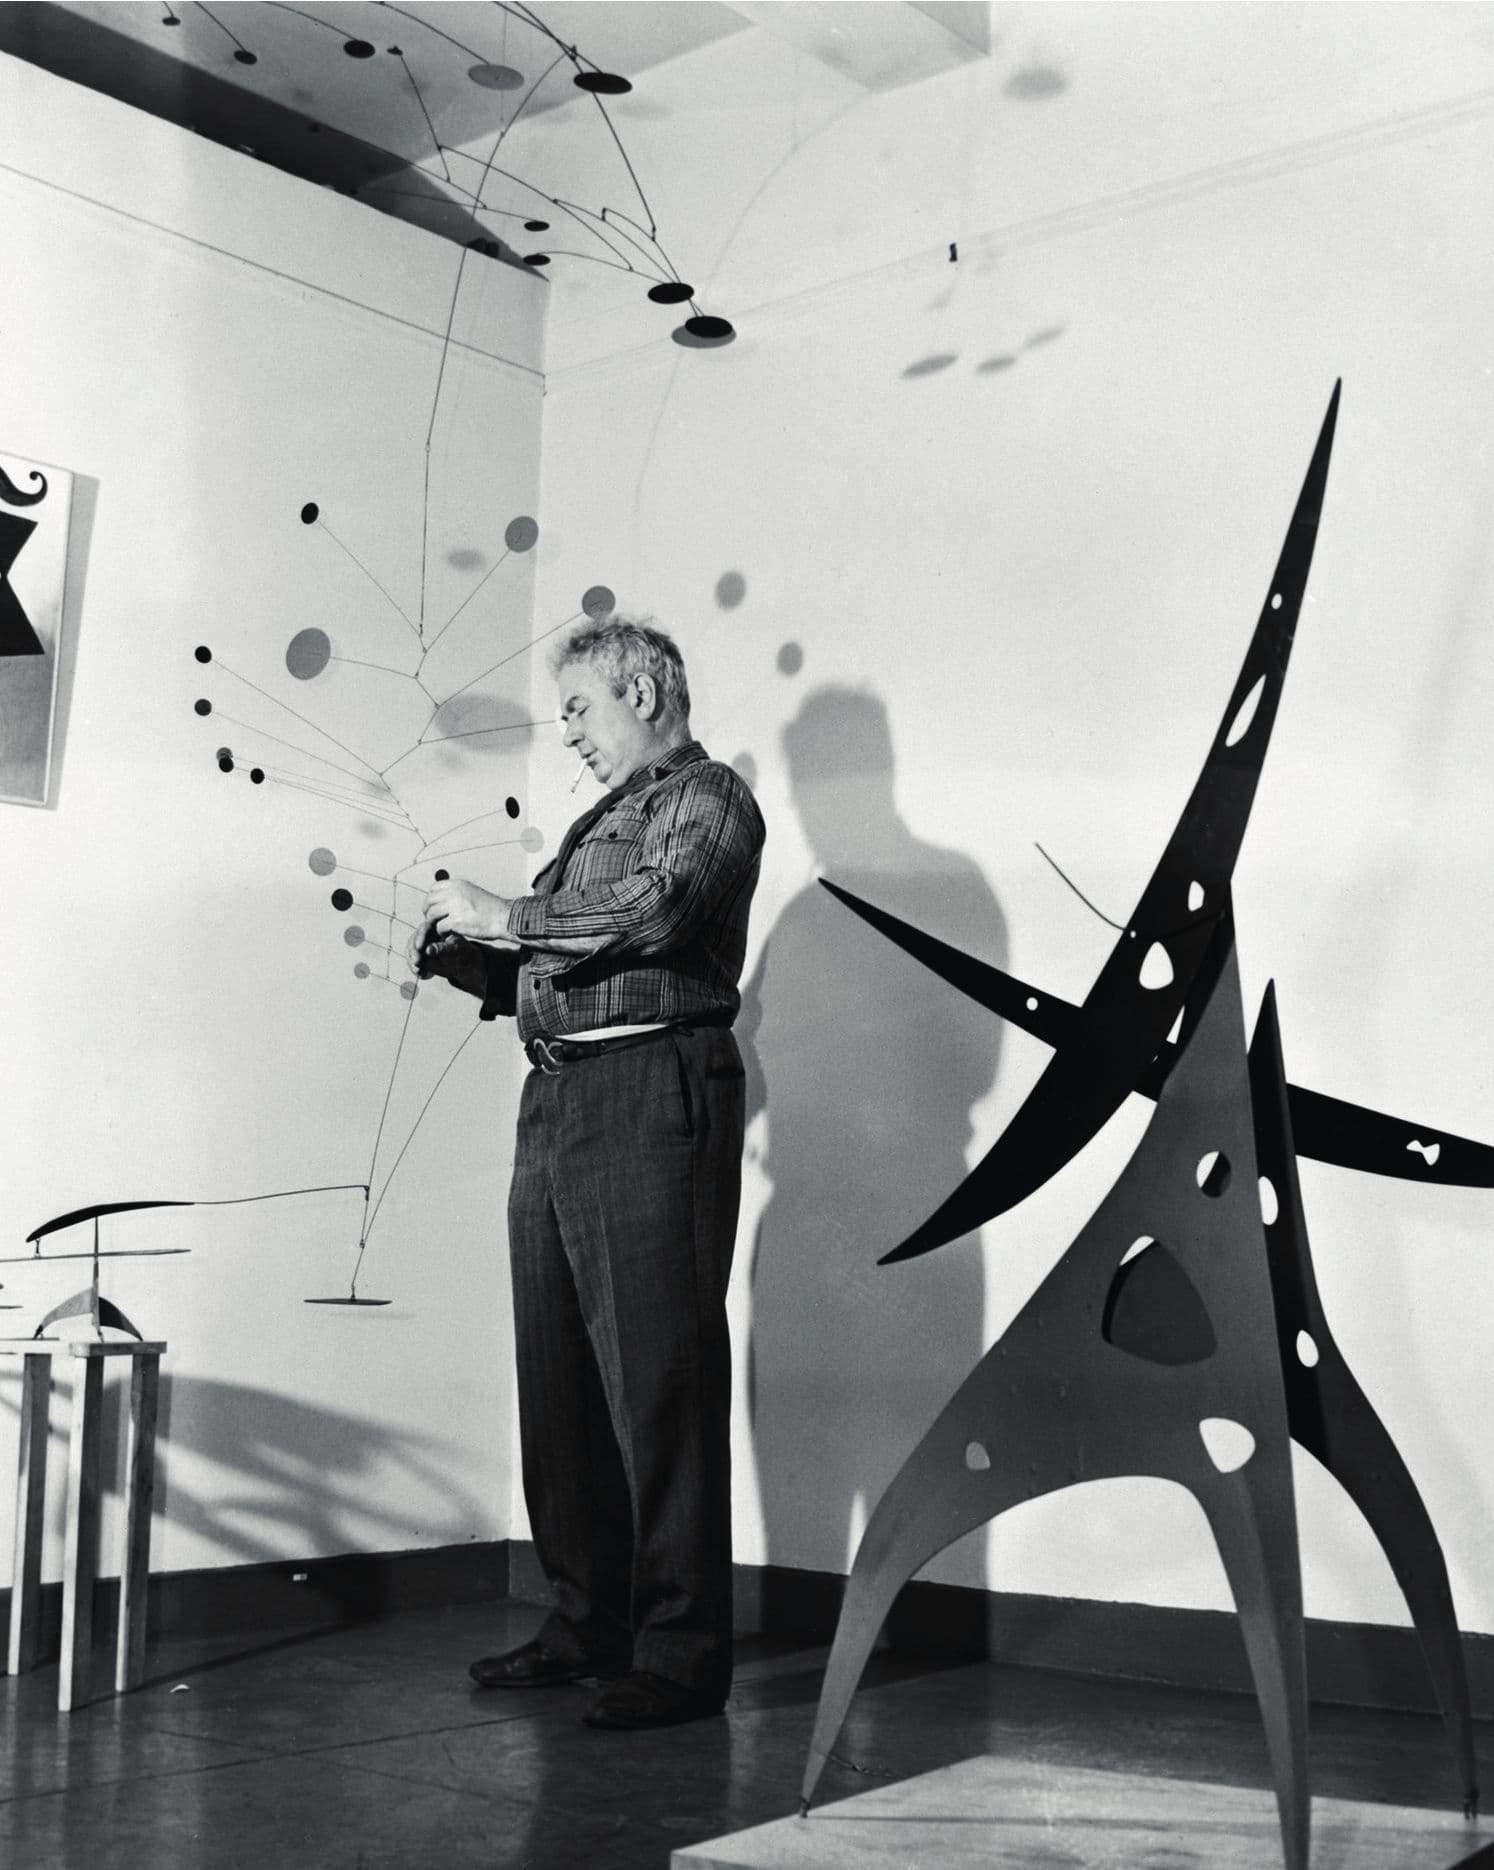
Alexander Calder
movement · suspension · lightness
The American sculptor best known for his mobiles — kinetic works that move with air or touch. His abstract and playful language brings movement and lightness into the space.
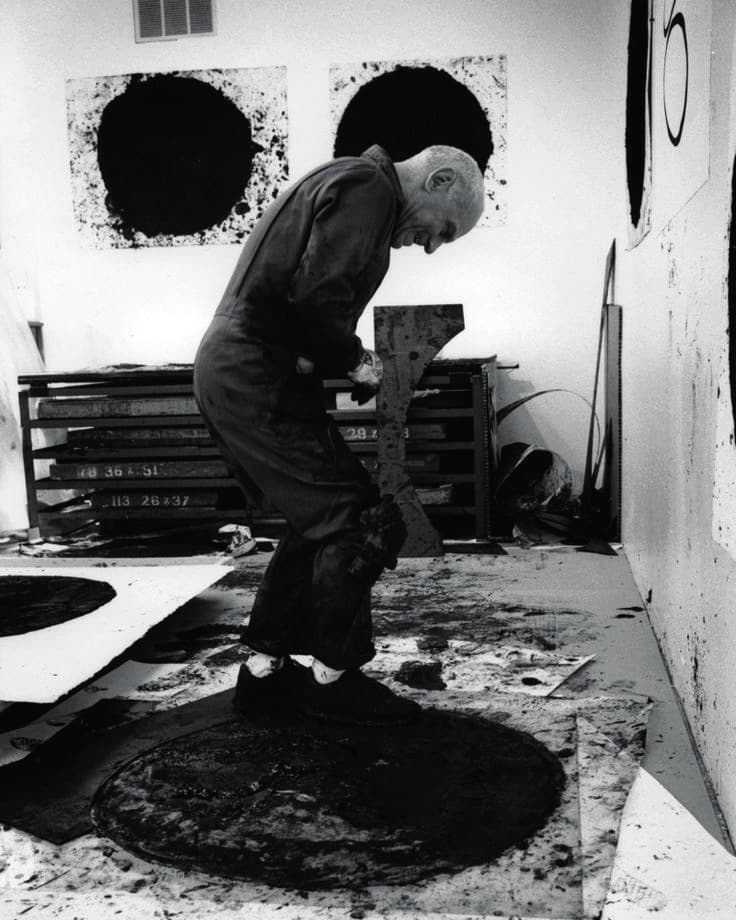
Richard Serra
mass · gravity · weight
The American sculptor known for his large-scale steel works. Their mass and weight shape the way the viewer moves through and experiences the surrounding space.
03, The plan
A new spatial order within the existing structure.
The proposal works within the existing structure, reorganizing the interior through a series of new spatial interventions while preserving the building's original framework.
EQUILIBRIUMS, Floor plan, 1/50
The section
EQUILIBRIUMS, Section A-A, 1/50
The intervention
New elements within the existing structure.
EQUILIBRIUMS, Axonometric view
04, Lighting hierarchy
Lighting across day and night.
Daytime and night-time lighting are mapped separately across the seven program zones, showing how the level and distribution of light changes between the two conditions.
Daytime, Lighting hierarchy
Night-time, Lighting hierarchy
Measured light across the plan, day against night.
Organization of space
- 01Foyer
- 02Lobby, bookstore
- 03Exhibition area
- 04Bar
- 05Dining area
- 06Workshop area
- 07Co-working area
Technical Drawings
RCP plan, 3.00 m level
RCP plan, 6.00 m level
05, The spaces
Experiencing balance through space.
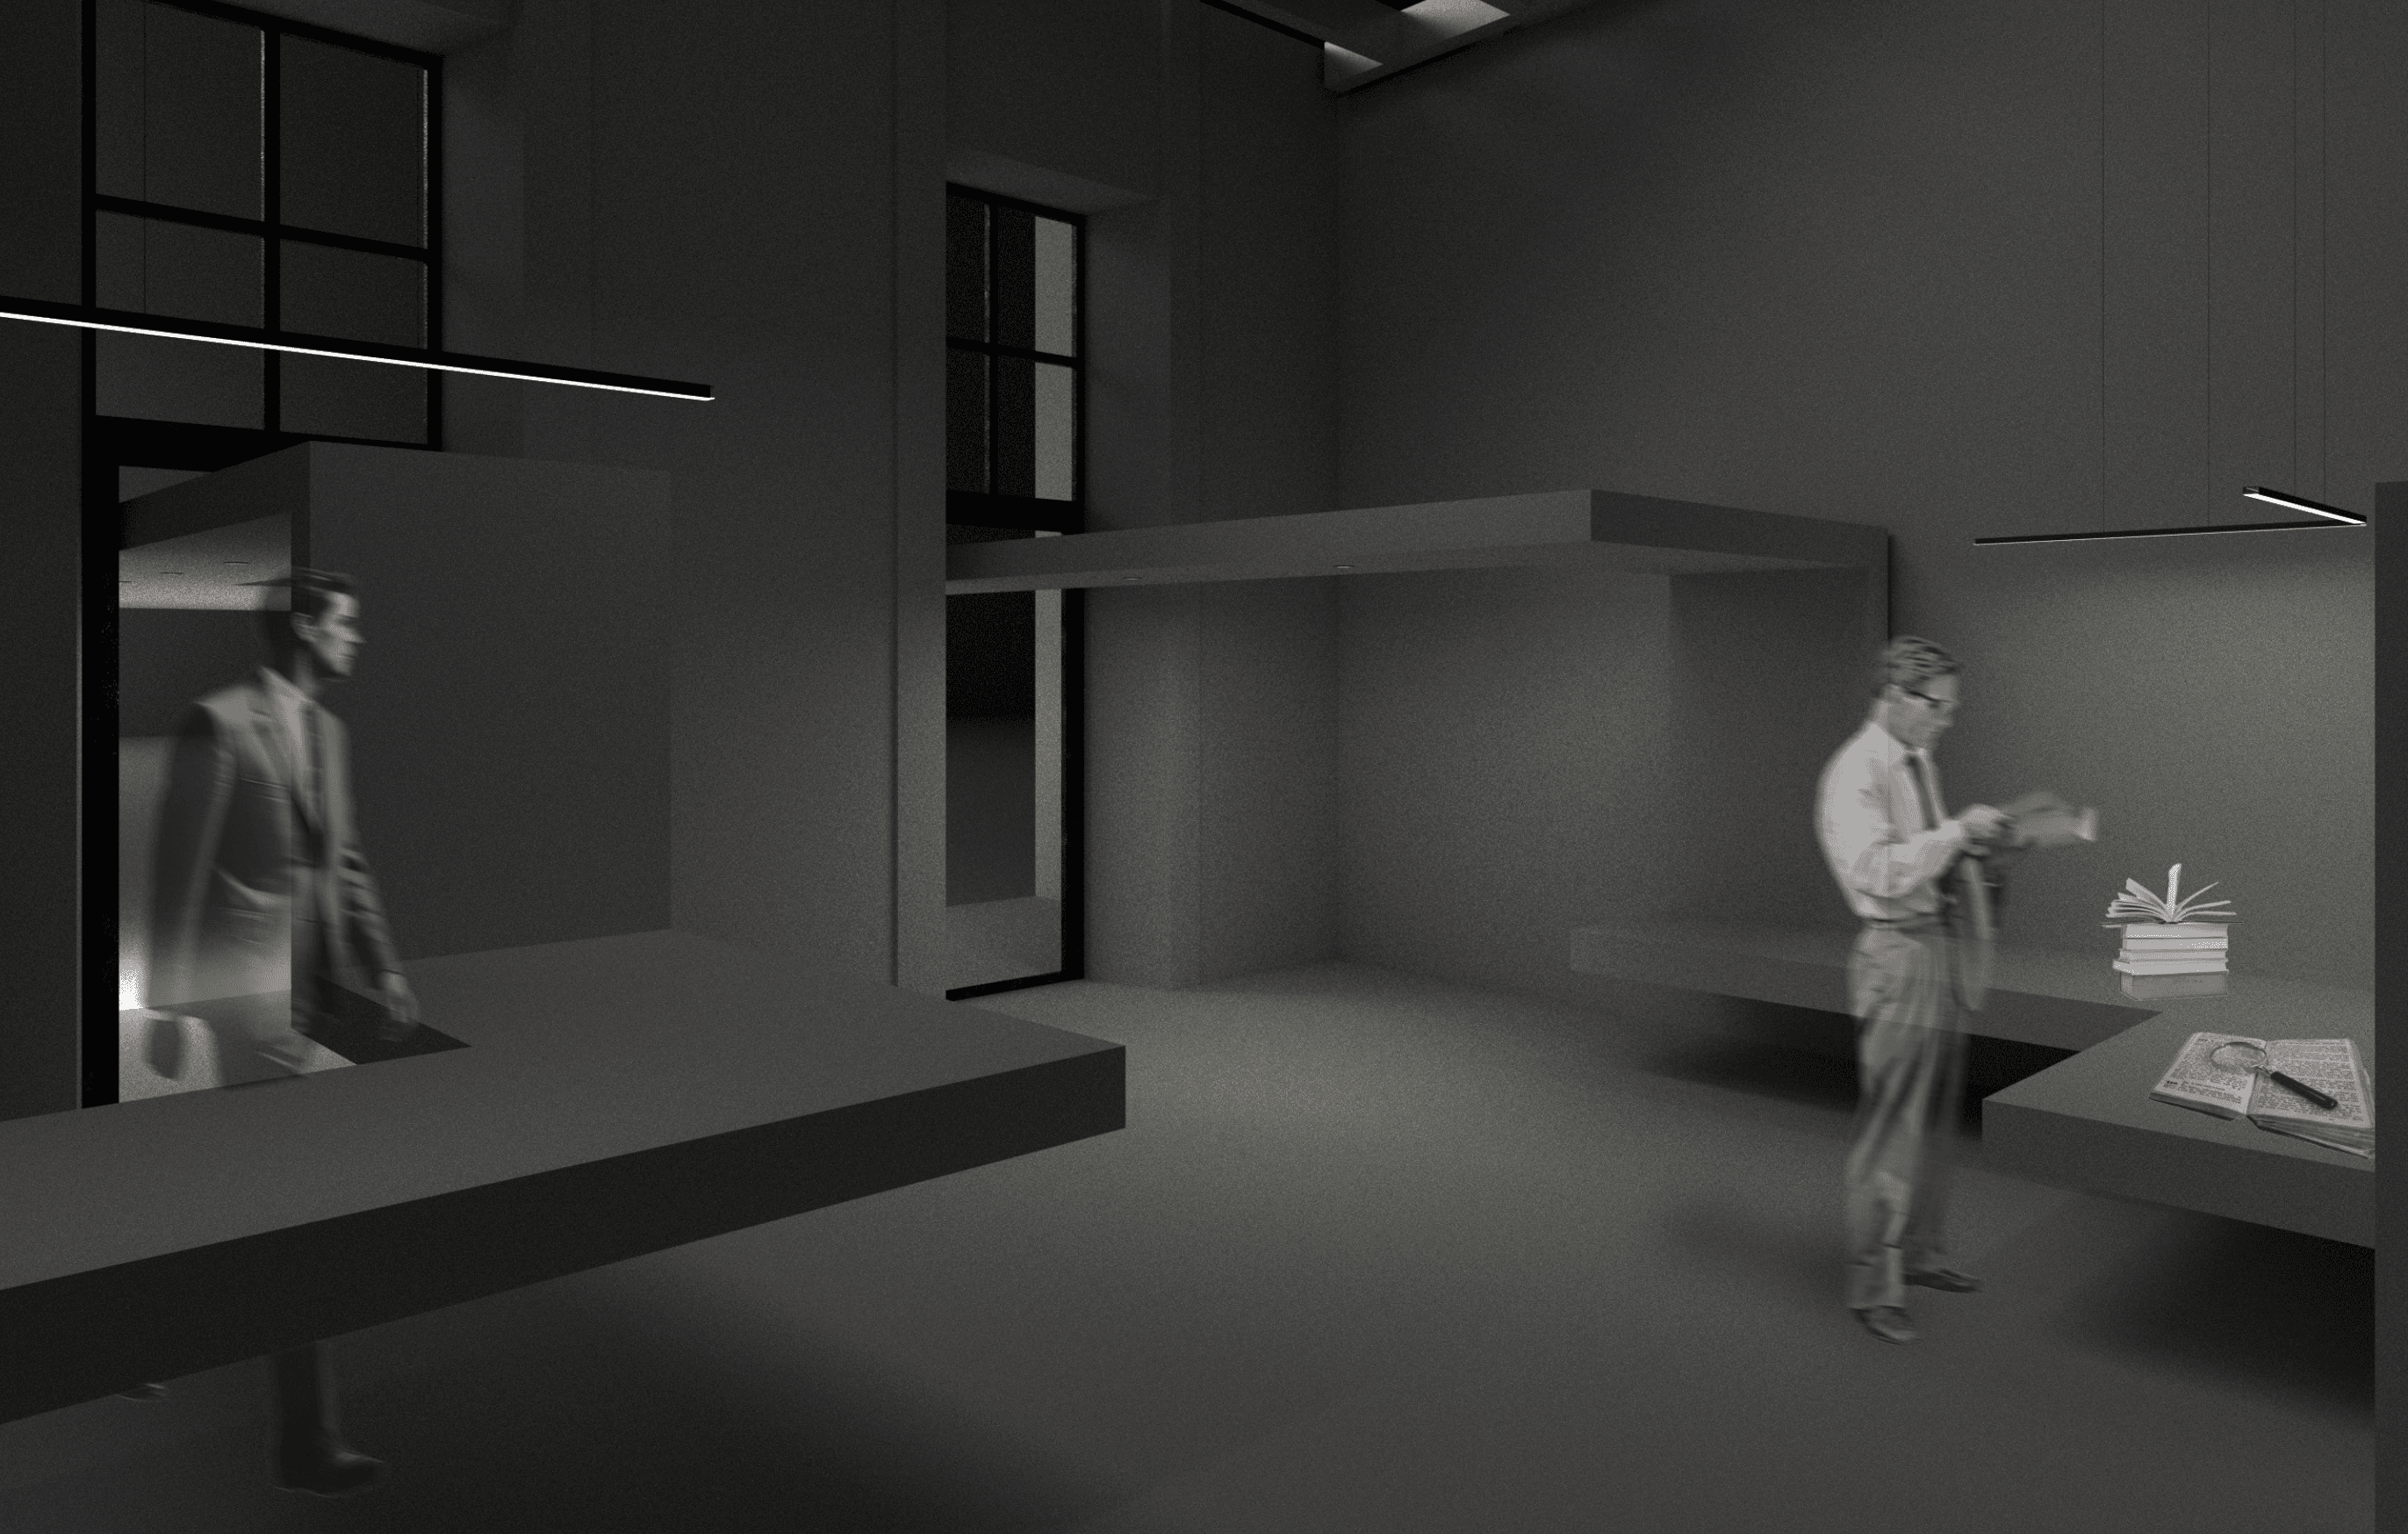
Reception, The entrance is kept intentionally subdued, with linear lighting guiding the first view into the exhibition.
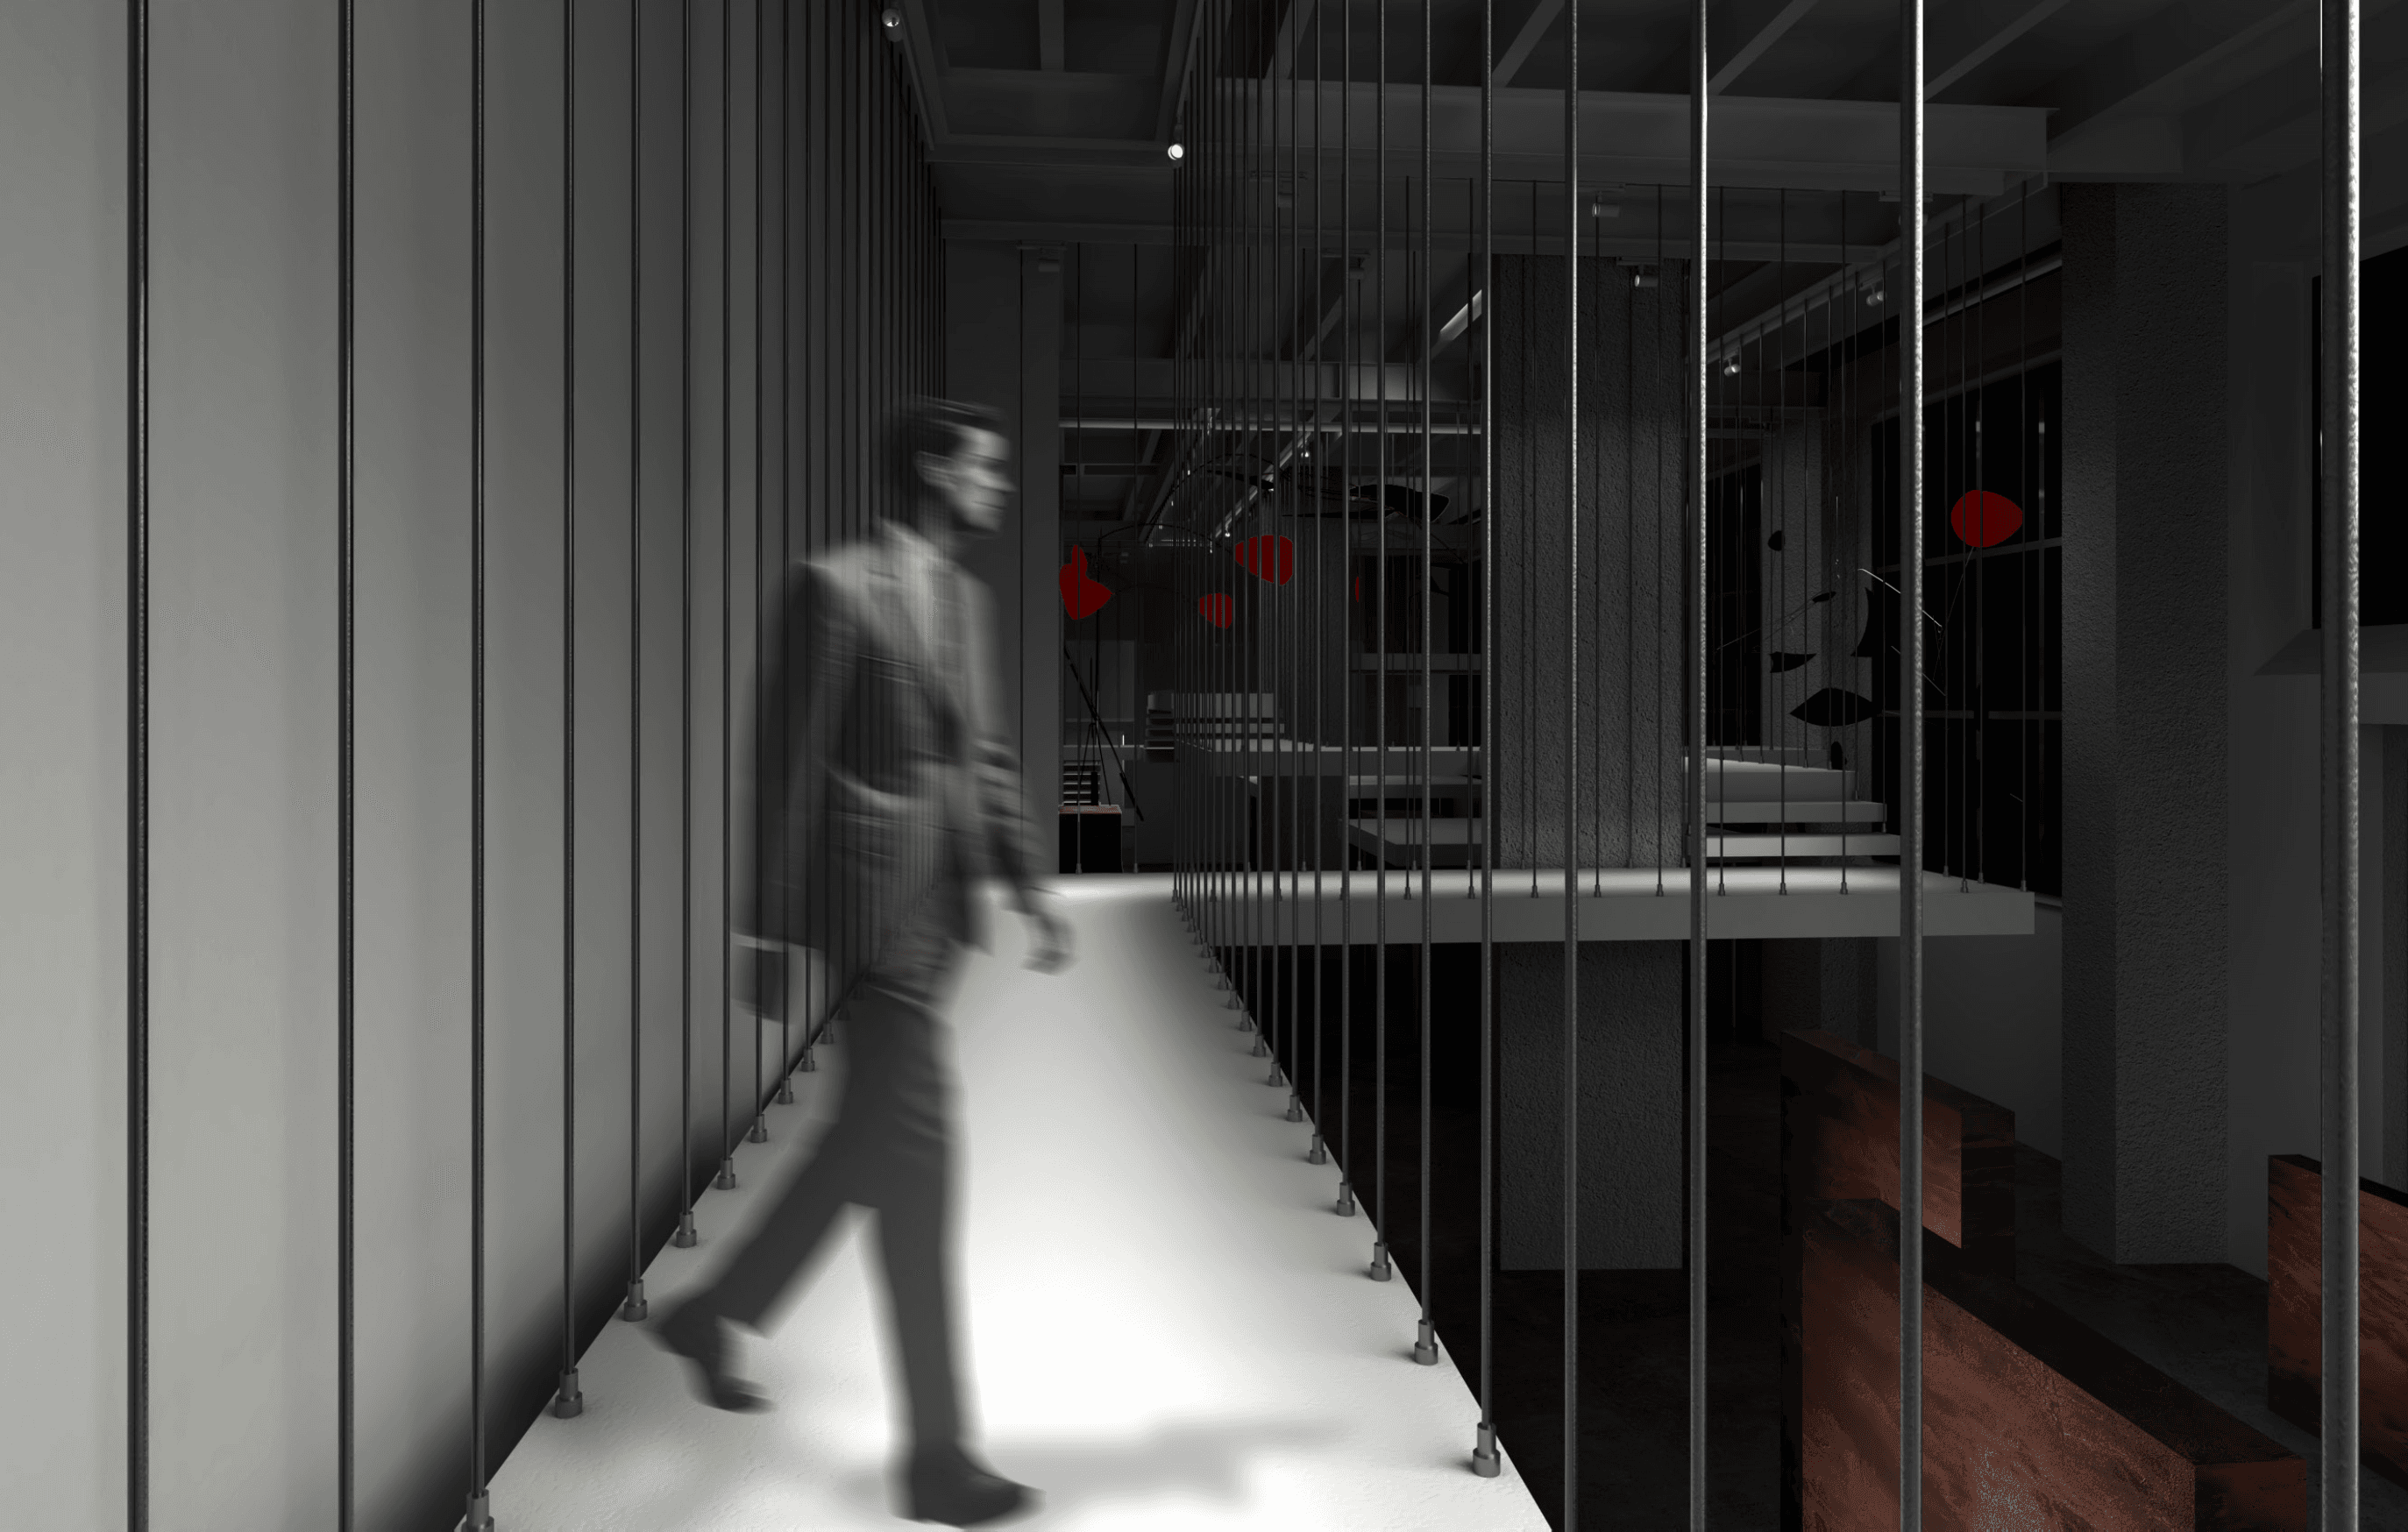
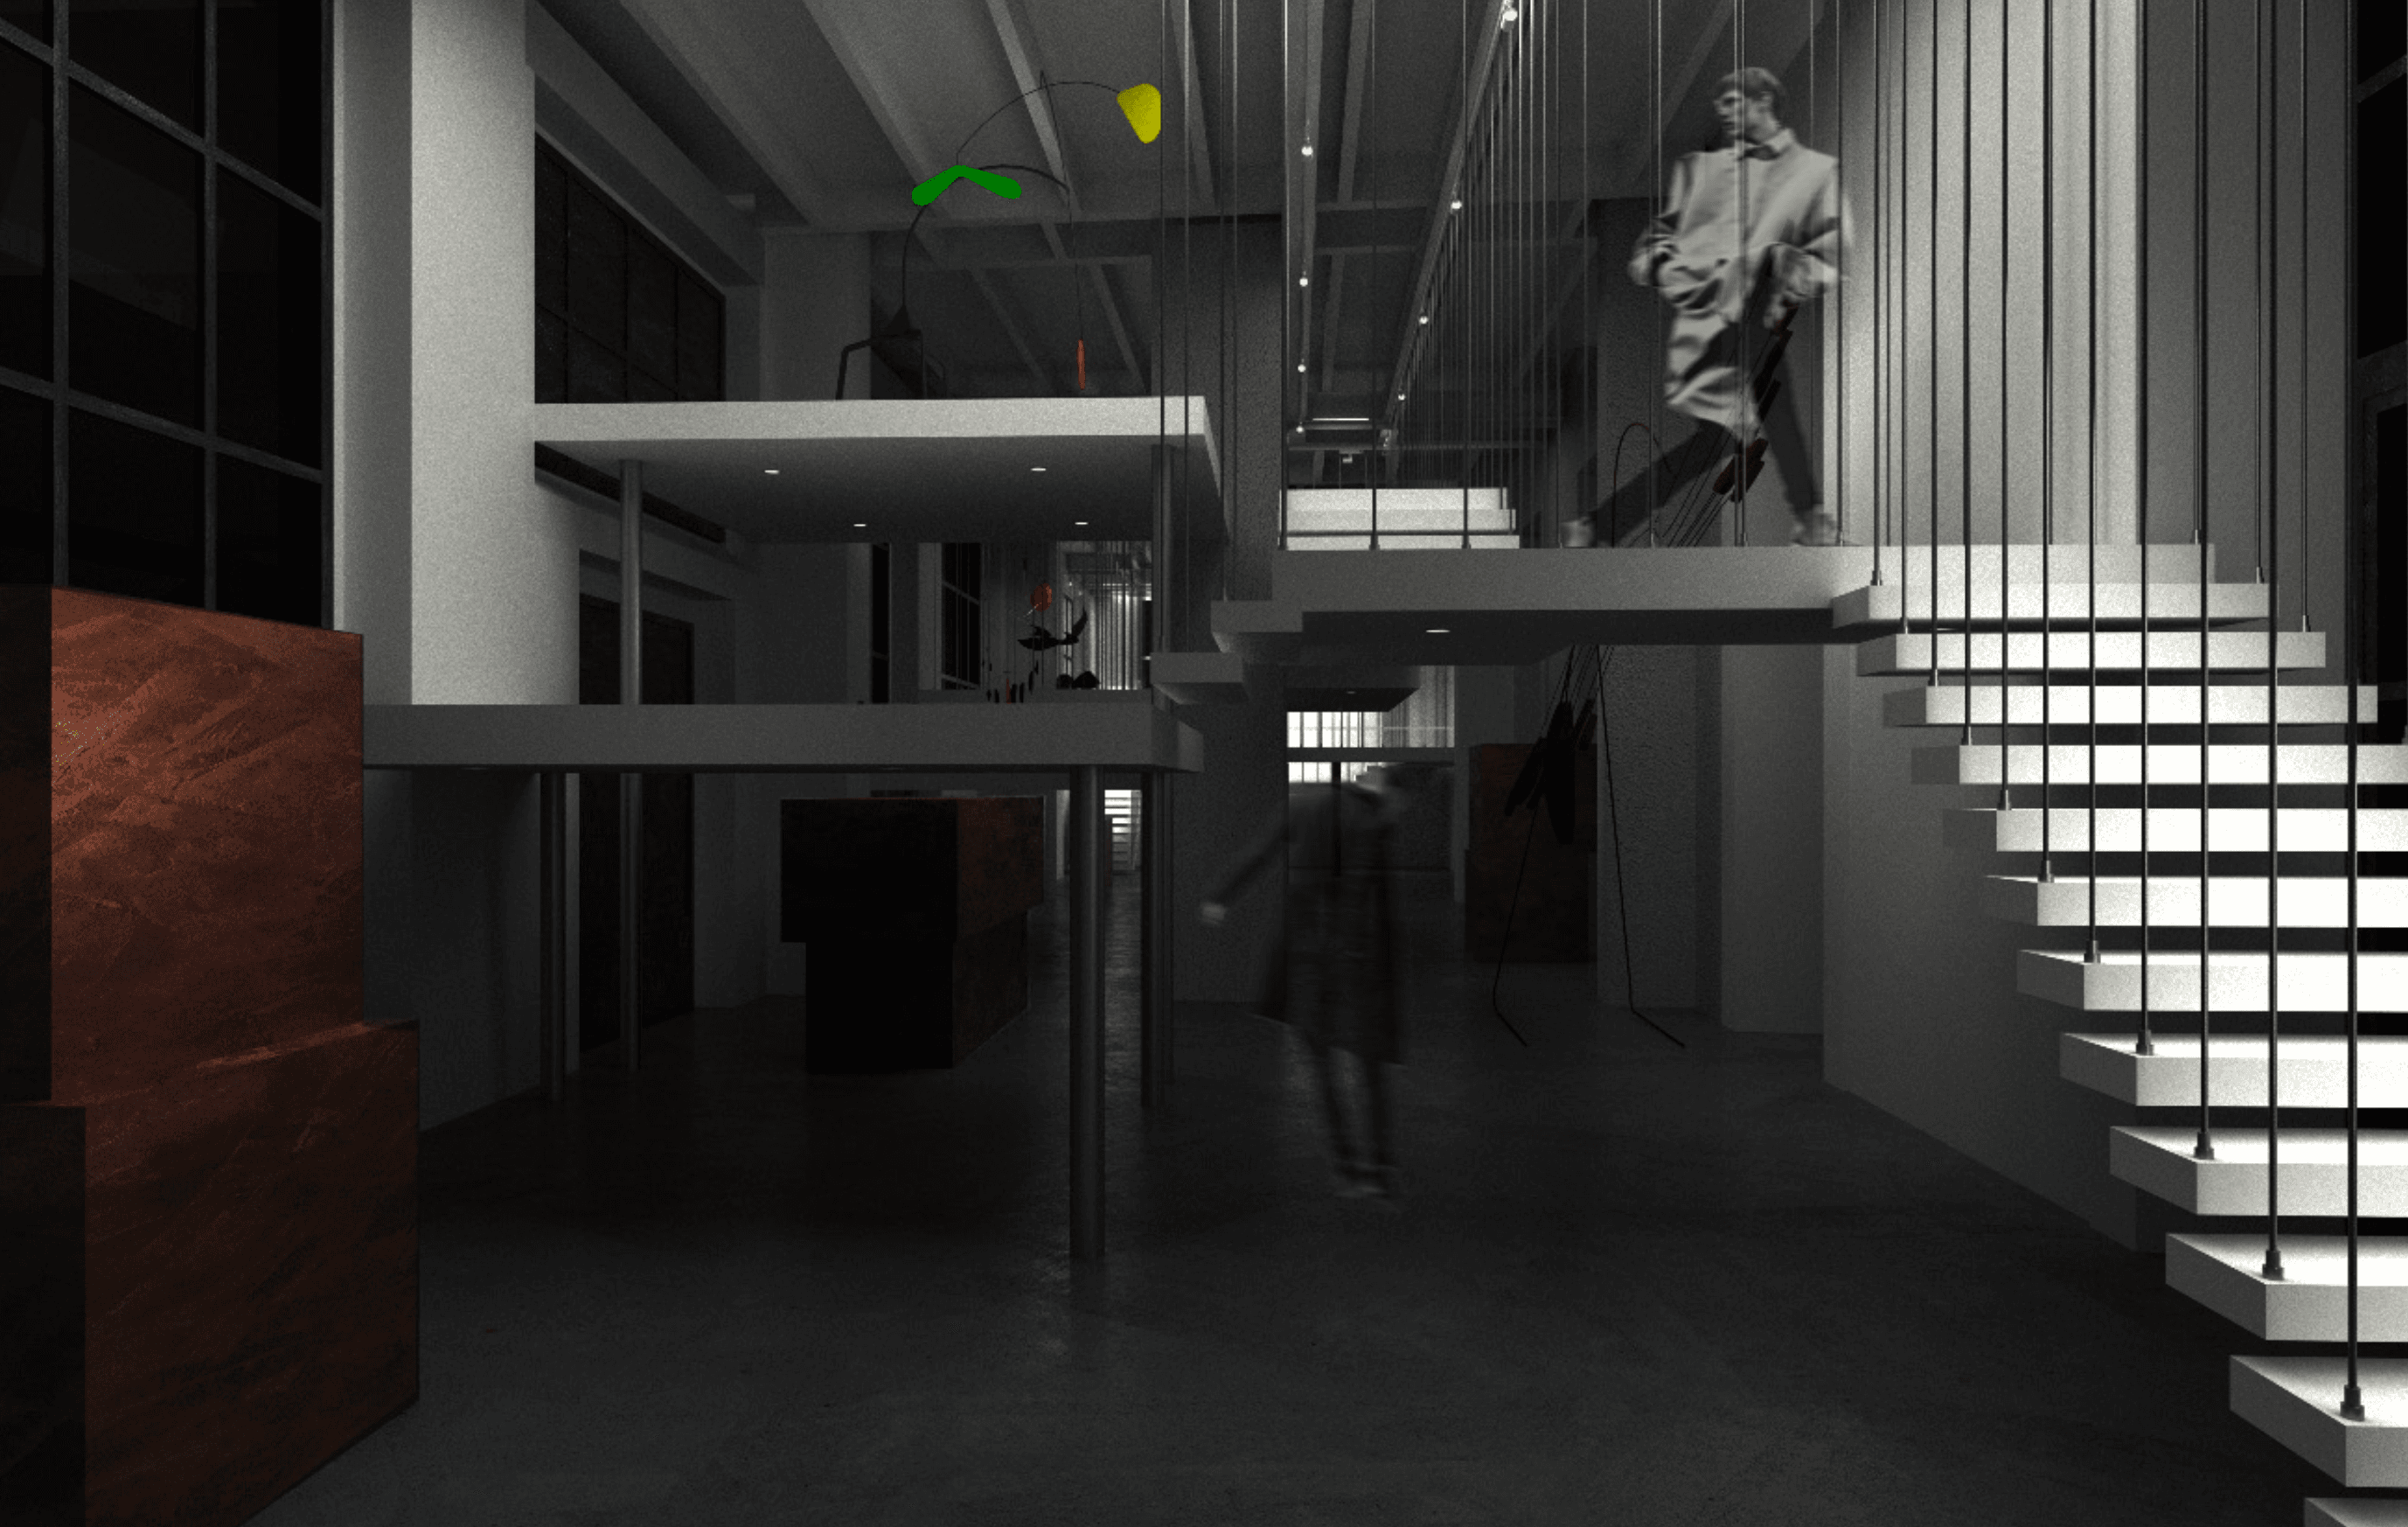
Exhibition, A narrow bridge moves through the suspended installation, allowing visitors to experience the work from within.

Exhibition, Weathered steel elements occupy the darker part of the gallery, with focused lighting revealing their scale and texture.
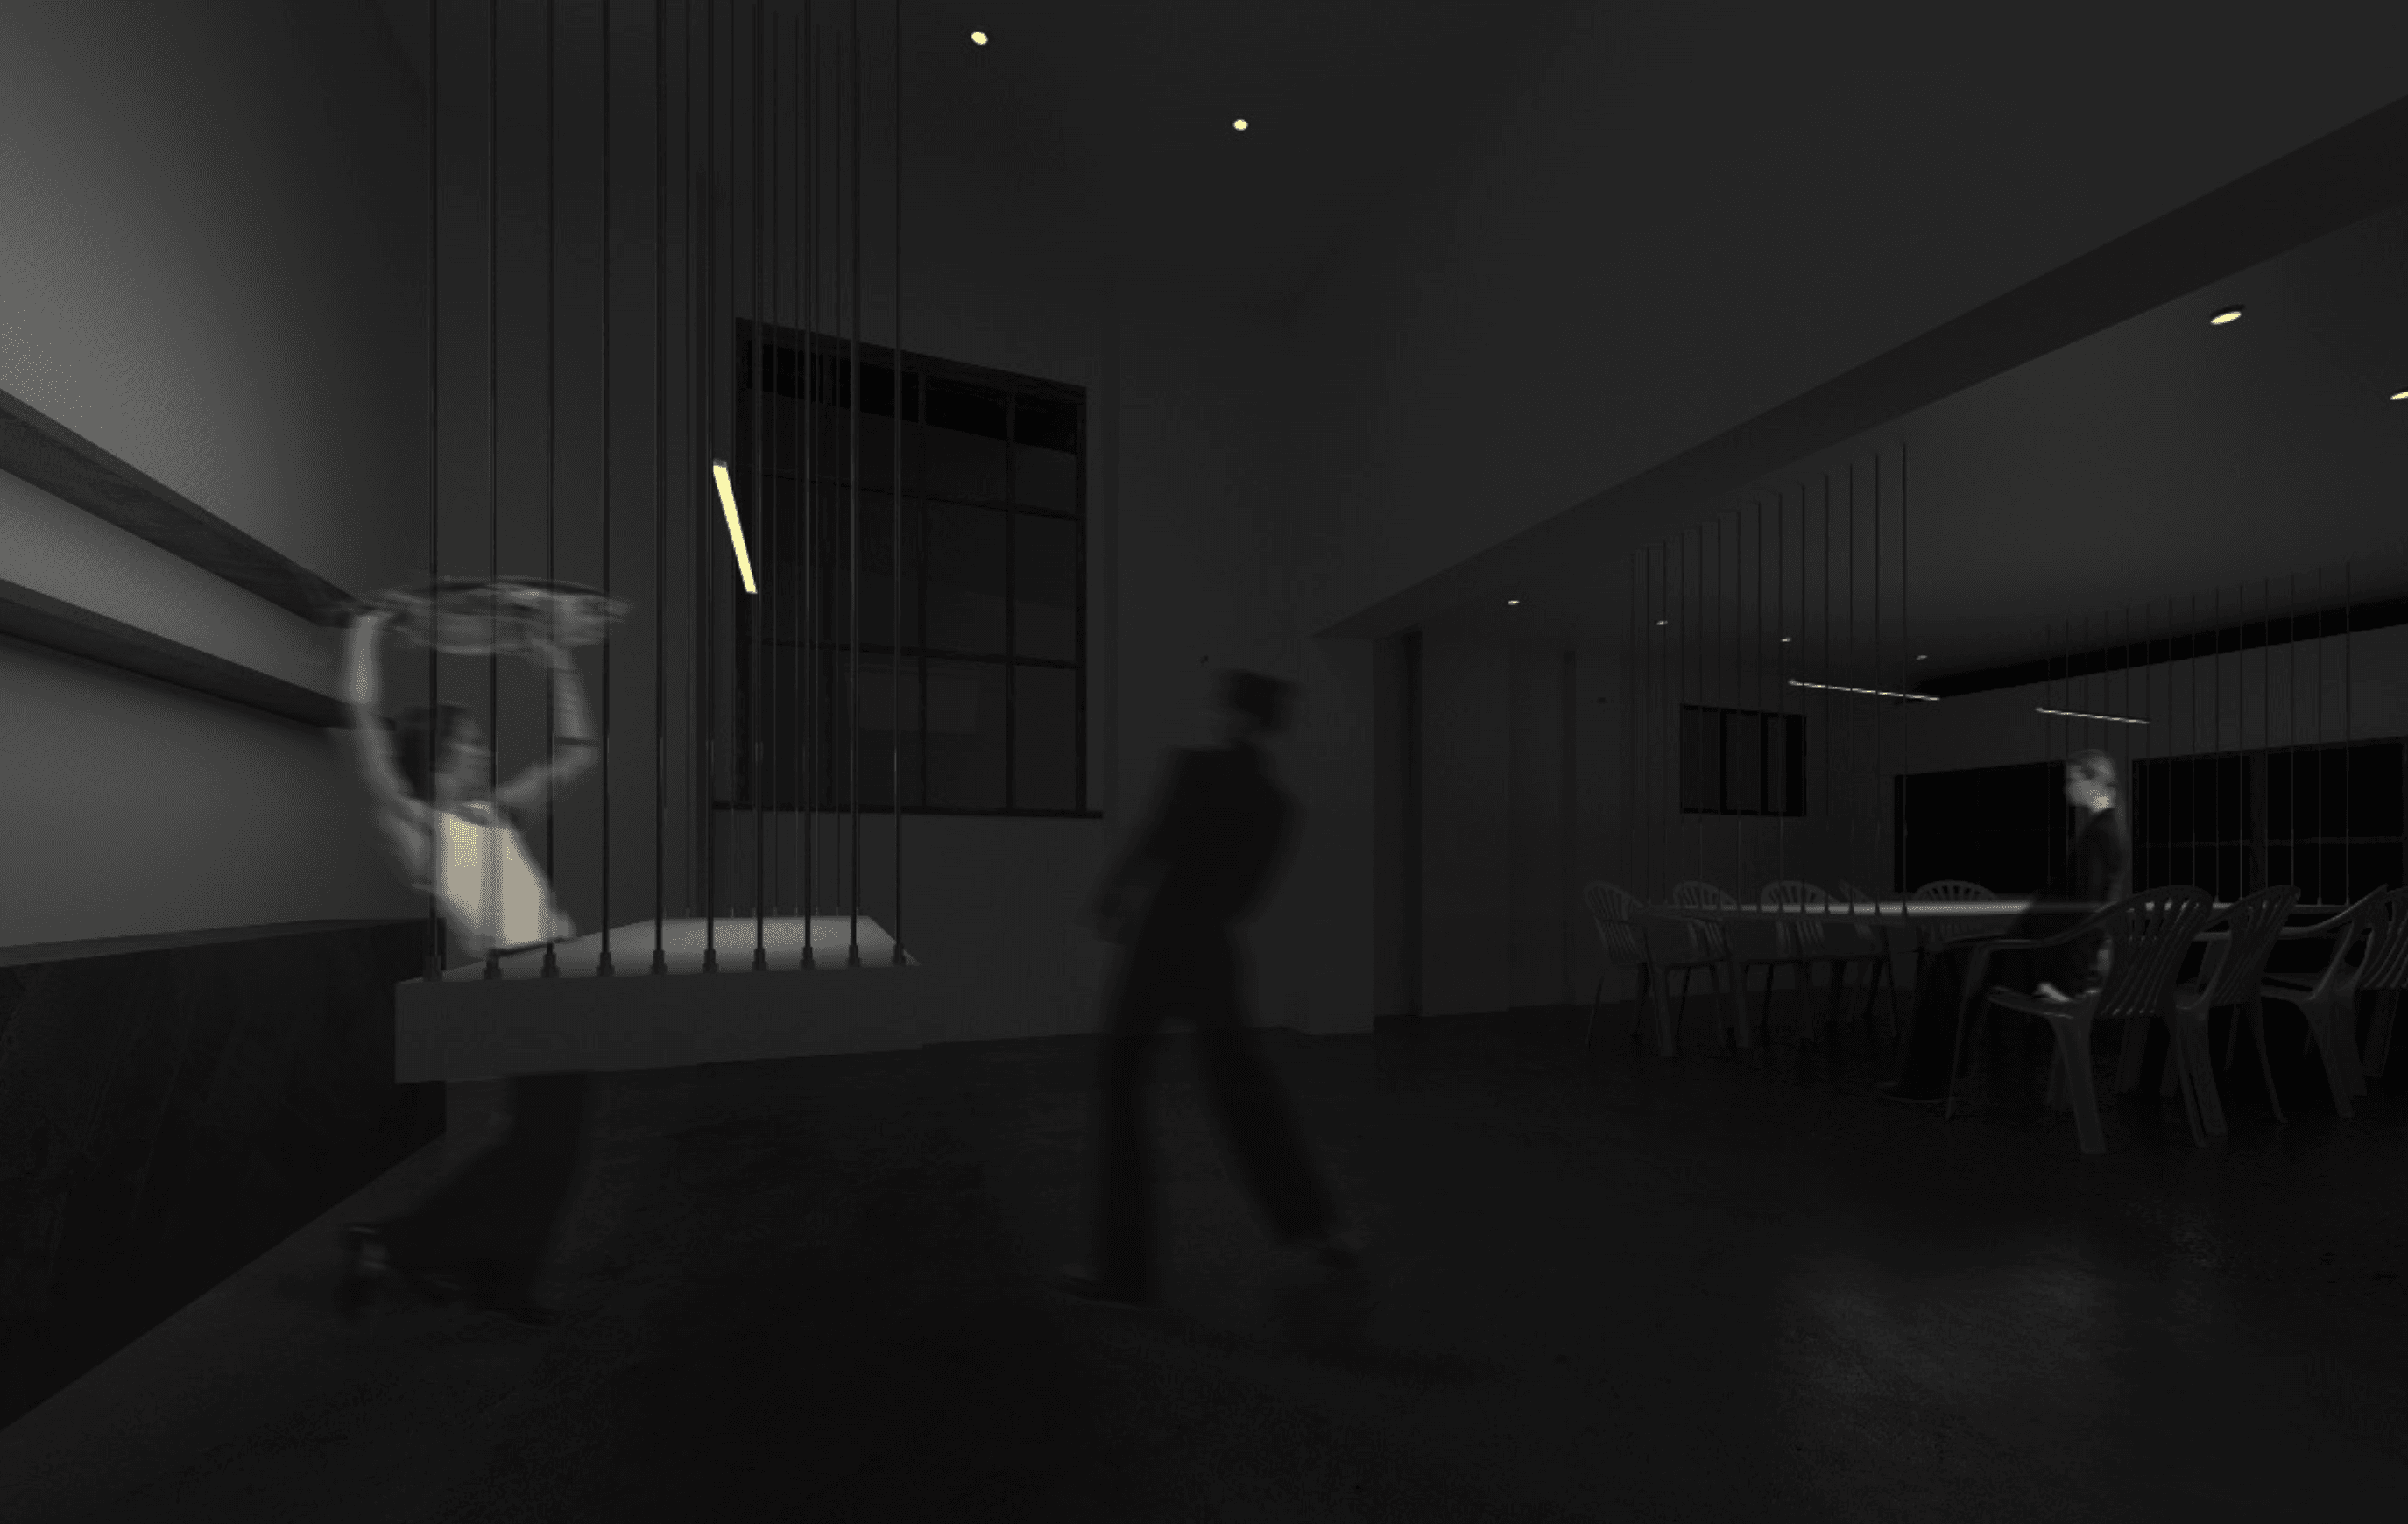
Bar, Cafe, Suspended rods define the dining area without fully enclosing it, creating separation while keeping the space visually open.
Menu design
The bar menu · balance — contrast
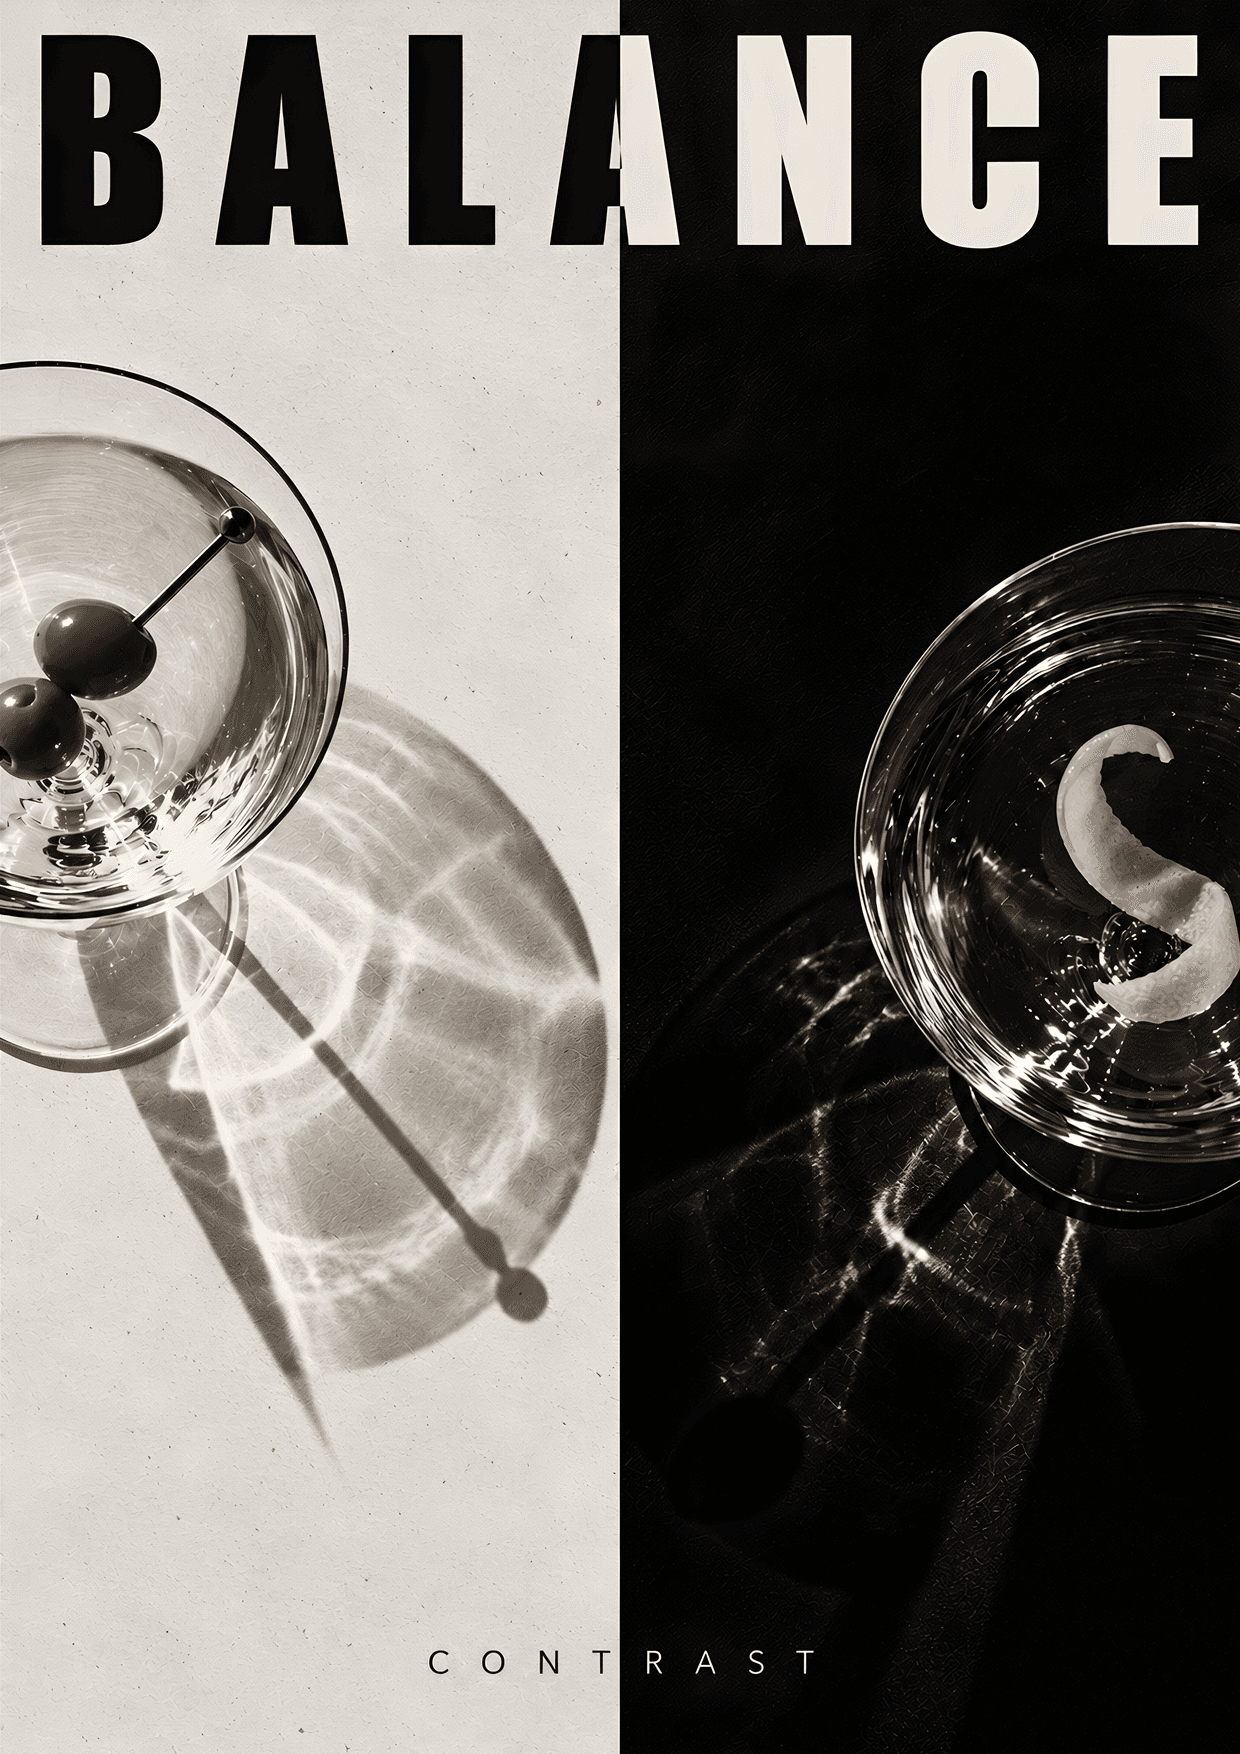
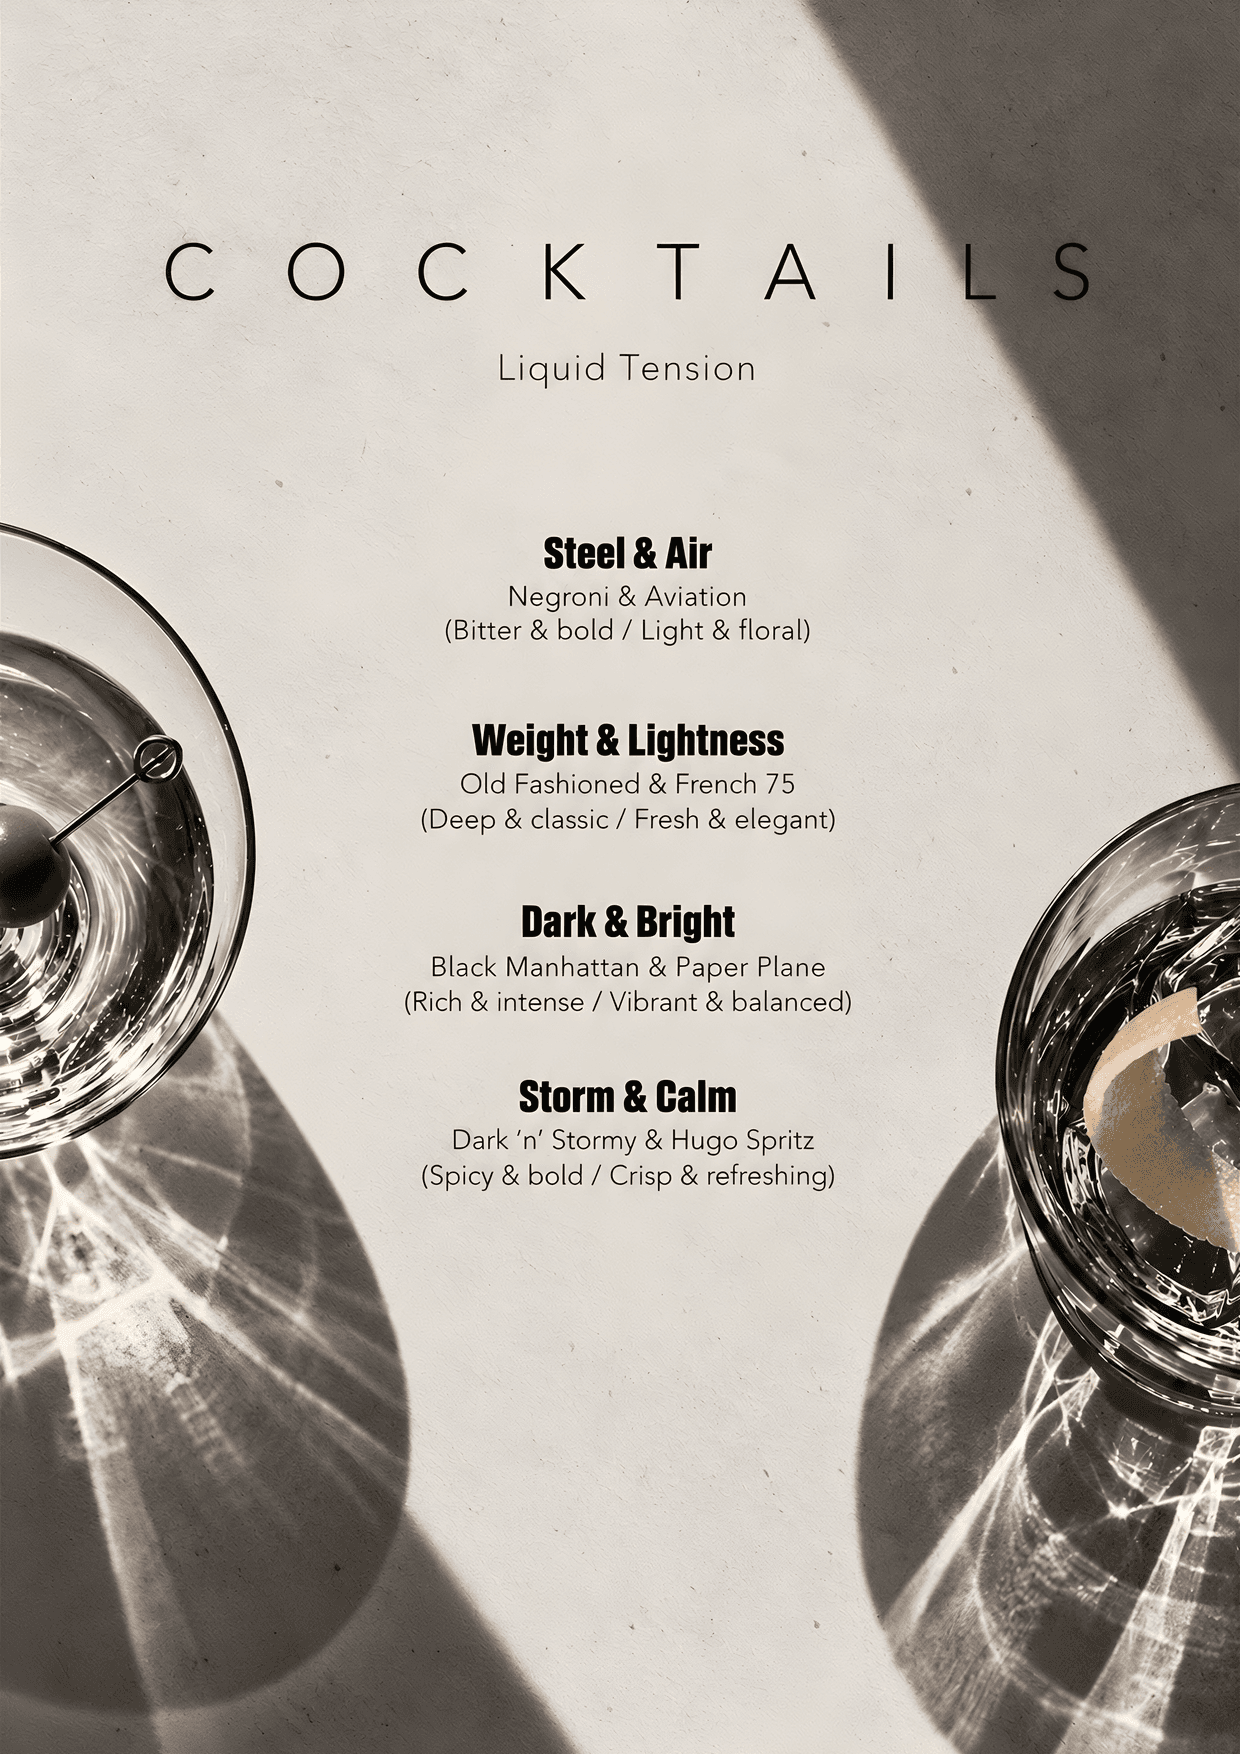
Designed around balance, contrast and visual tension.
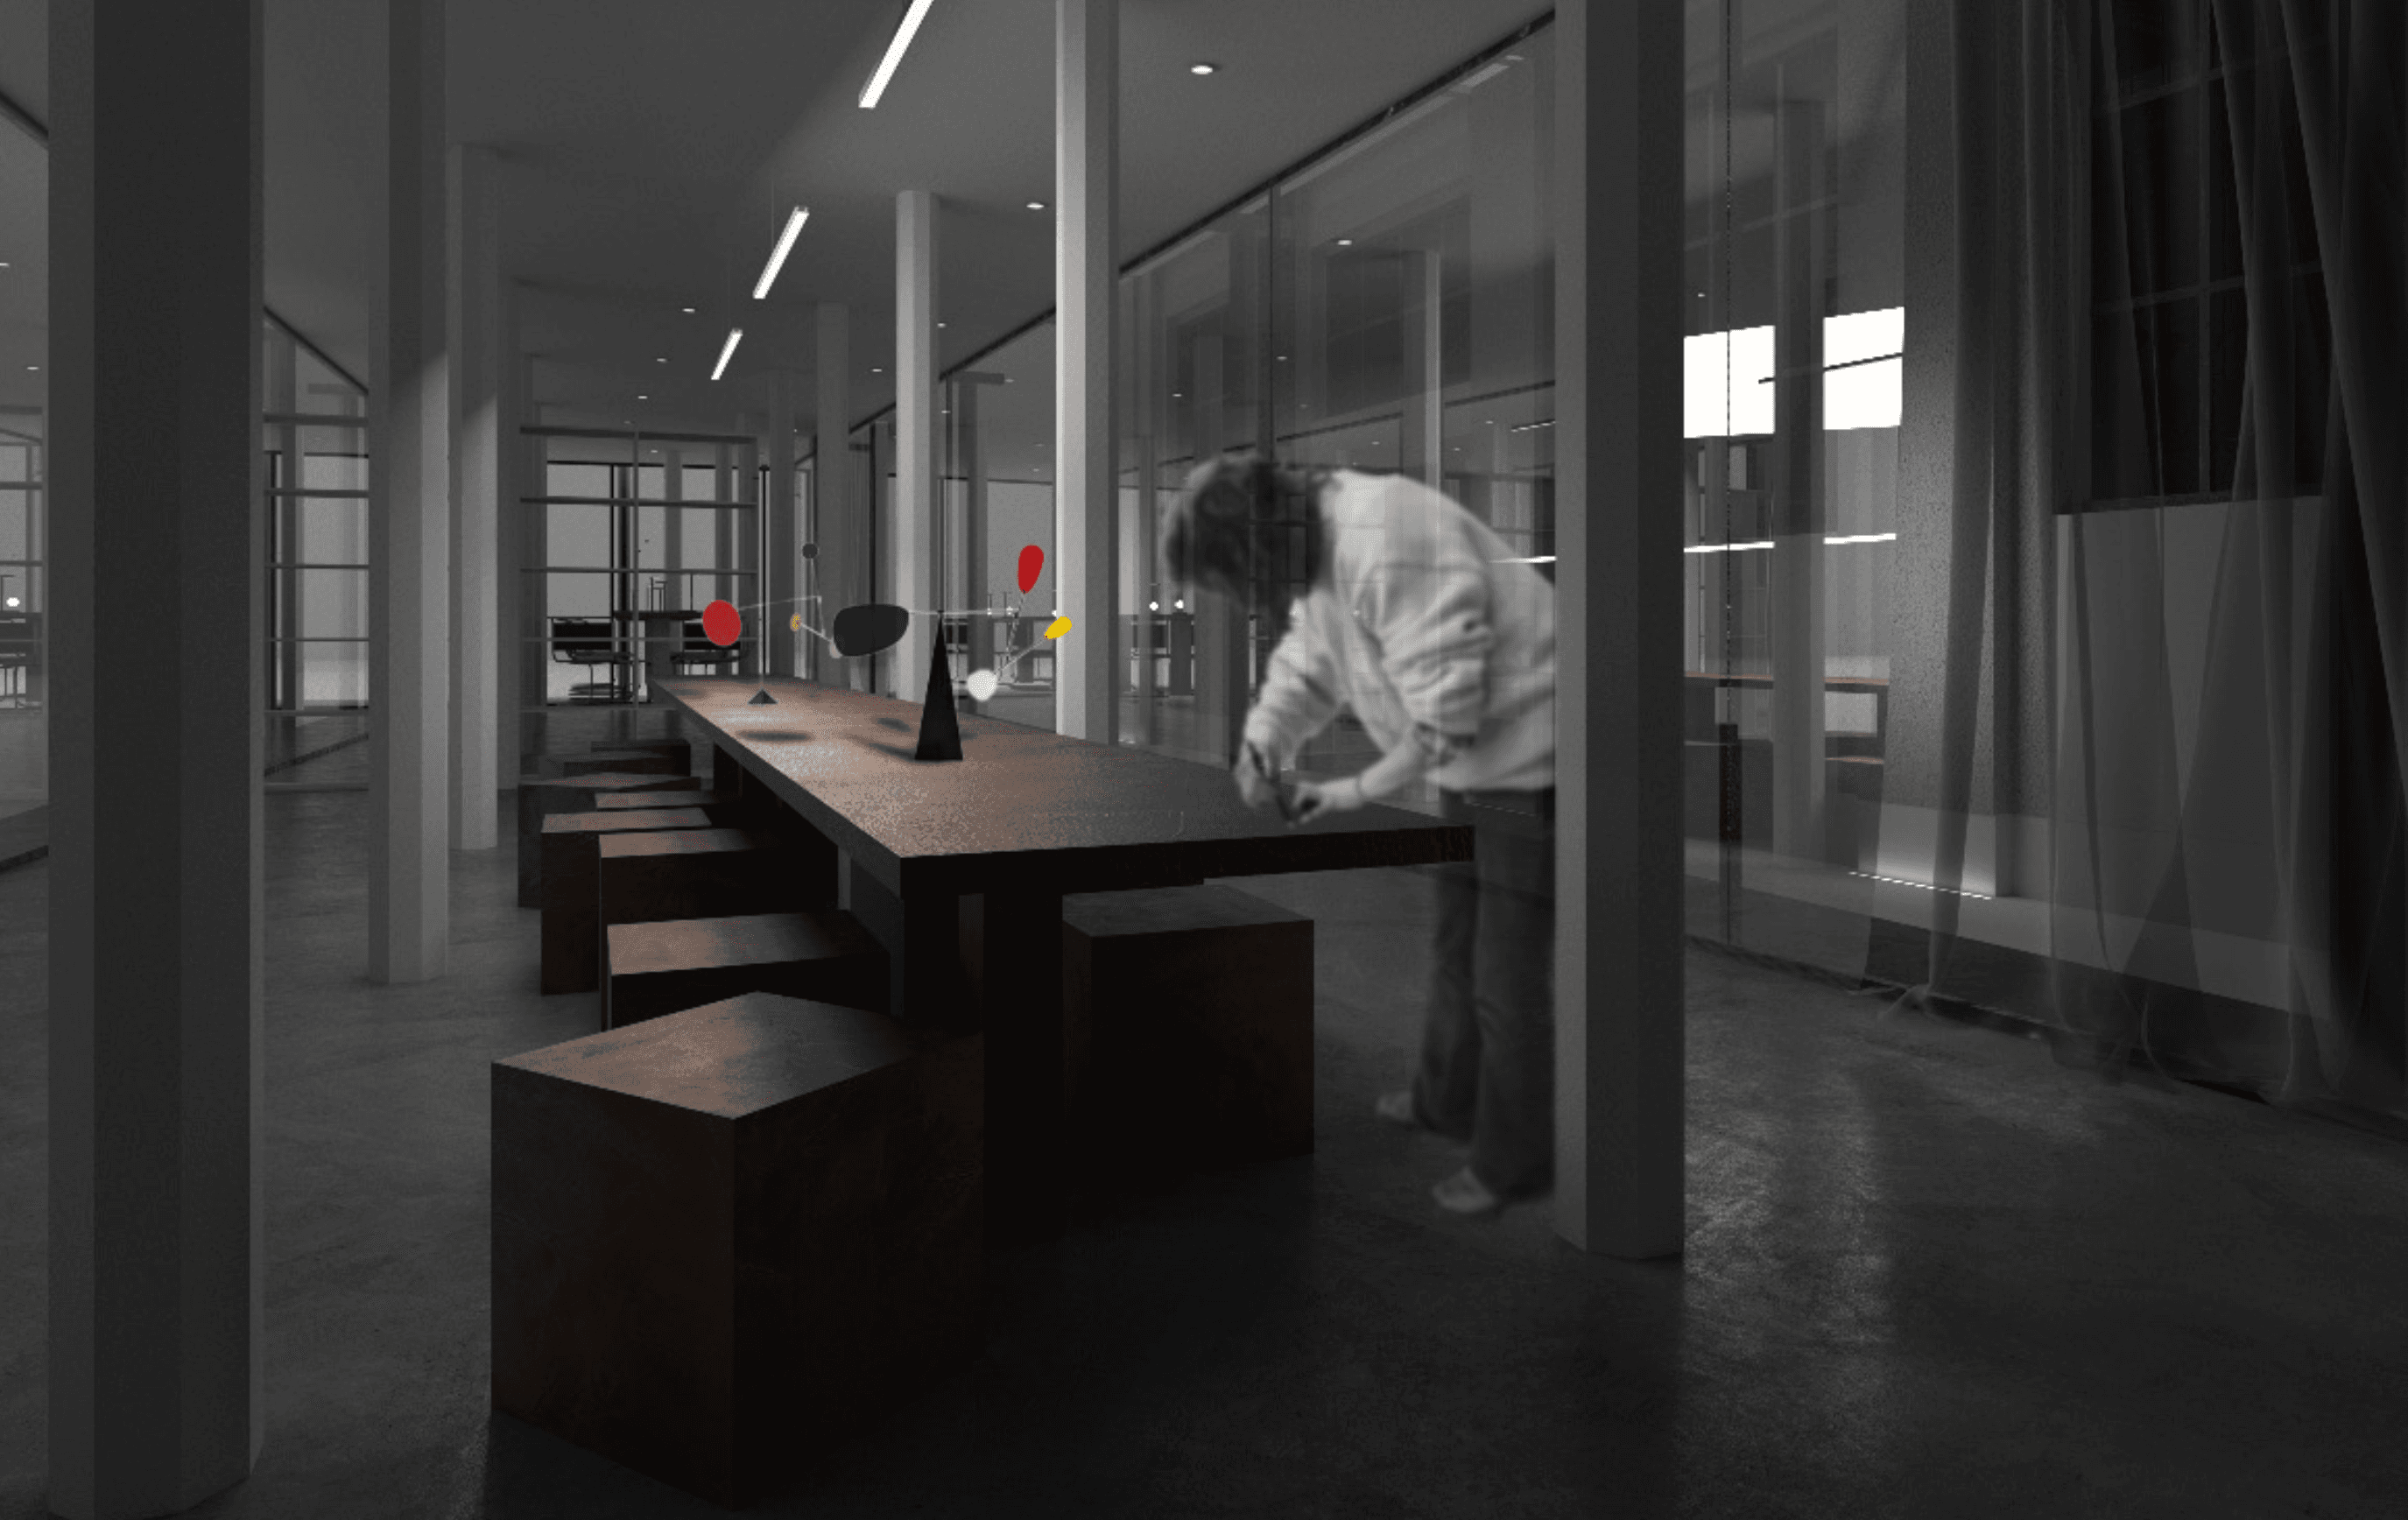
Workshop, The workshop translates the project’s idea of balance into an active space, bringing making, movement and shared use together around a central table.
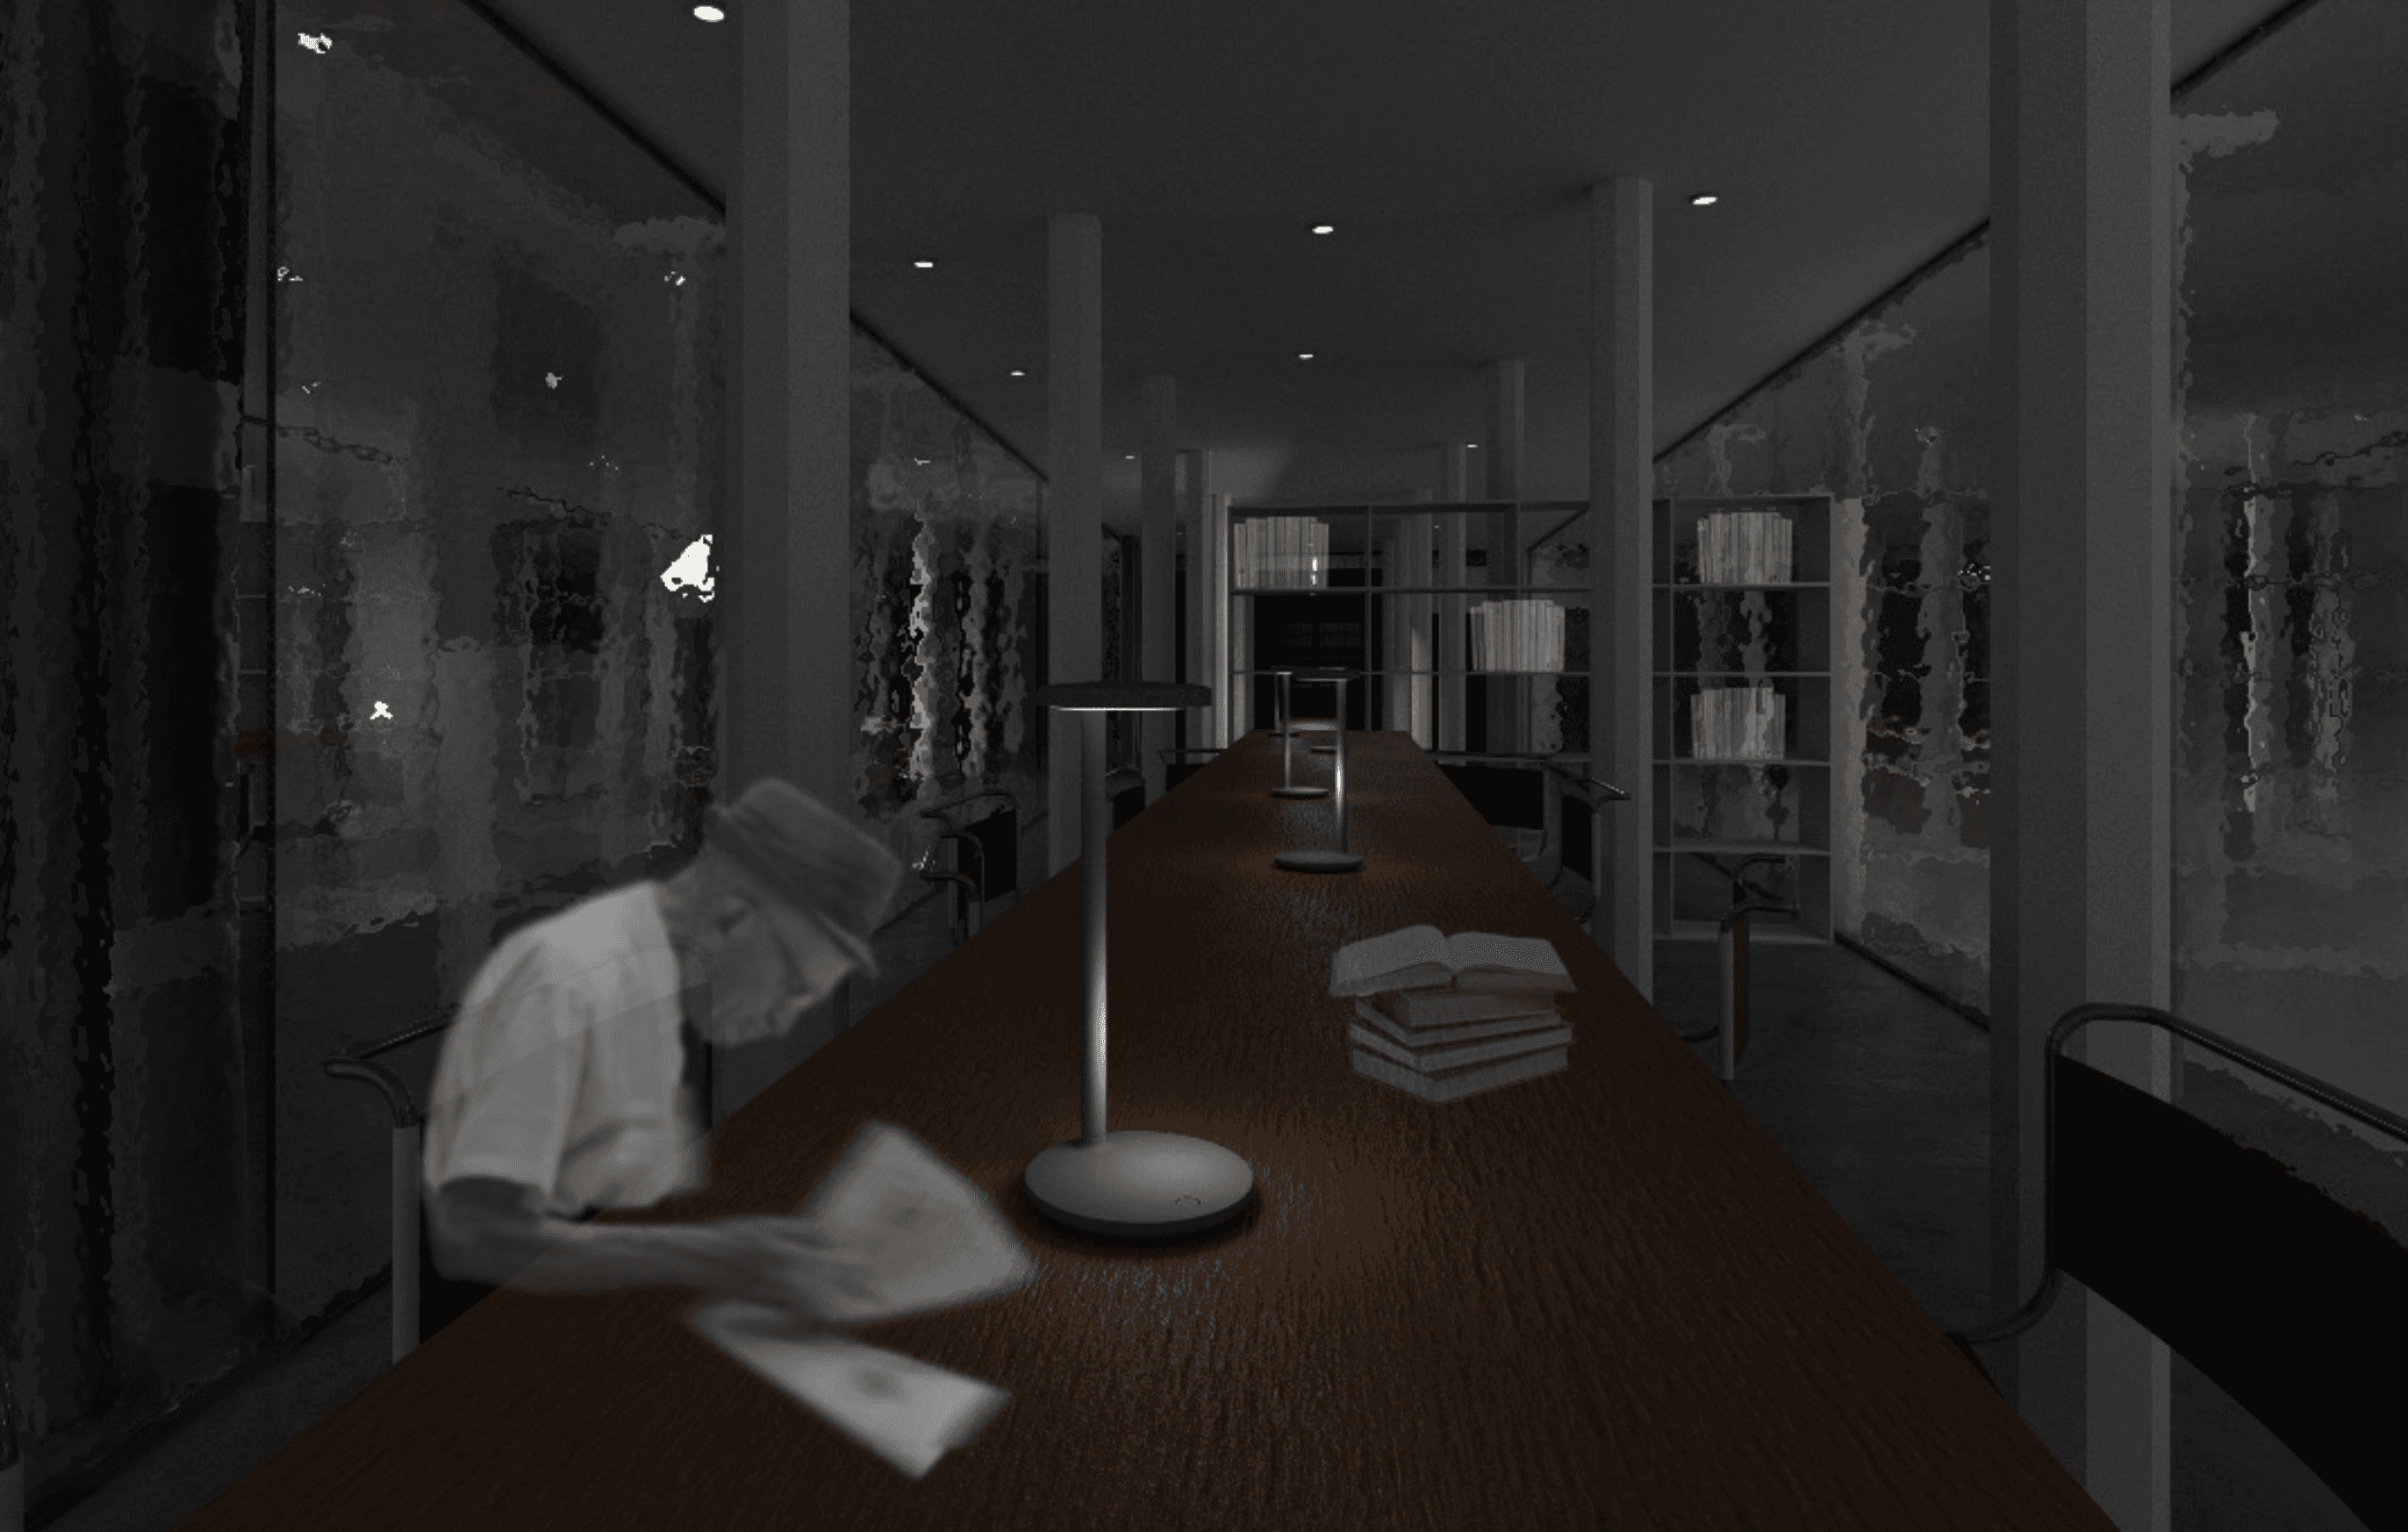
A restrained setting centred around a shared table, creating a quieter atmosphere away from the main exhibition spaces.