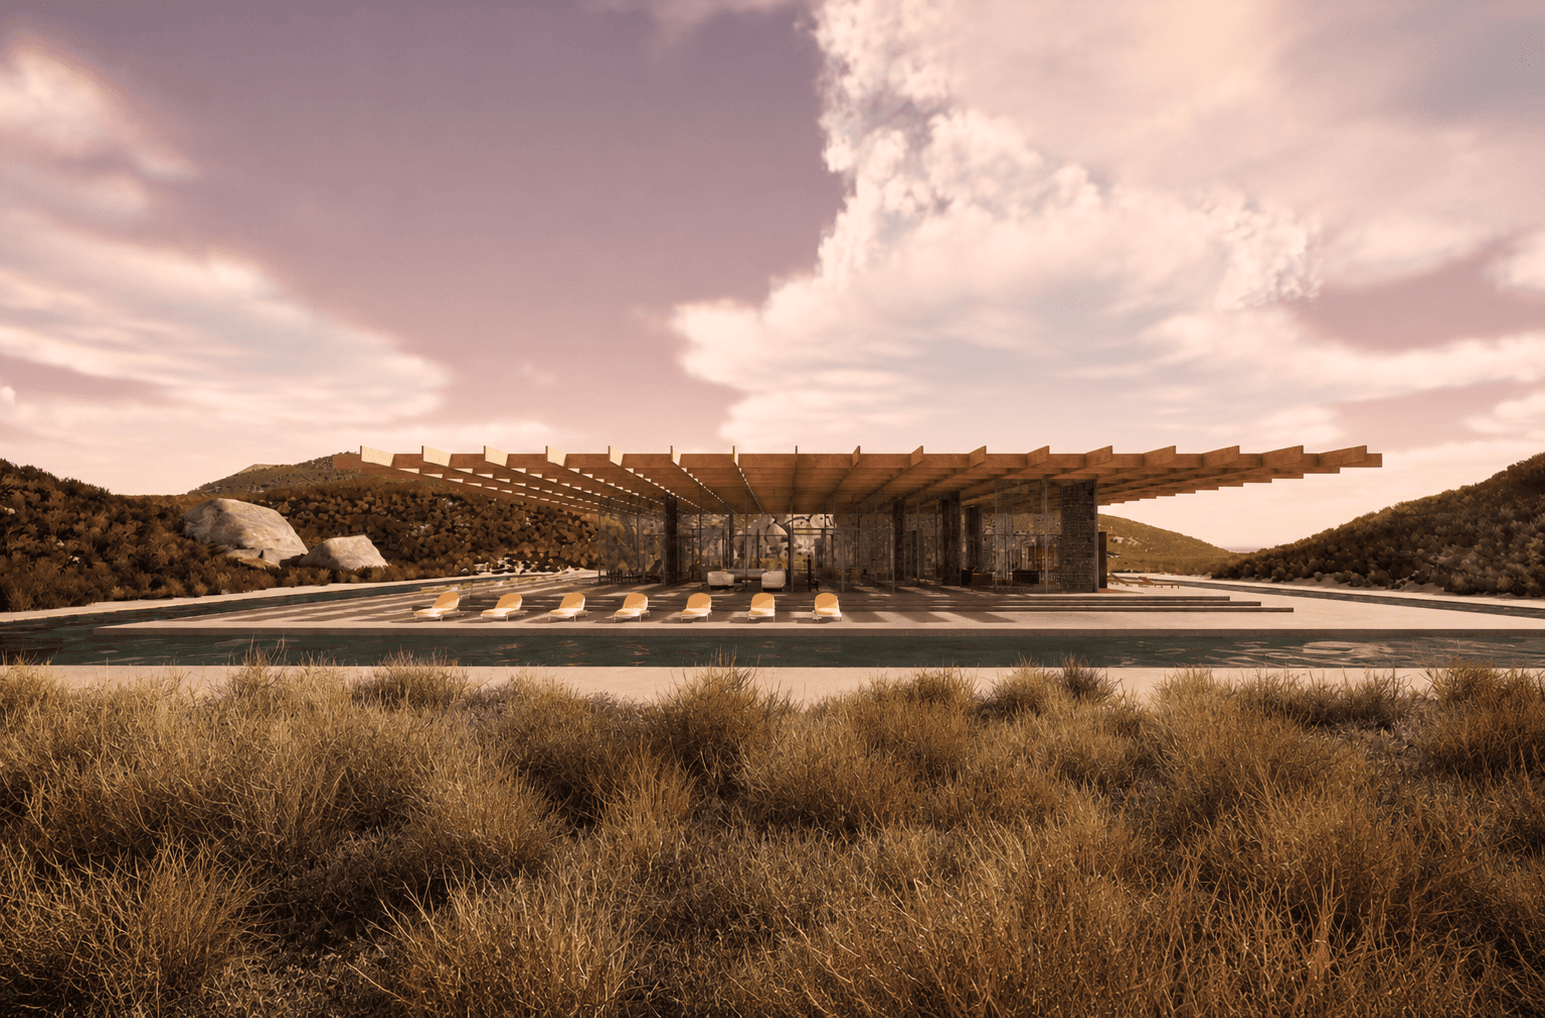
![Cassina Re[Framed]: the coffered timber canopy floating over the perimeter pool at sunset, the red exhibition court visible beneath it.](/_next/image?url=%2Fimages%2Fprojects%2Fcassina-showroom%2Fdetail%2Fhero%2Fcassina-hero.png&w=3840&q=75)
Cassina Showroom
Cassina Re[Framed]
Marrakech, Morocco , 2024 , Interior Architecture, Architecture , Showroom
Introduction
A frame in the desert.
A showroom concept developed by reinterpreting the spatial language of Mario Bellini's first Cassina showroom.
Starting from this reference, the original grid is abstracted and developed through repetition to form a new spatial system. Mesh elements carry this structure throughout the design, while ceiling, meshes, collection, and water become the four elements that organize the project.
01, Design Origin
Re[Framed].
Mario Bellini's First Cassina Showroom, Reference Plan
Original Showroom Grid, Exhibition-System Reference
02, Sketch Development
From fragments to the canopy.
Overhead Structure, Form Study
Plan Study, Spatial Development
03, Spatial System
The project, layer by layer.
CASSINA, Exploded Axonometric
CASSINA, Floor Plan, 1/50
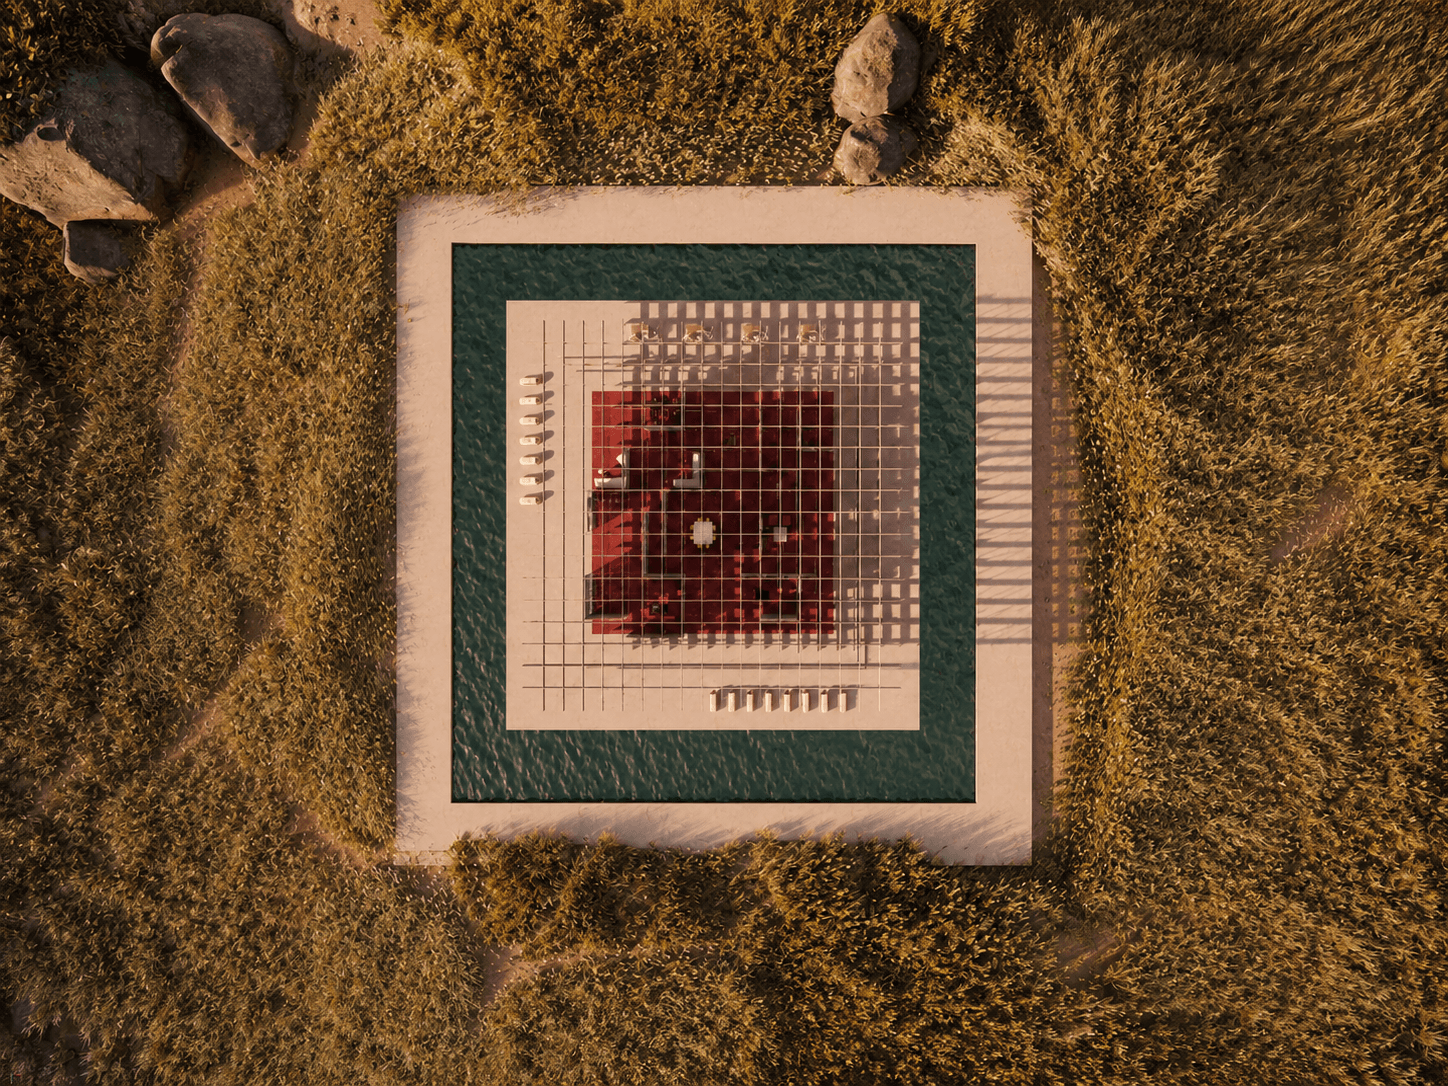
CASSINA, Aerial, the final composition
04, Furniture Selection
The collection.
By Le Corbusier, Pierre Jeanneret, Charlotte Perriand 
By Le Corbusier, Pierre Jeanneret, Charlotte Perriand 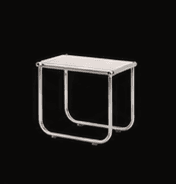
By Charlotte Perriand 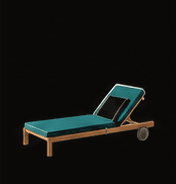
By Linde Freya Tangelder 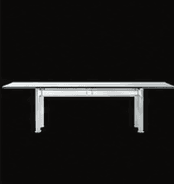
By Carlo Scarpa 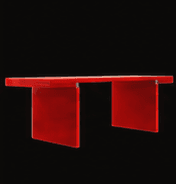
By Carlo Scarpa 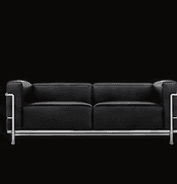
By Le Corbusier, Pierre Jeanneret, Charlotte Perriand 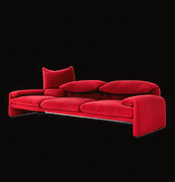
By Vico Magistretti 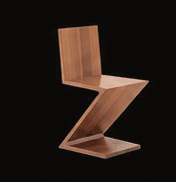
By Gerrit Thomas Rietveld 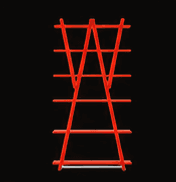
By Vico Magistretti 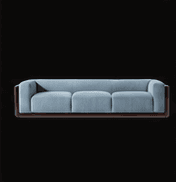
By Carlo Scarpa 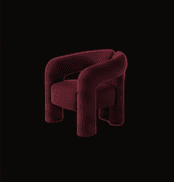
By Patricia Urquiola 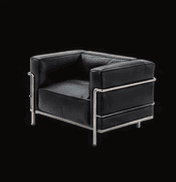
By Le Corbusier, Pierre Jeanneret, Charlotte Perriand 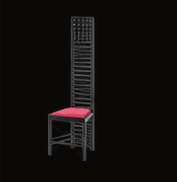
By Charles Rennie Mackintosh 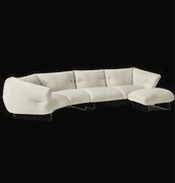
By Patricia Urquiola 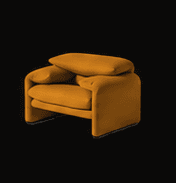
By Vico Magistretti 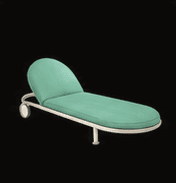
By Patricia Urquiola 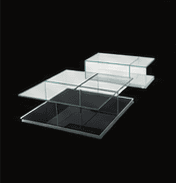
By Piero Lissoni 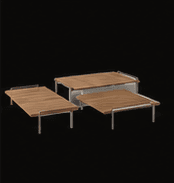
By Antonio Citterio 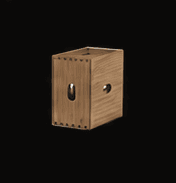
By Le Corbusier 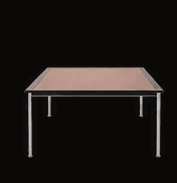
By Le Corbusier, Pierre Jeanneret, Charlotte Perriand
05, Spaces
Exterior Sequence
Structure, The showroom is defined by a wide horizontal roof and an open relationship with the surrounding landscape.
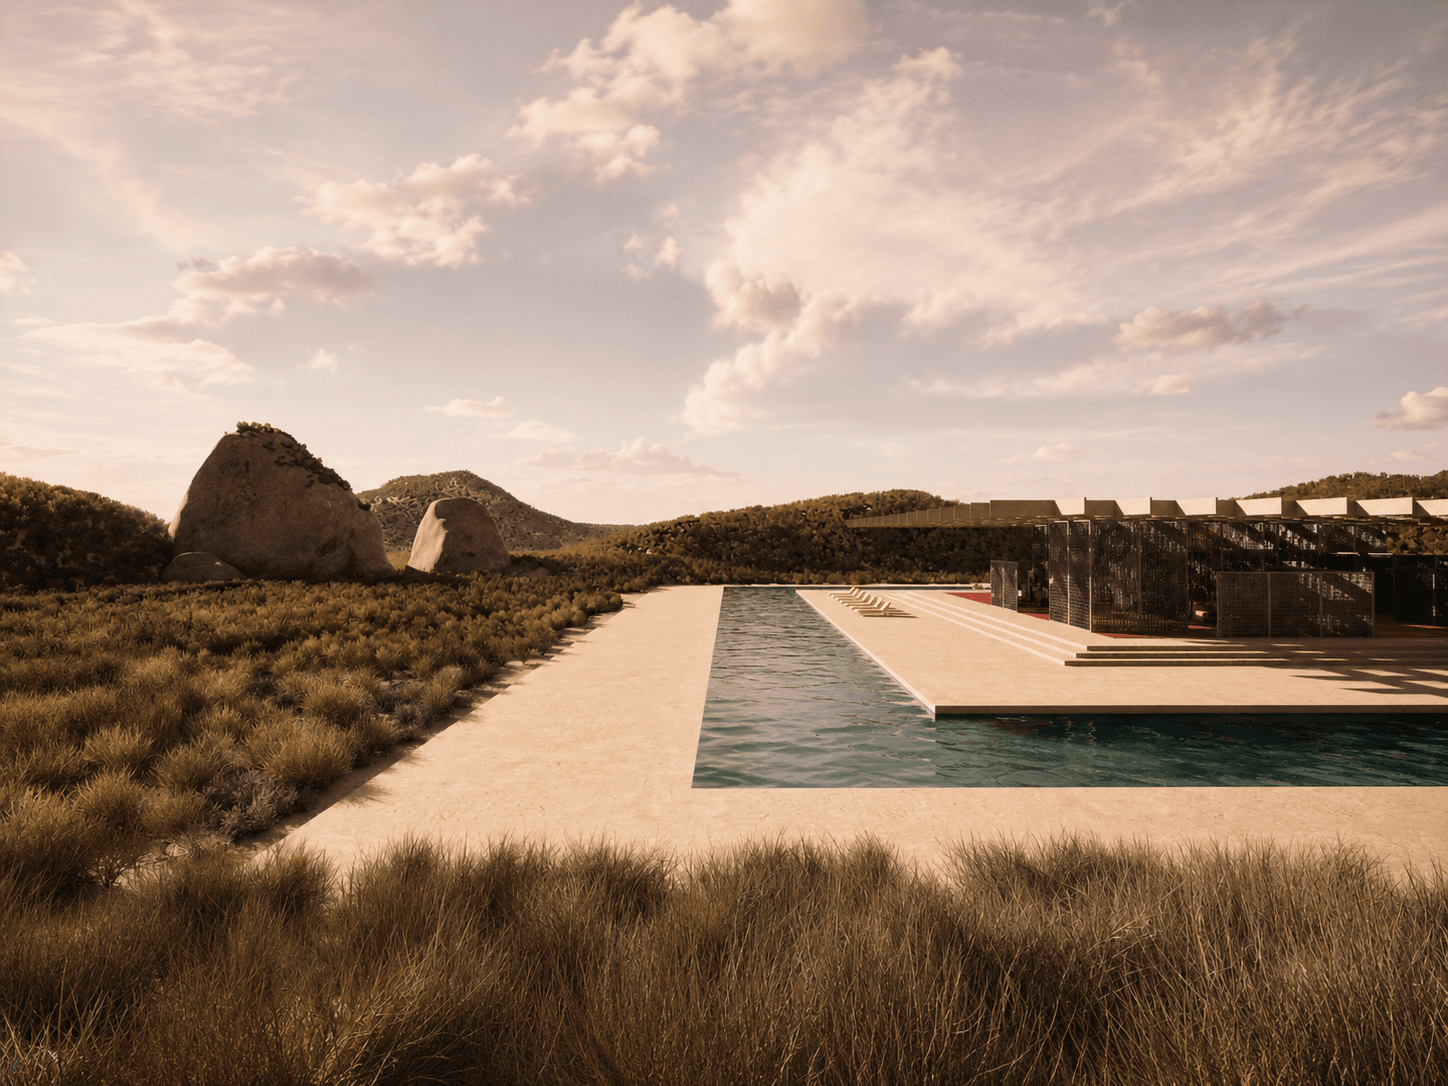
Path, The water arrives before the building does.
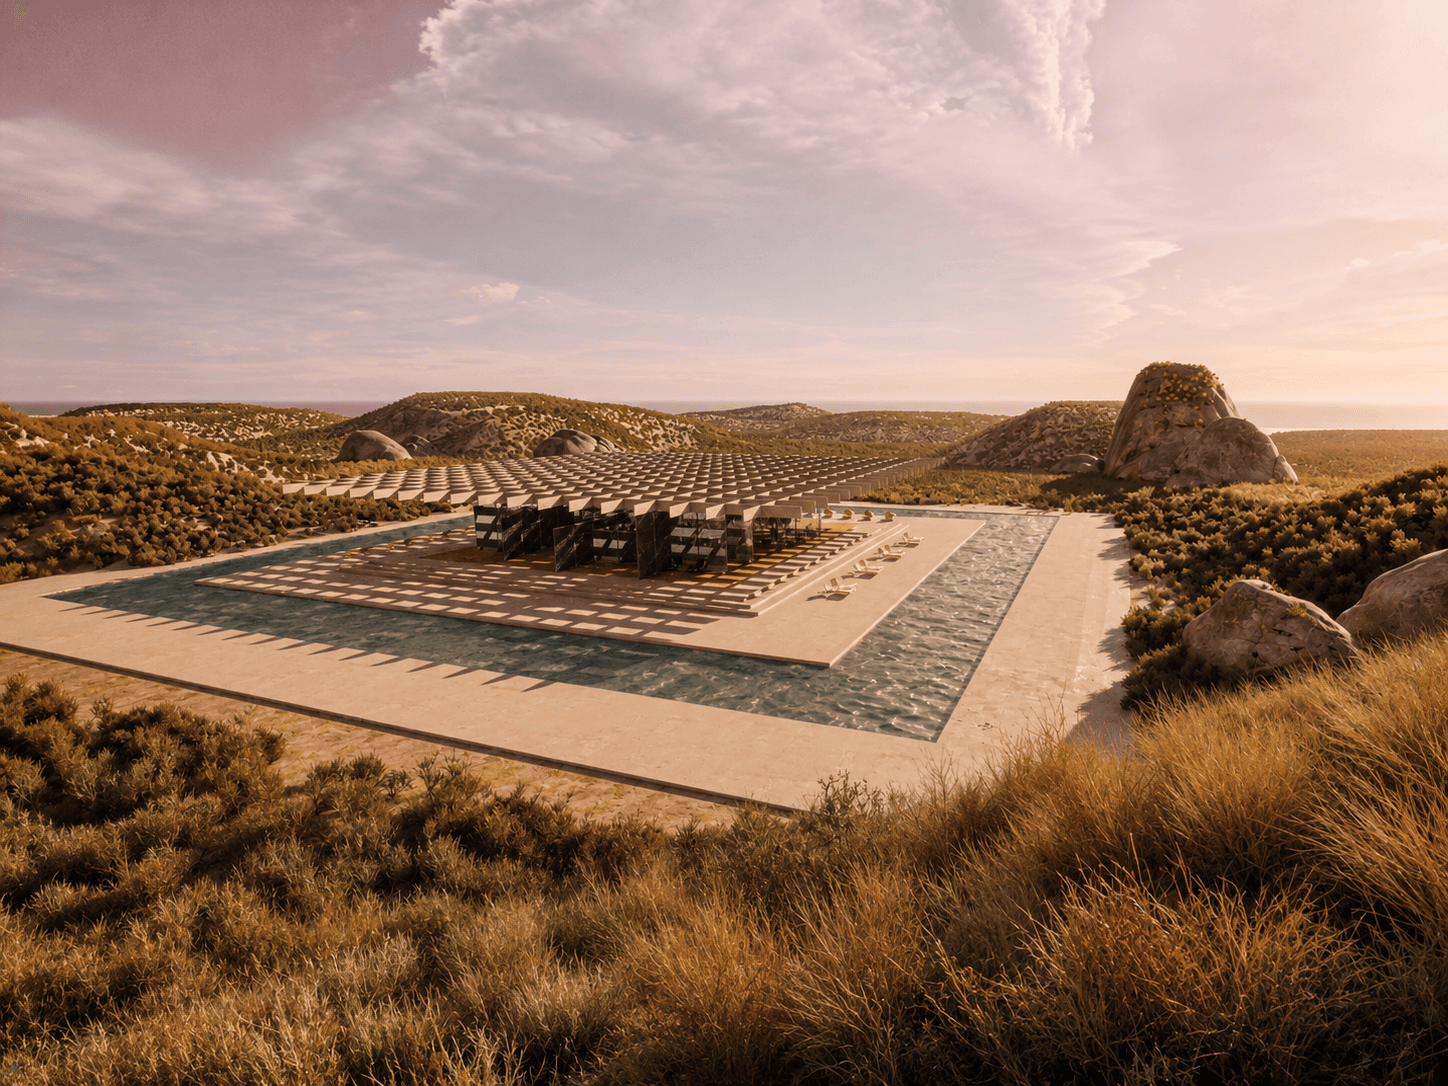
Court, Set within a square court of water and desert light.
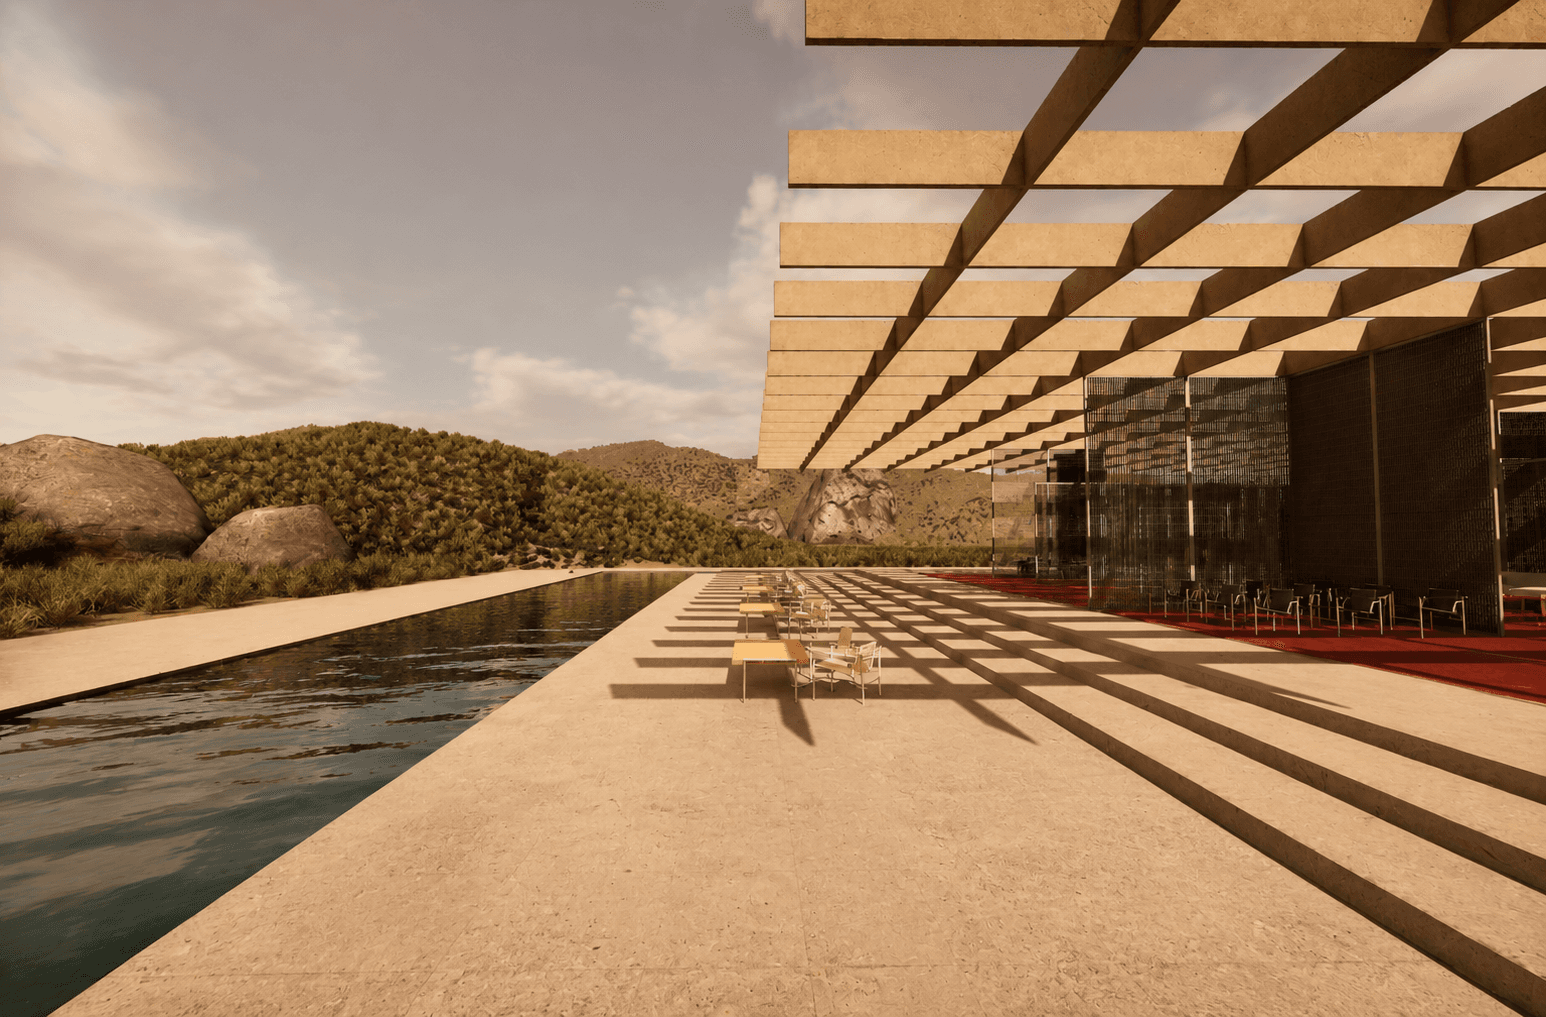
Terrace, The ceiling grid extends over the outdoor seating area, casting a repeated pattern of light and shadow.
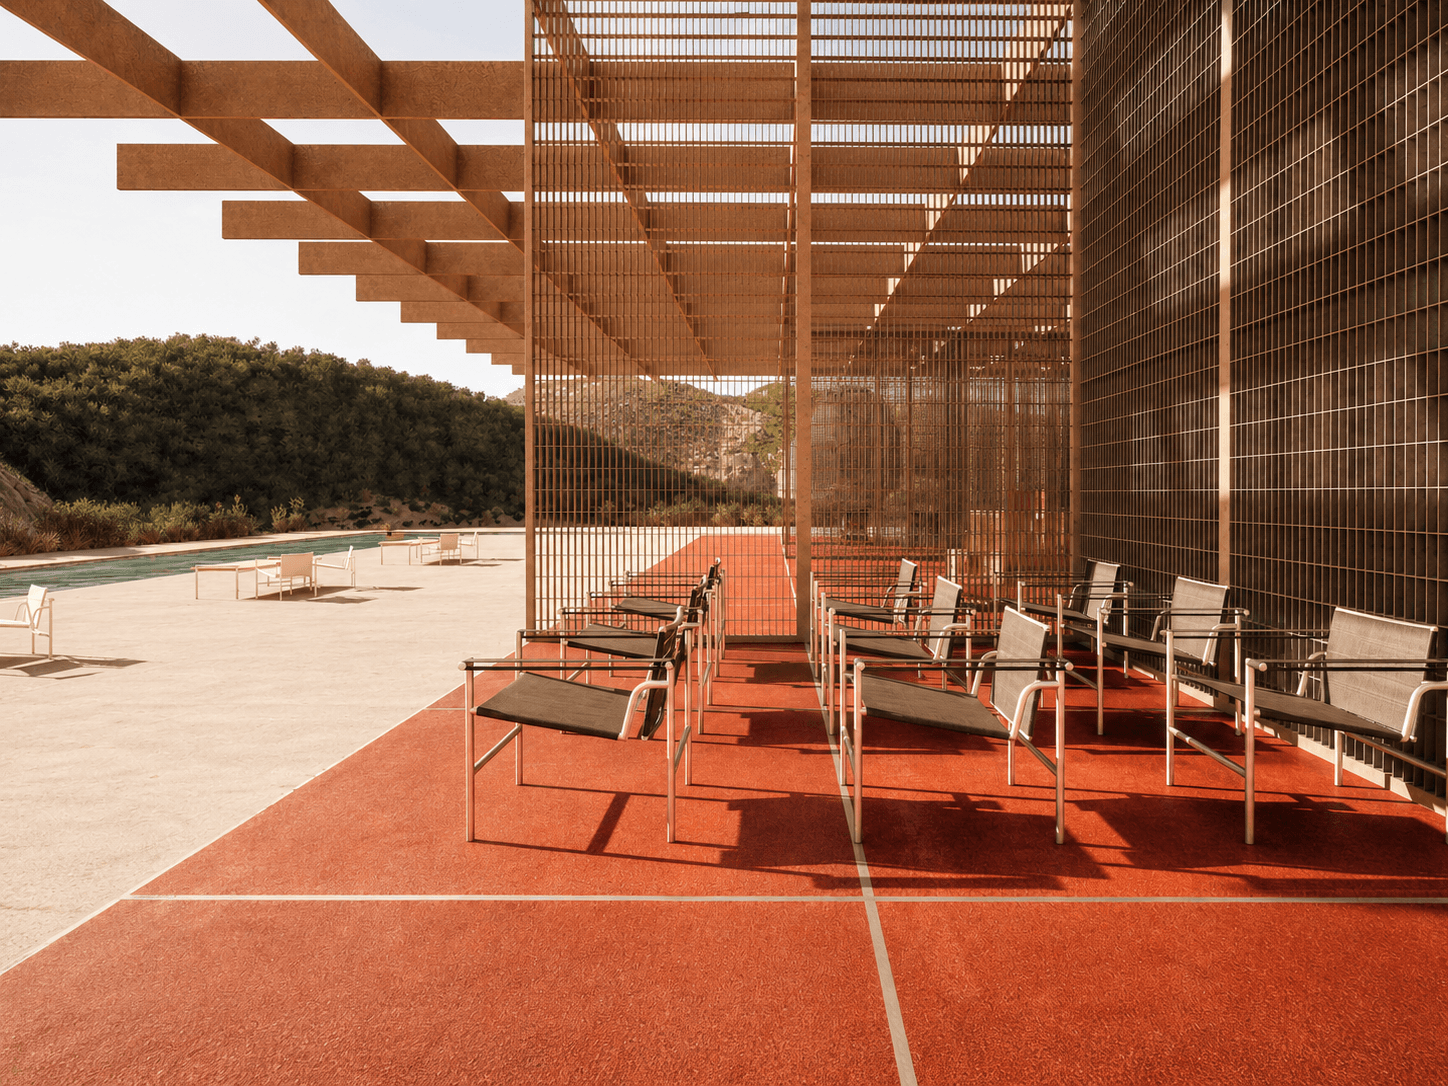
Outdoor seating, An exterior extension of the showroom framed by the mesh structure.
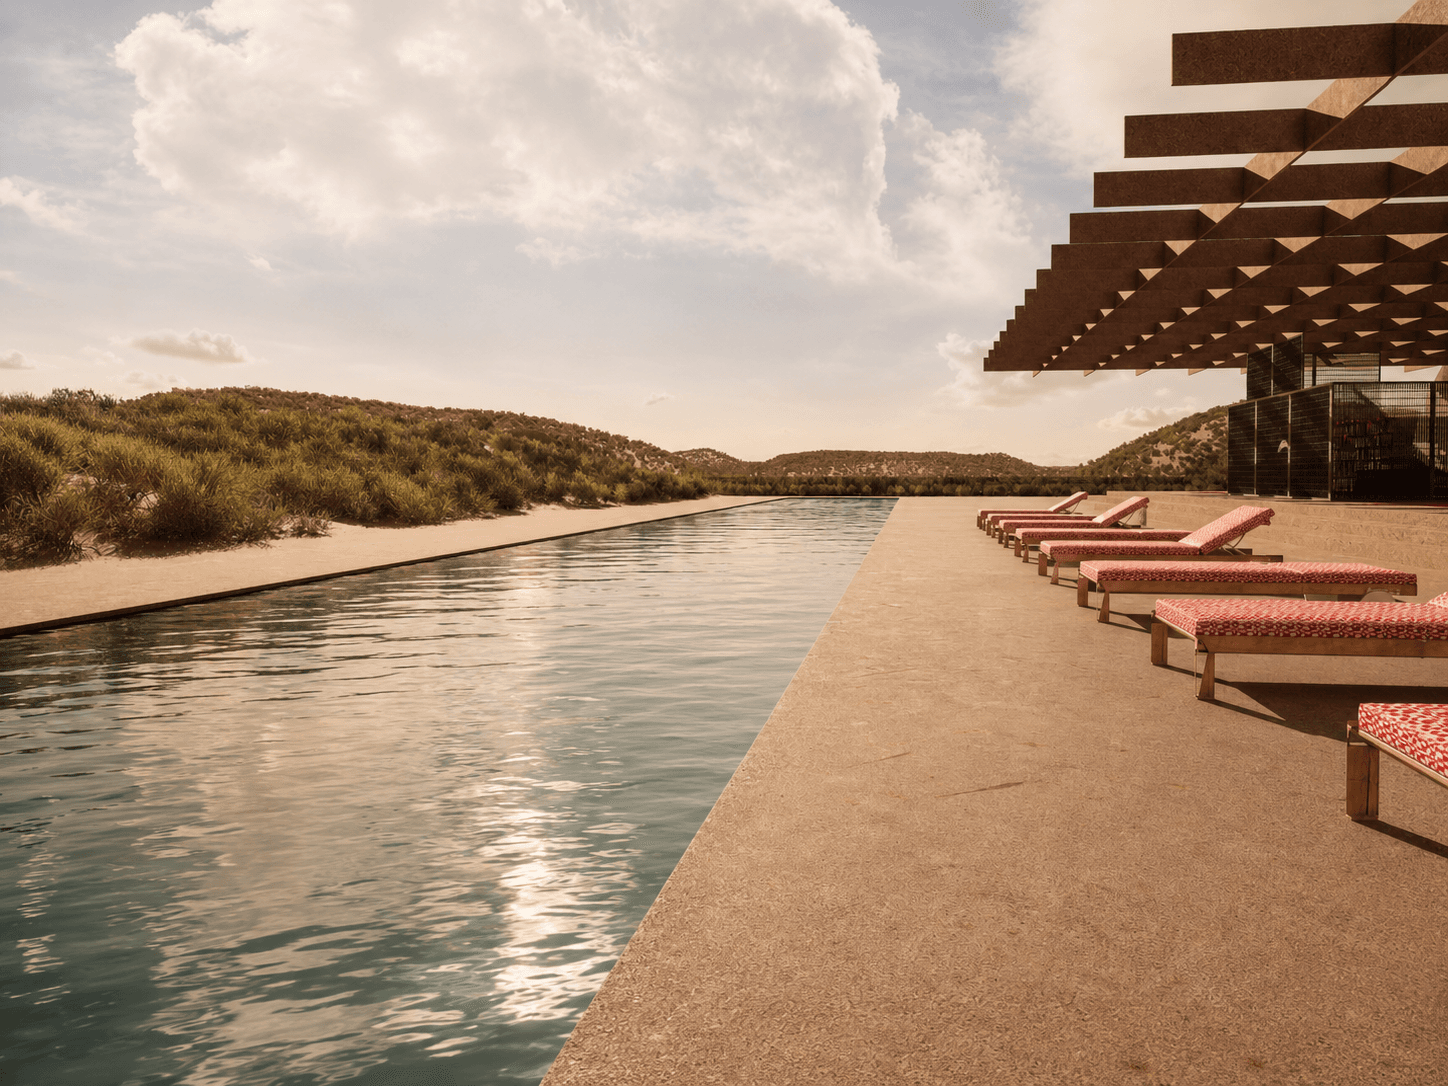
Water display, Product display positioned directly beside the water.
Interior Sequence
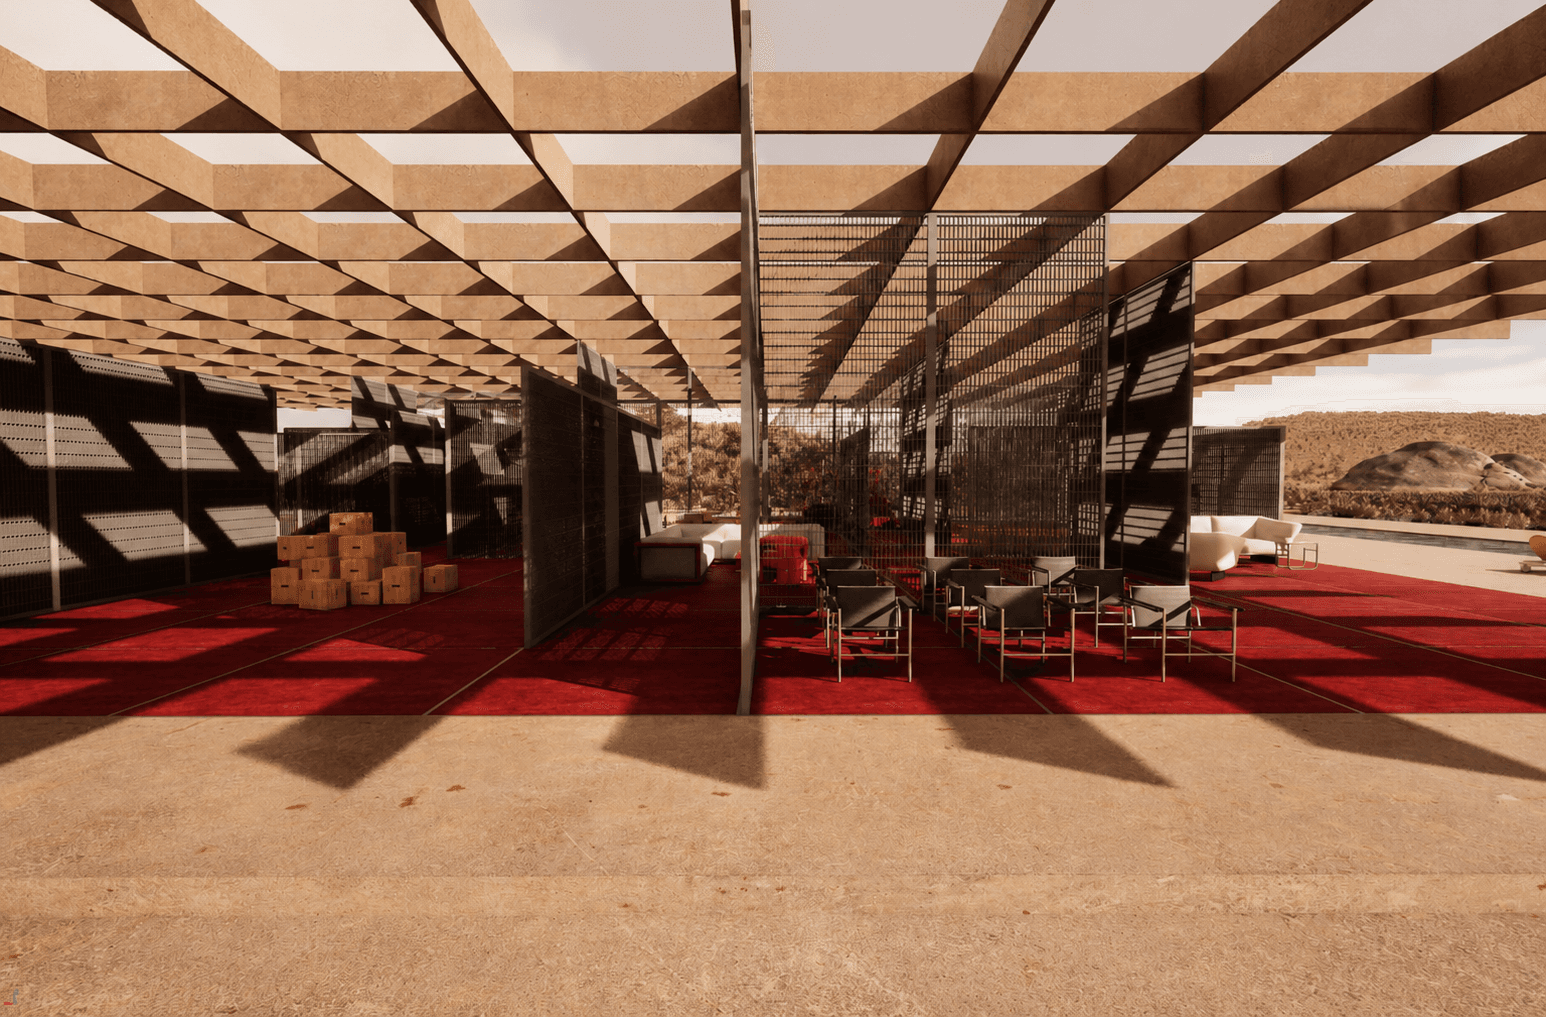
Showroom field, Furniture, mesh, and shadow gather under the overhead grid.
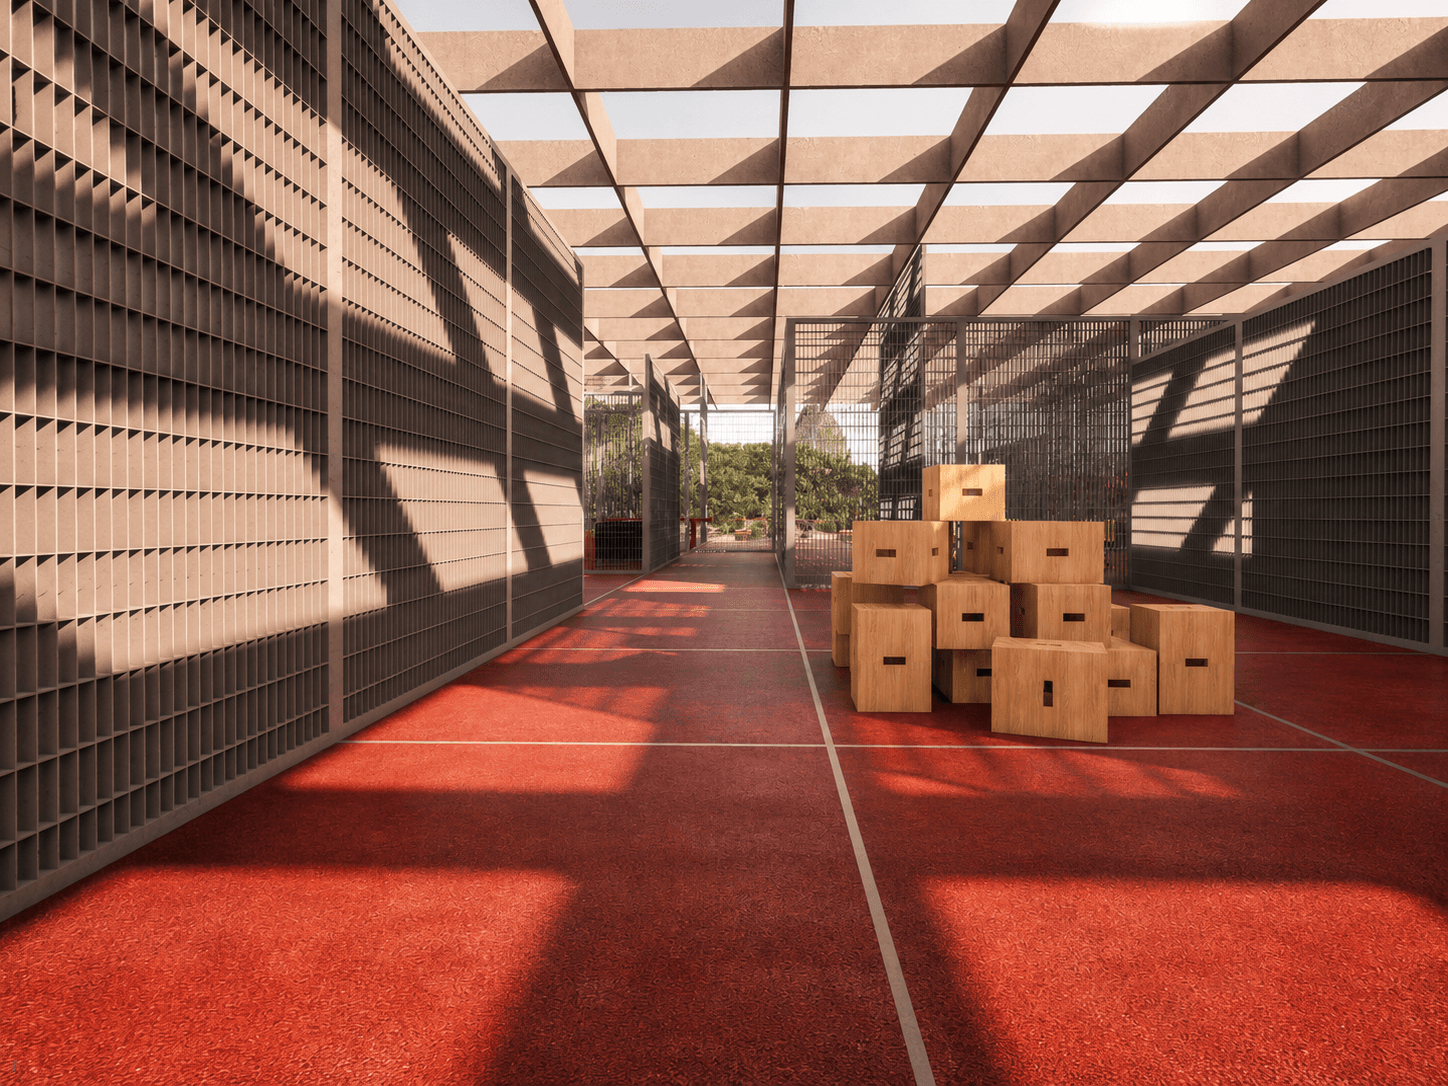
Passage, A narrow passage formed by mesh walls and a shifting field of shadow.
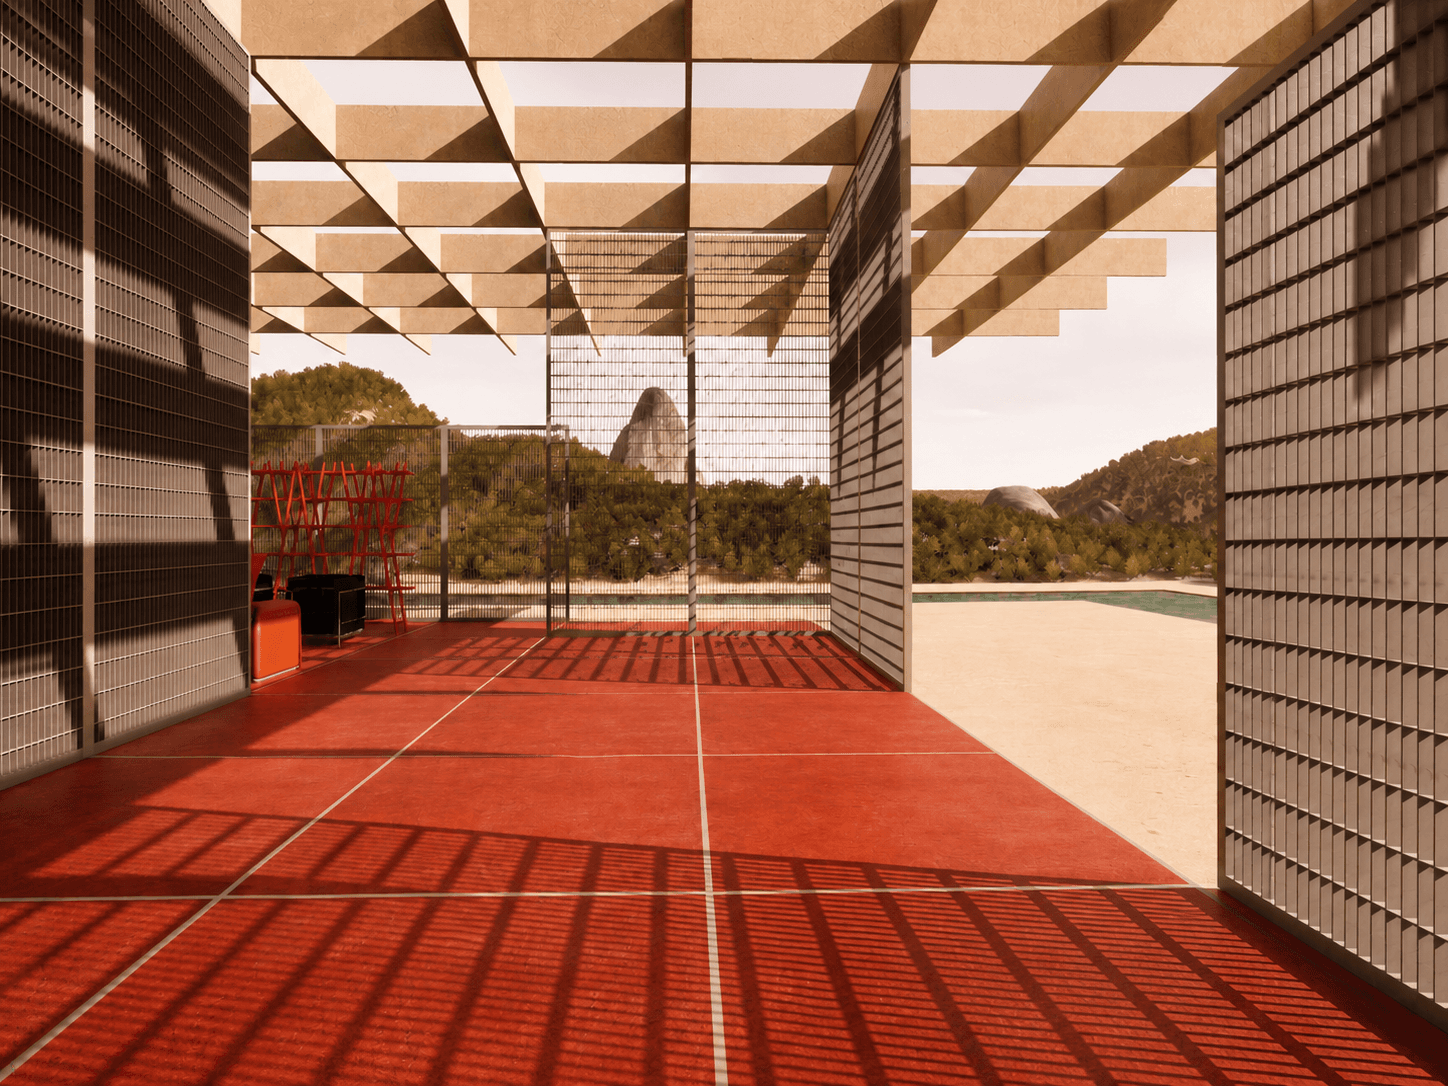
Threshold, The screens open at the edge, extending the interior toward the desert.
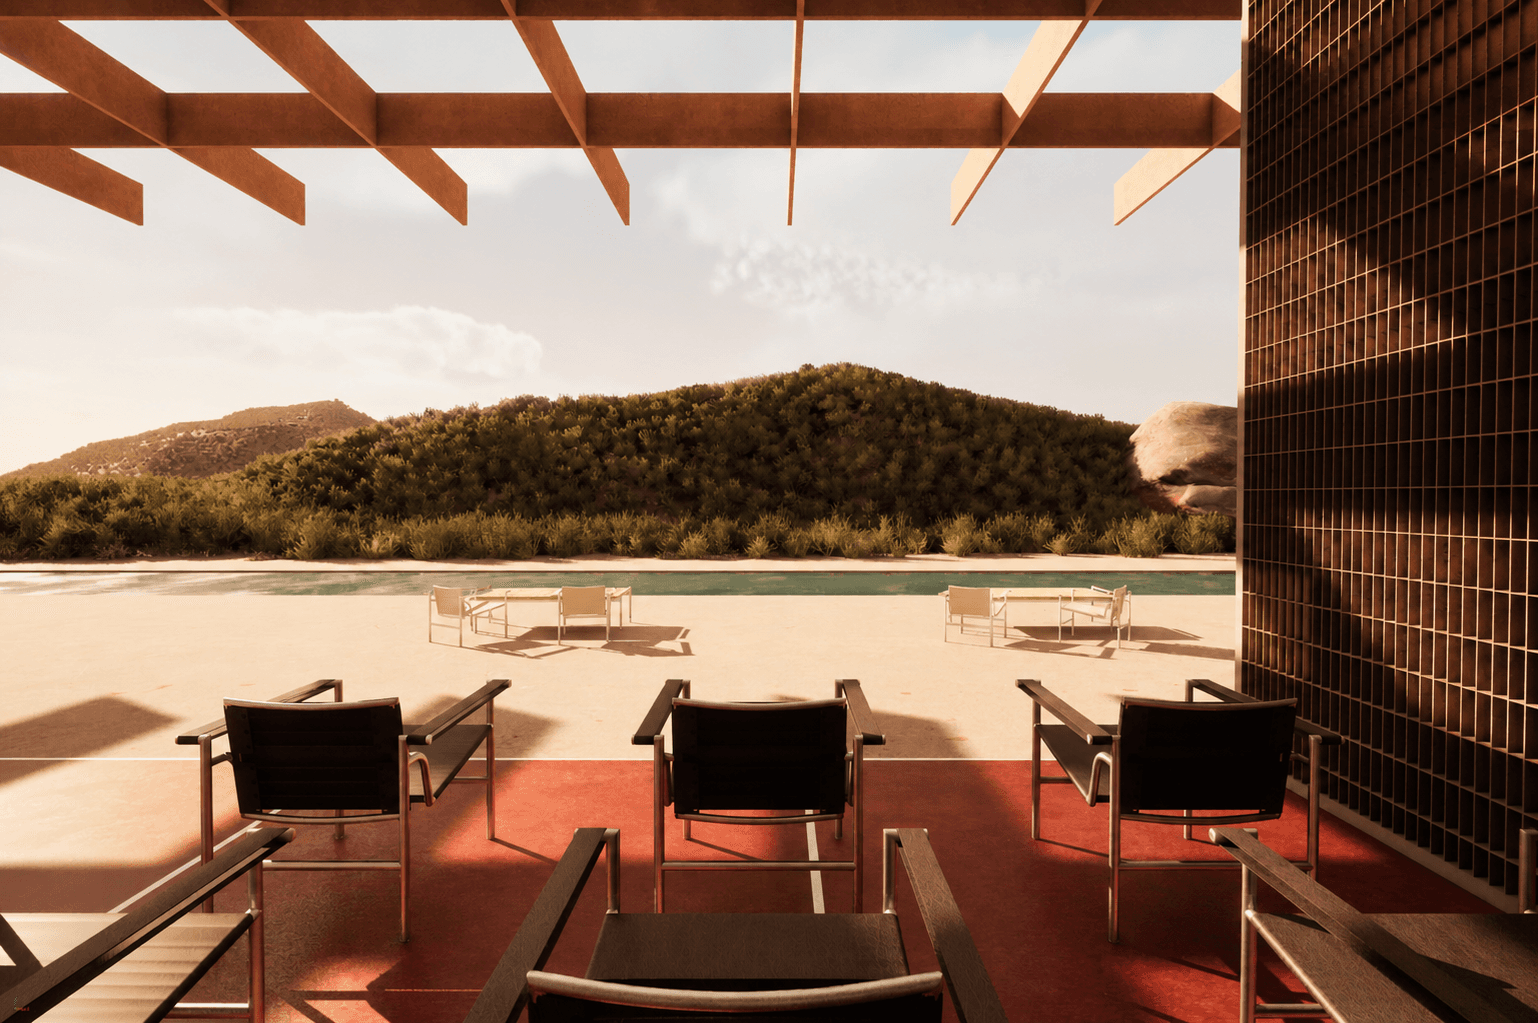
Showroom terrace, The showroom opens toward the water and surrounding landscape.
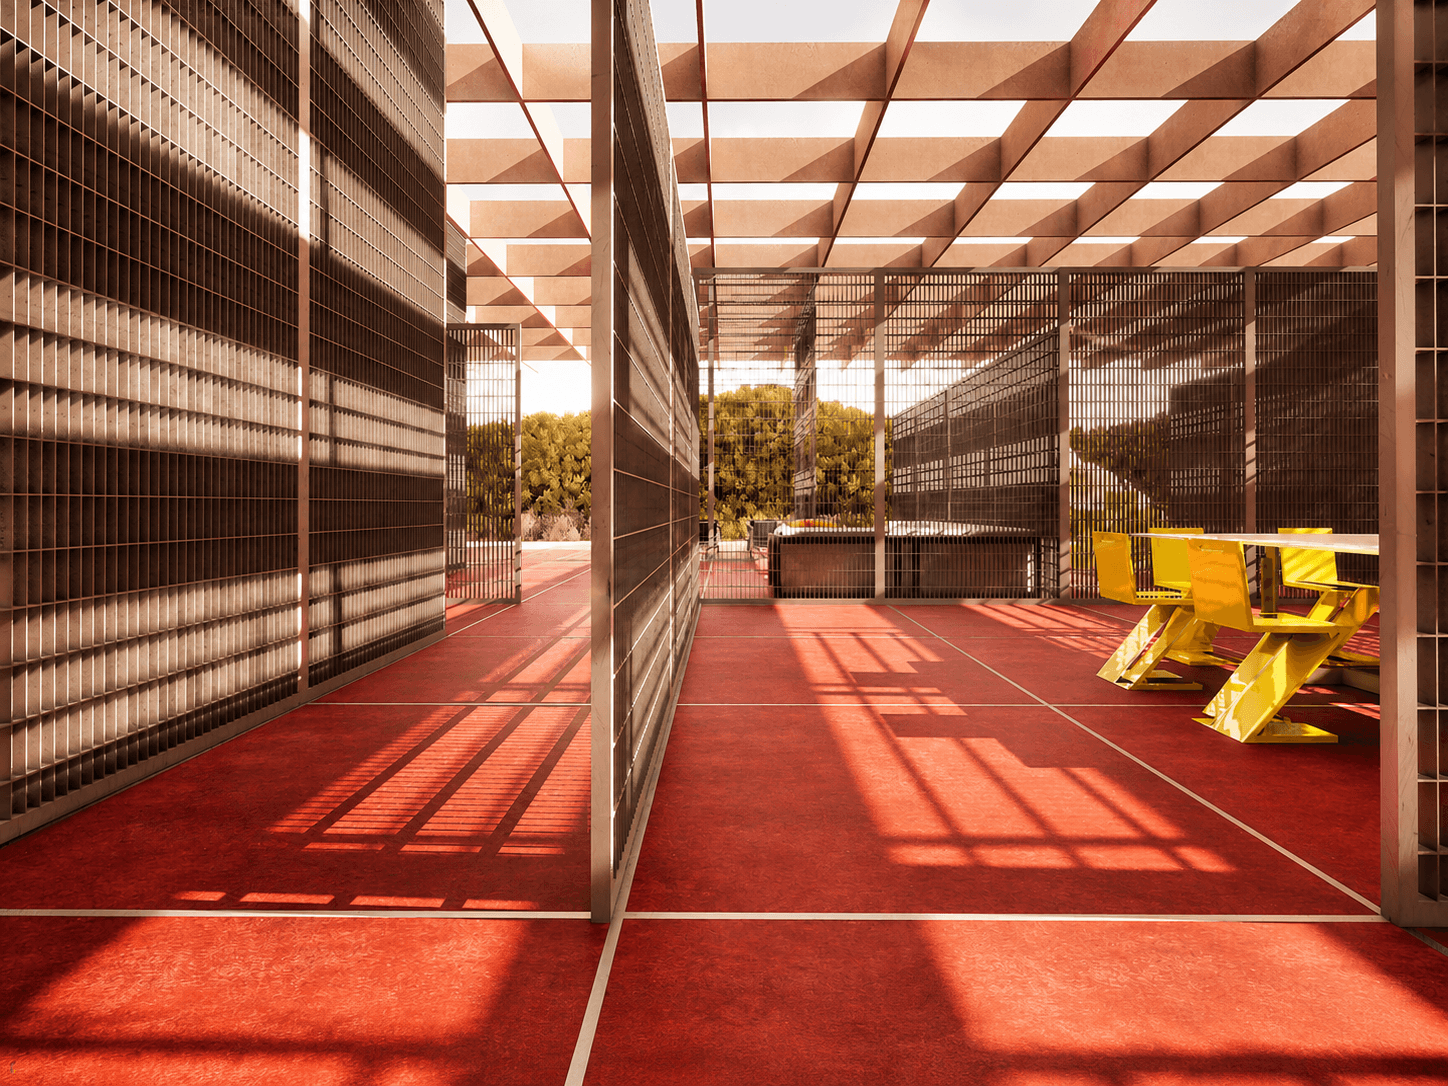
Dining display, A dining setting staged within the mesh structure.
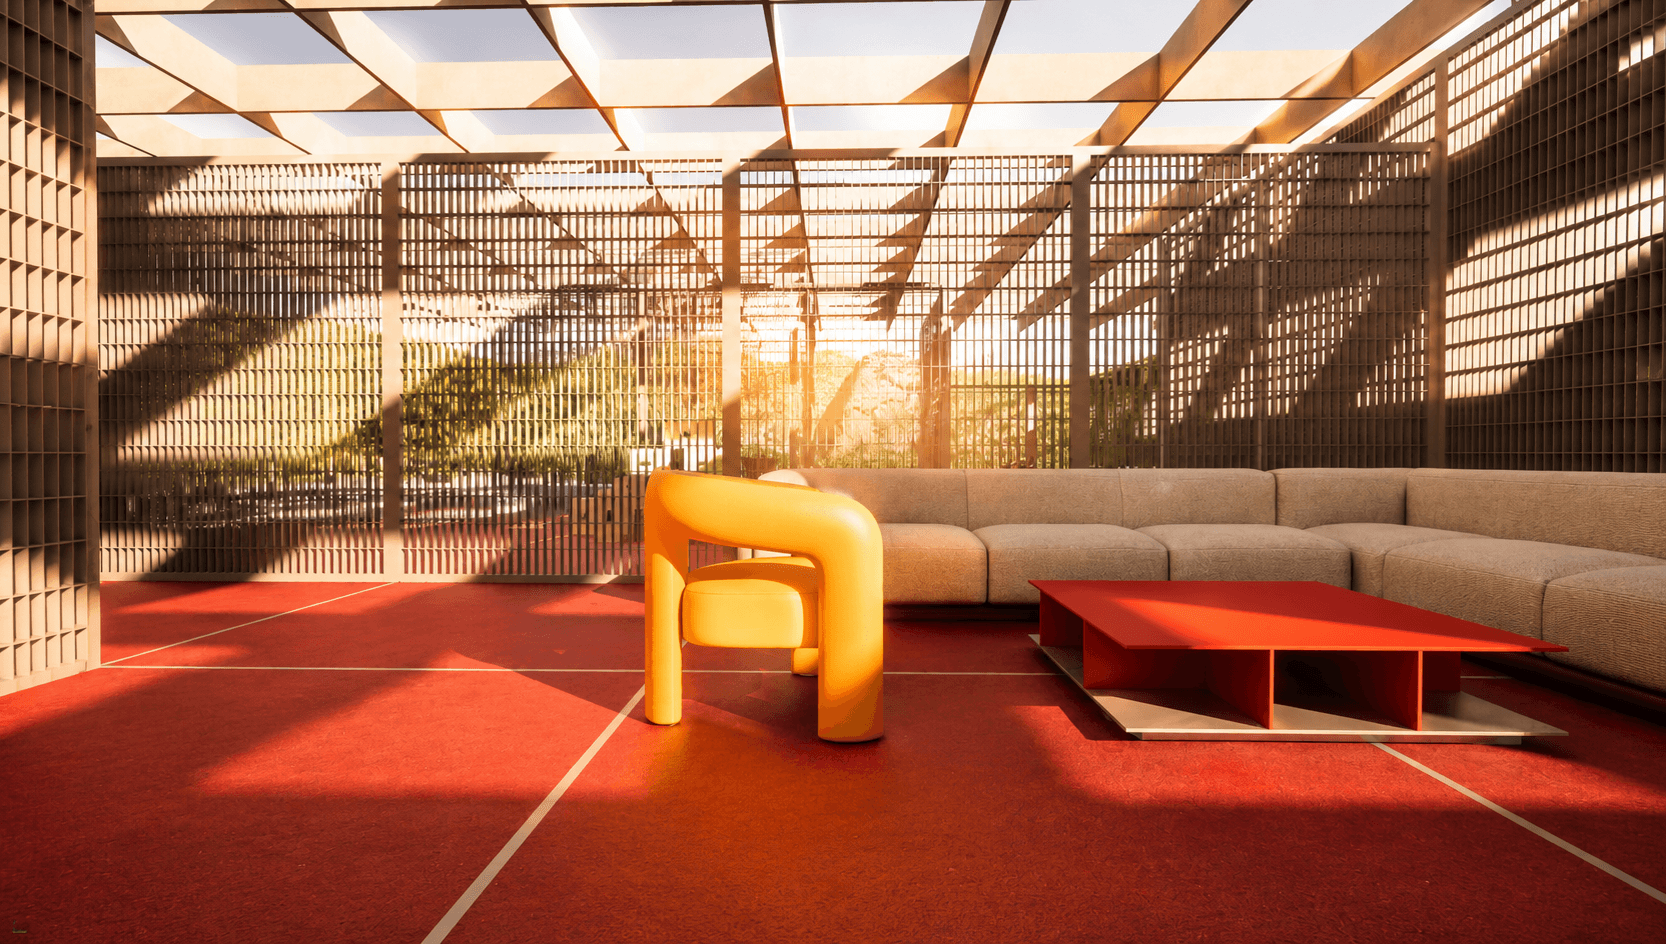
Living setting, The collection is arranged as a complete living environment.
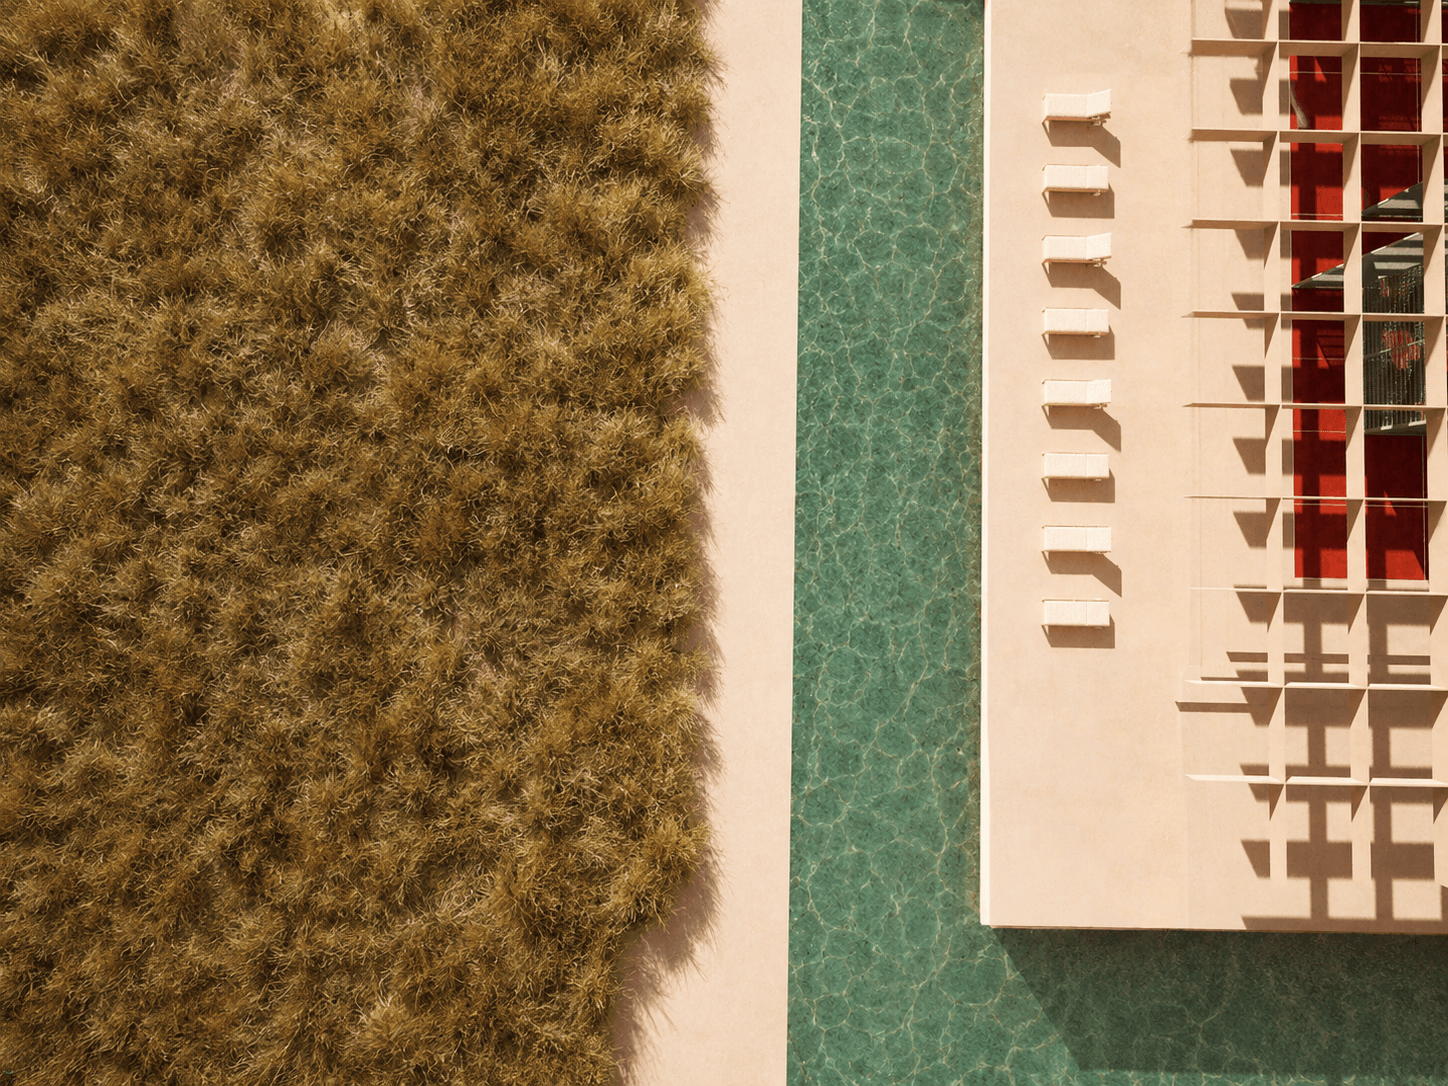
Waterline, The water forms a clear boundary between the showroom and the landscape.
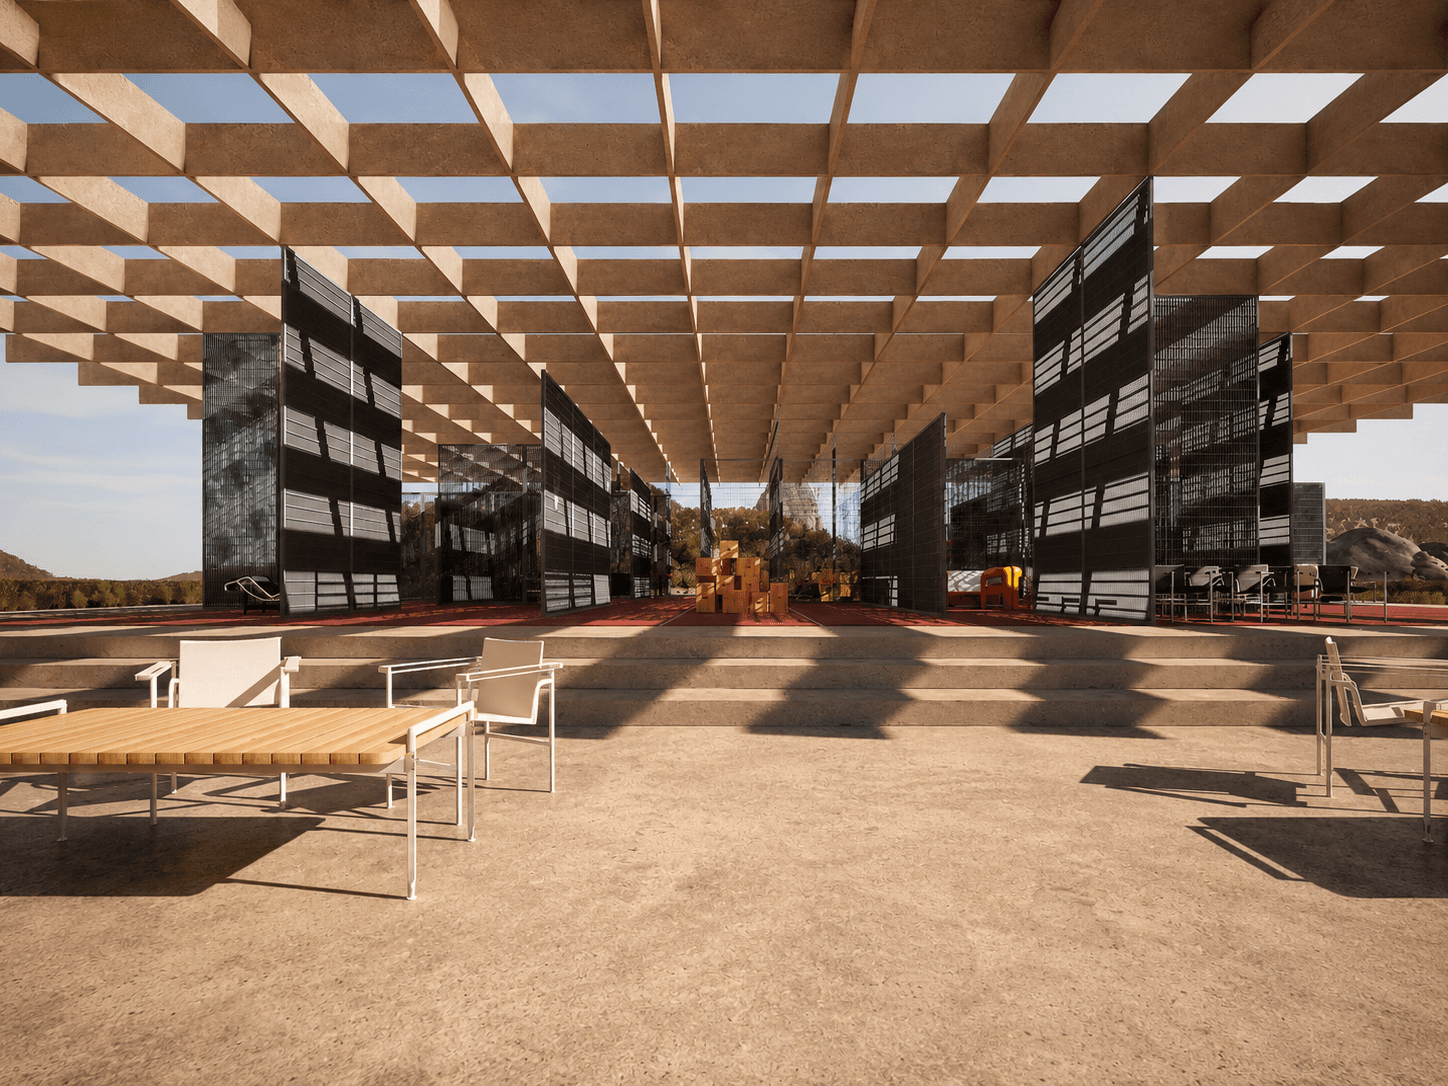
Open display, The collection continues beyond the mesh rooms into the open floor.
Walkthrough
Moving through the showroom.
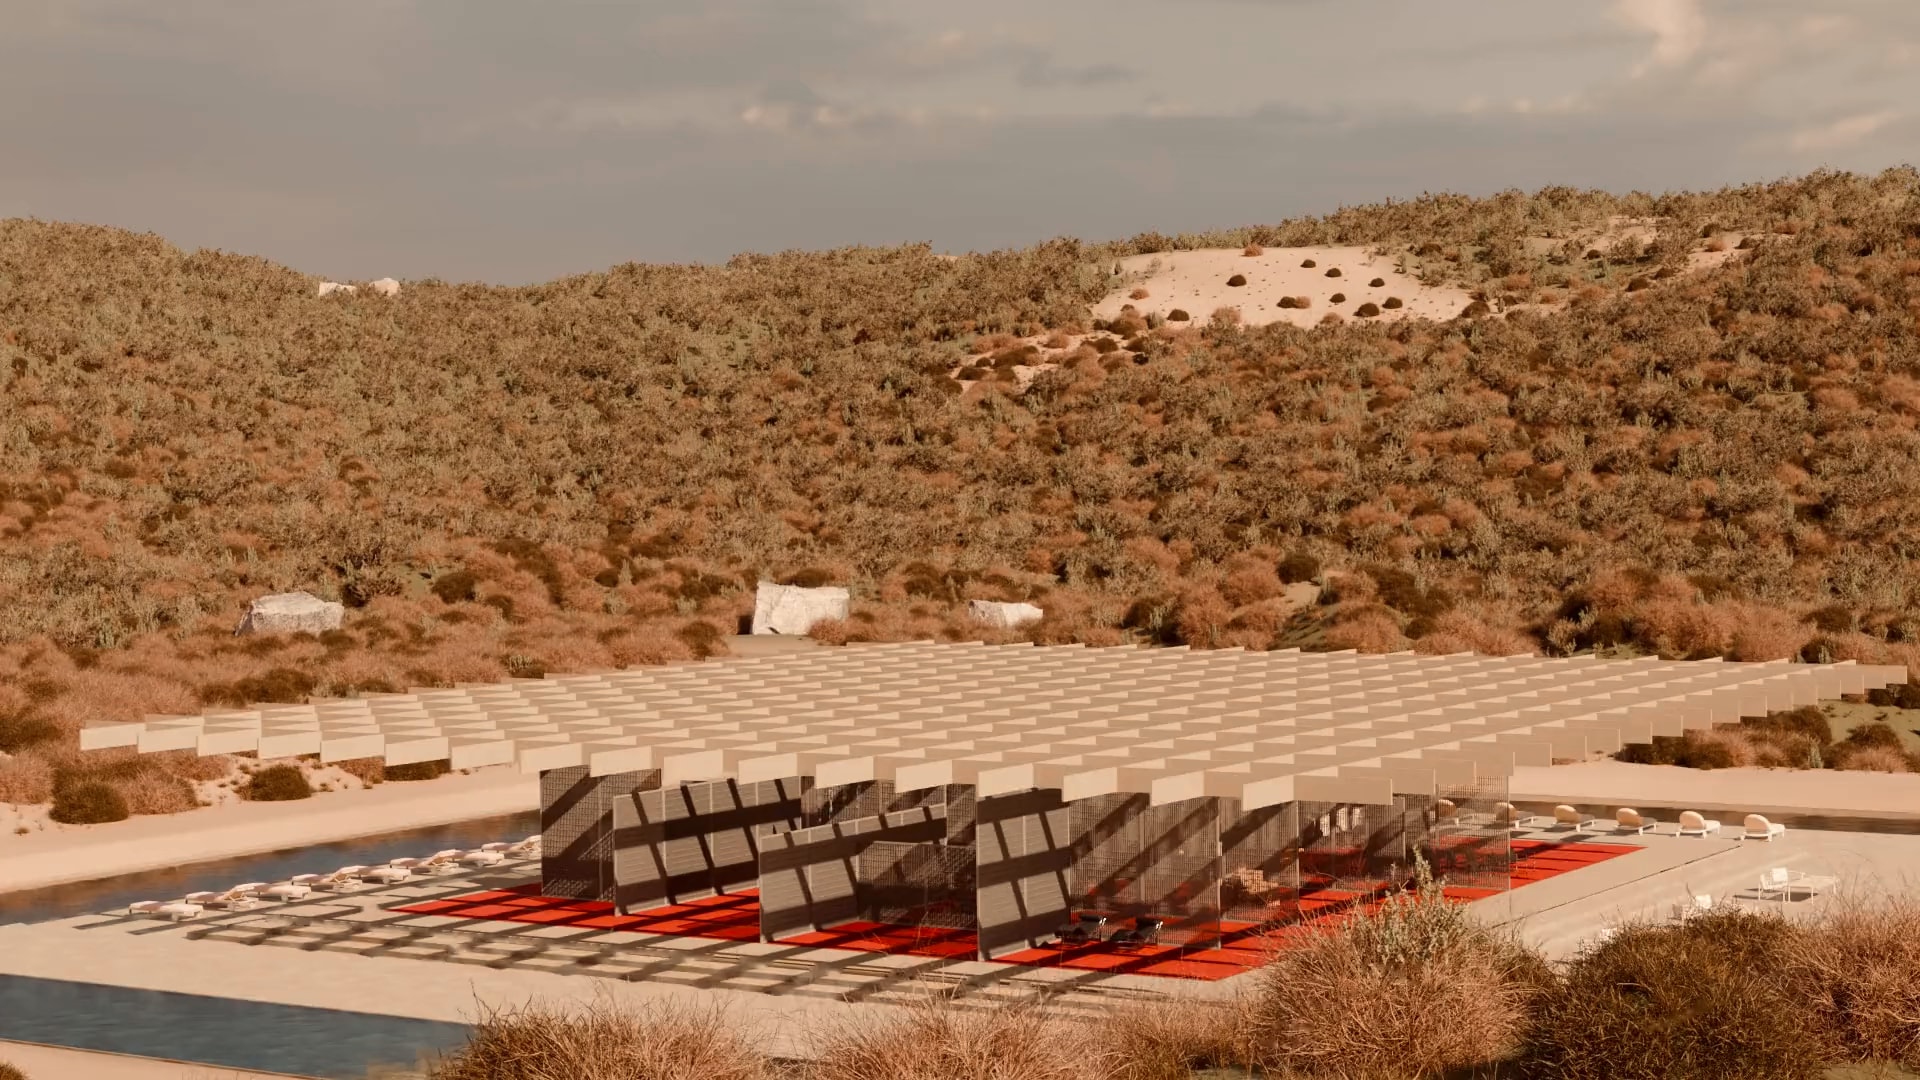
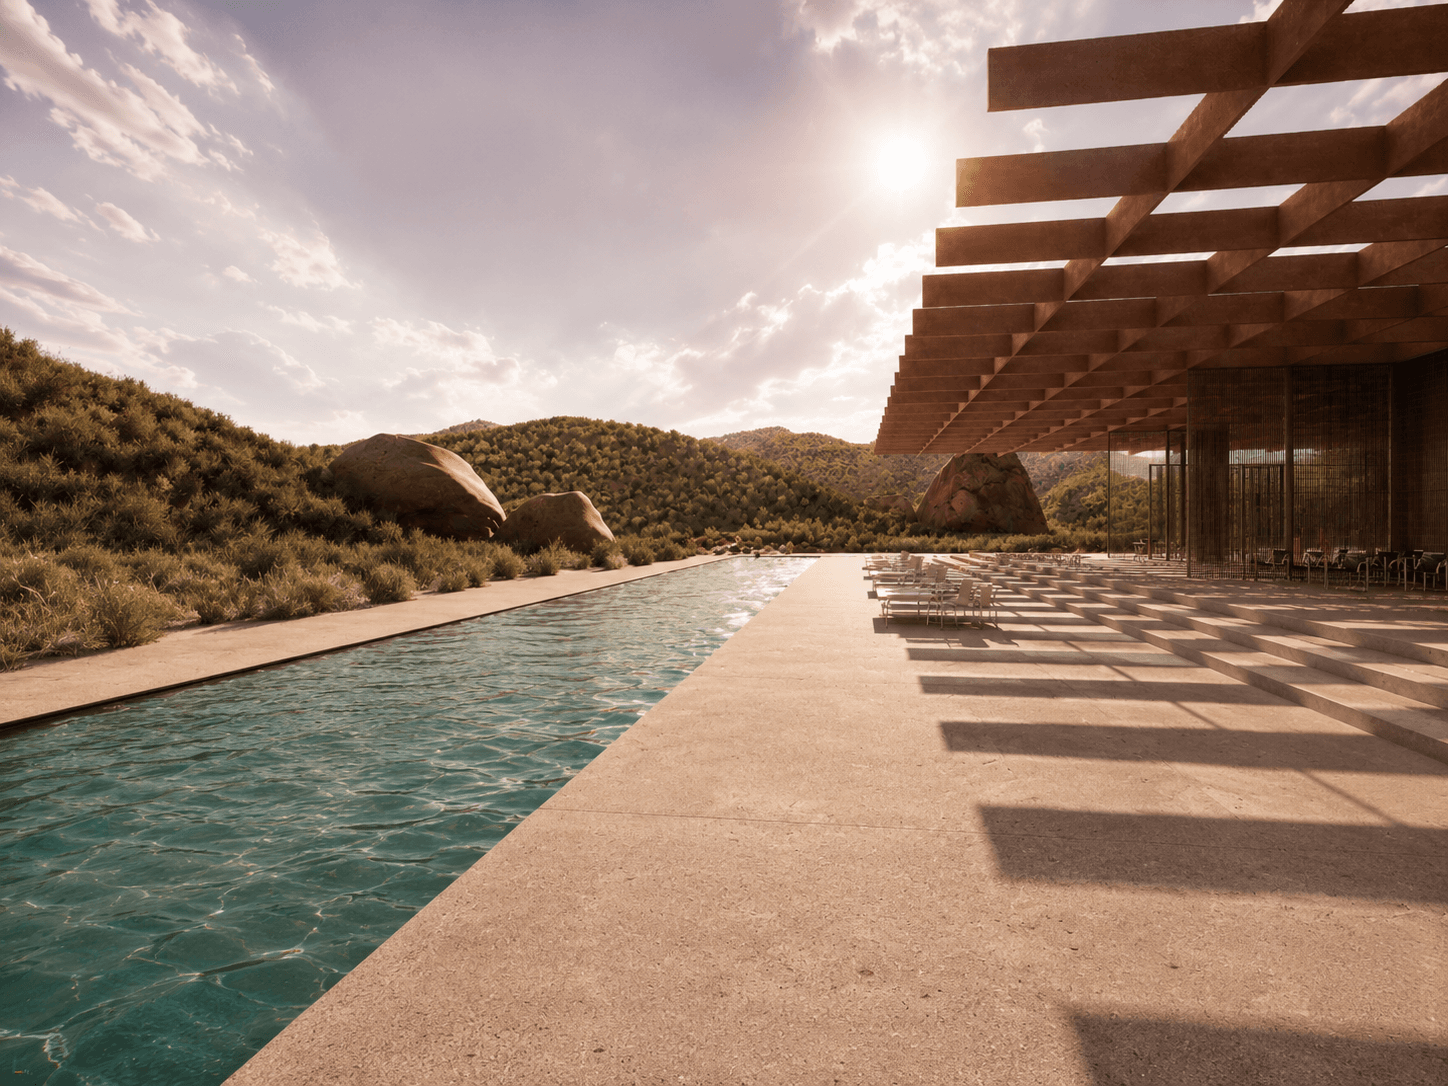
The showroom settles into the landscape, allowing architecture, collection, and surroundings to be experienced as one continuous space.