MASS
Toscana, Italy , 2026 , Architecture, Interior Architecture
A brutalist sanctuary shaped through concrete, light, shadow, and silence.
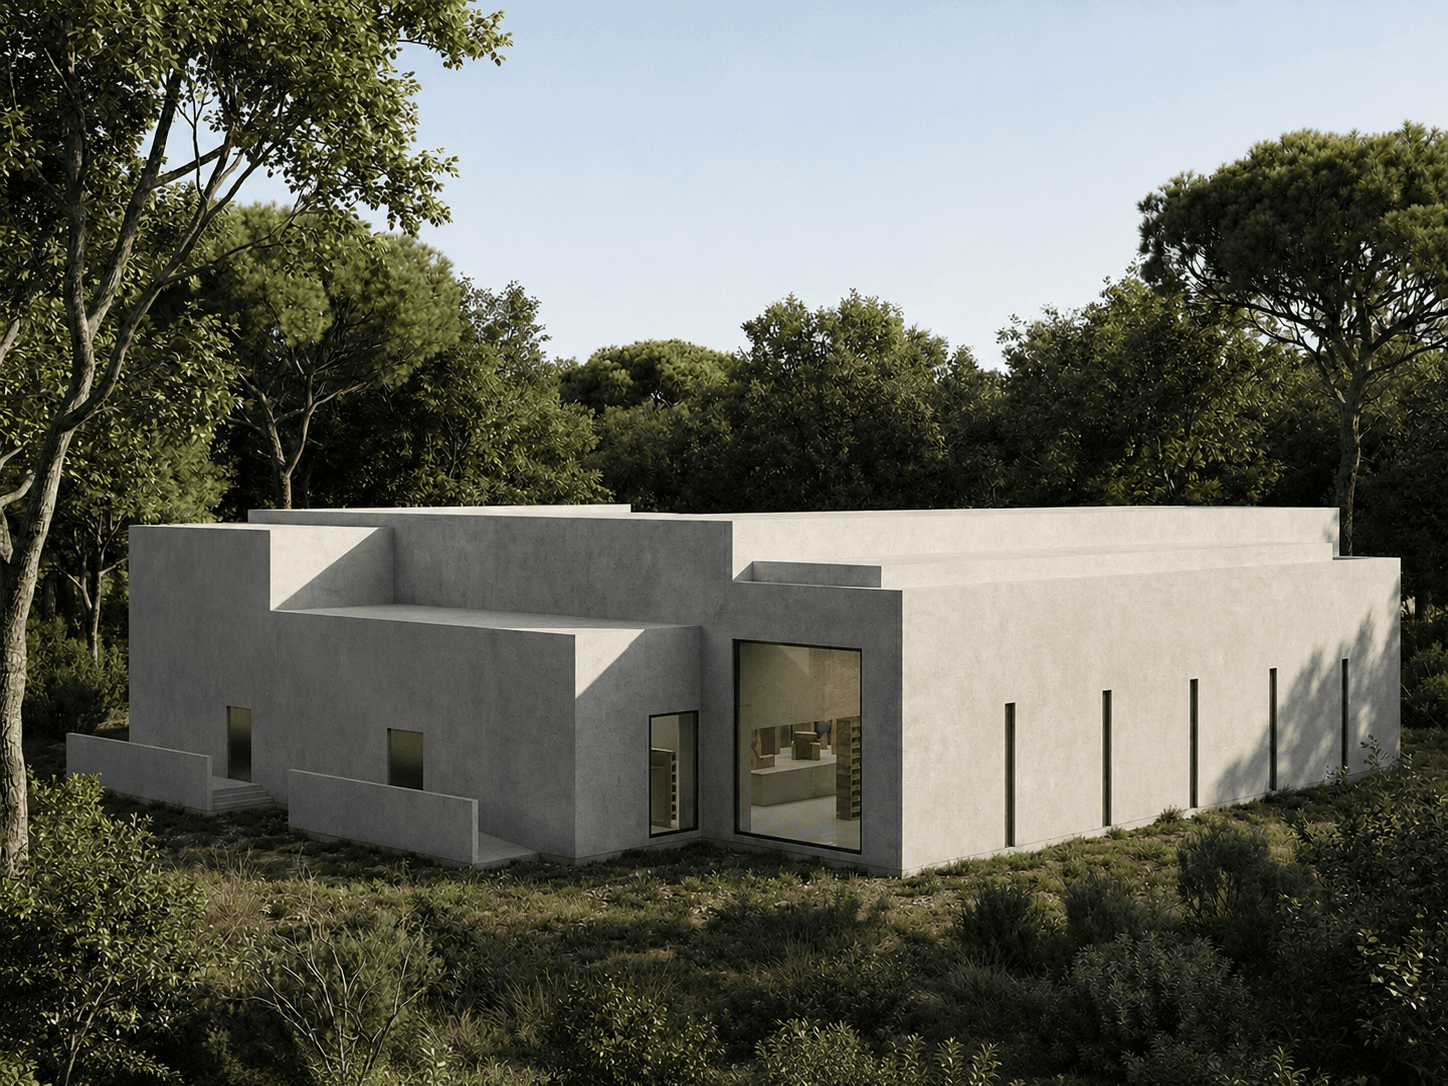
MASS is composed of four brutalist pavilions—meditation, workshop, exhibition, and reading—placed within the volcanic forest of Monte Amiata and connected by a winding path. Each pavilion has its own purpose and atmosphere, while raw concrete, natural light, shadow, and texture create a common architectural language throughout the project.
01, Monte Amiata, Toscana
Four pavilions shaped by forest and terrain.
The site sits within a steep, V-shaped valley. Because of the uneven terrain, the four pavilions are placed on a raised, level plateau rather than following the natural slope. This creates a common ground for the buildings while allowing the existing terrain to continue beneath them.
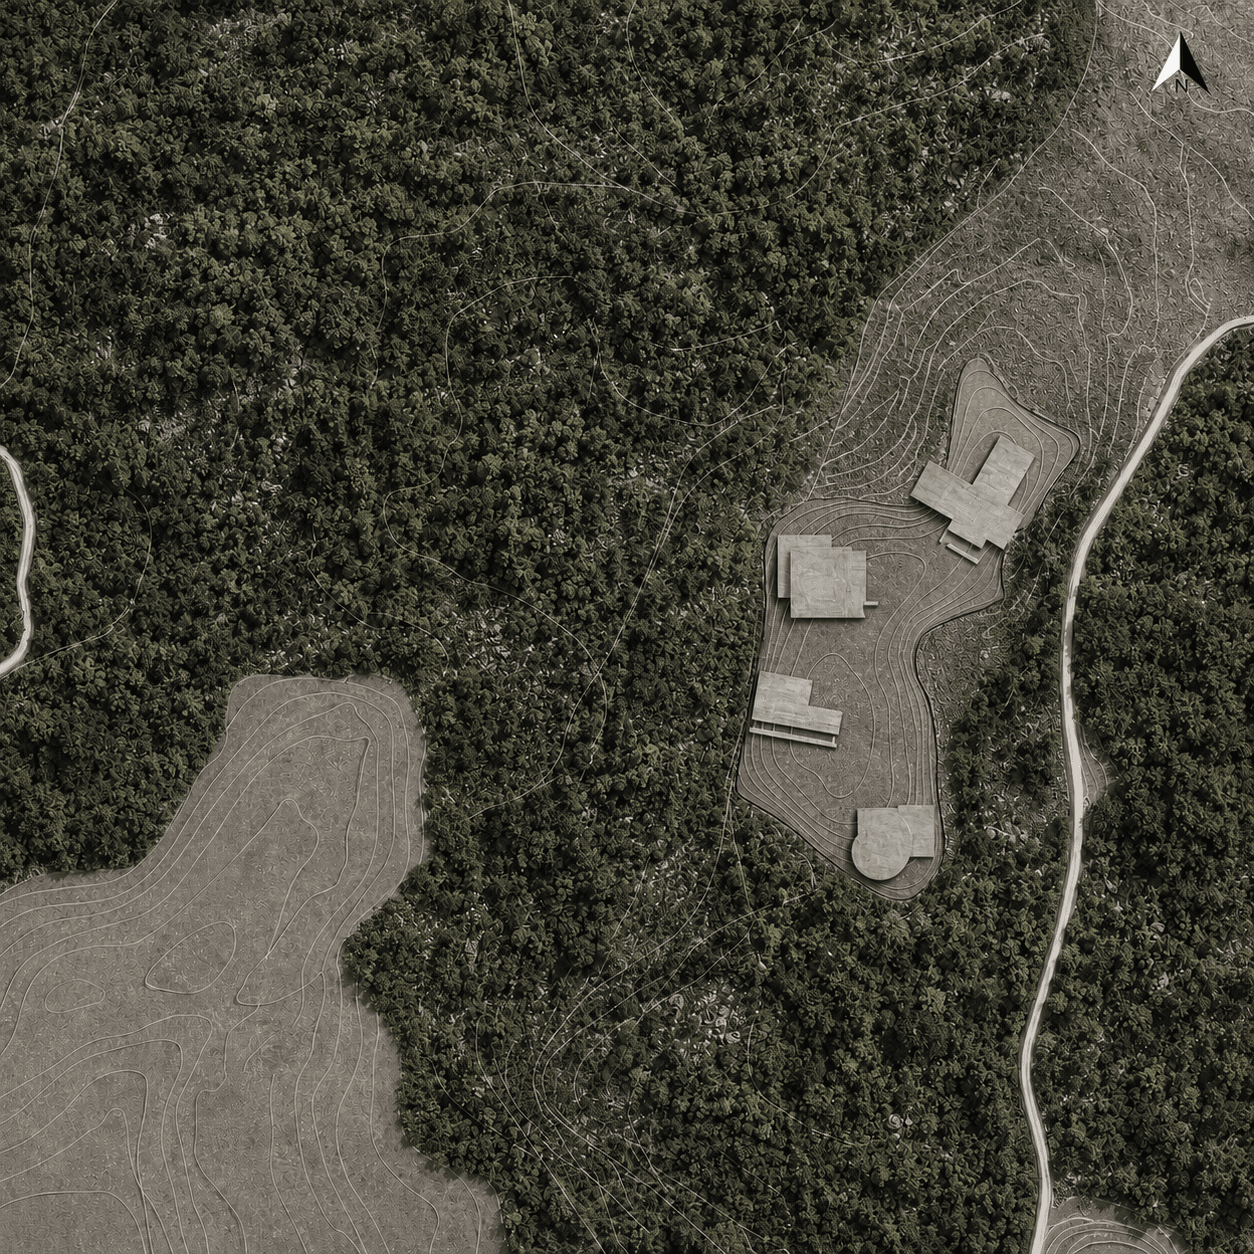
Aerial view, Four pavilions within the forest clearing
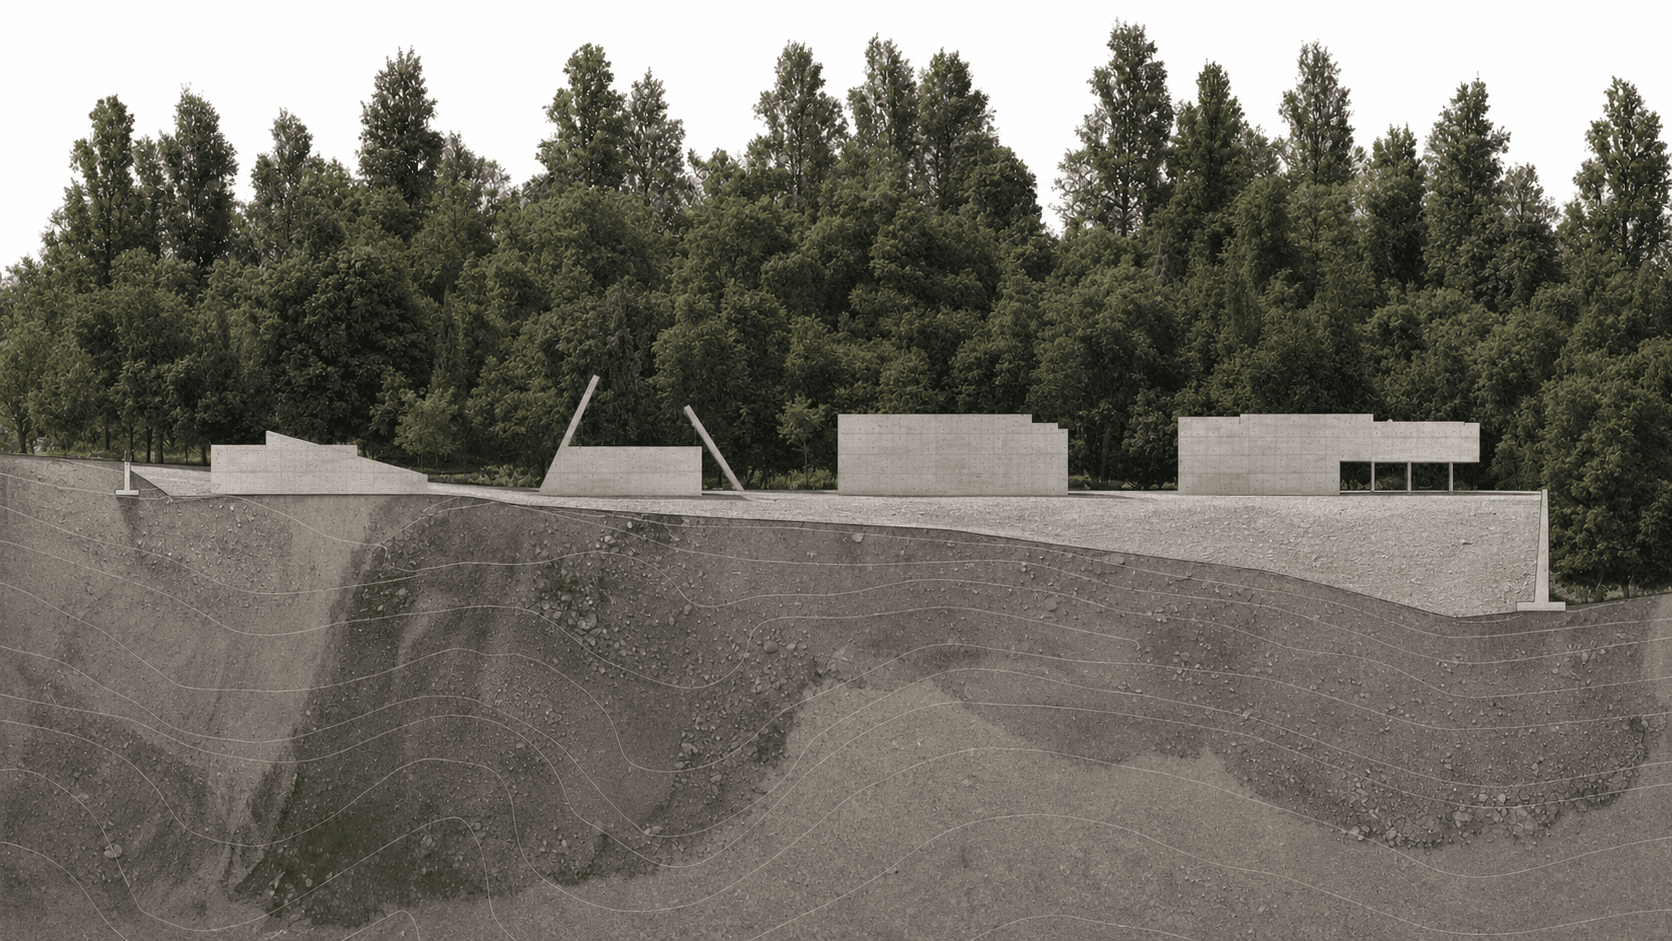
Terrain section, Pavilions set against the natural slope
02, The four pavilions
One sanctuary, four separate buildings.
Each pavilion is shaped around one of the project's four foundations: meditation, labor, observation, and knowledge. A path through the forest connects them into a single sequence, while each pavilion maintains its own spatial character.


03, The route
01
Meditation
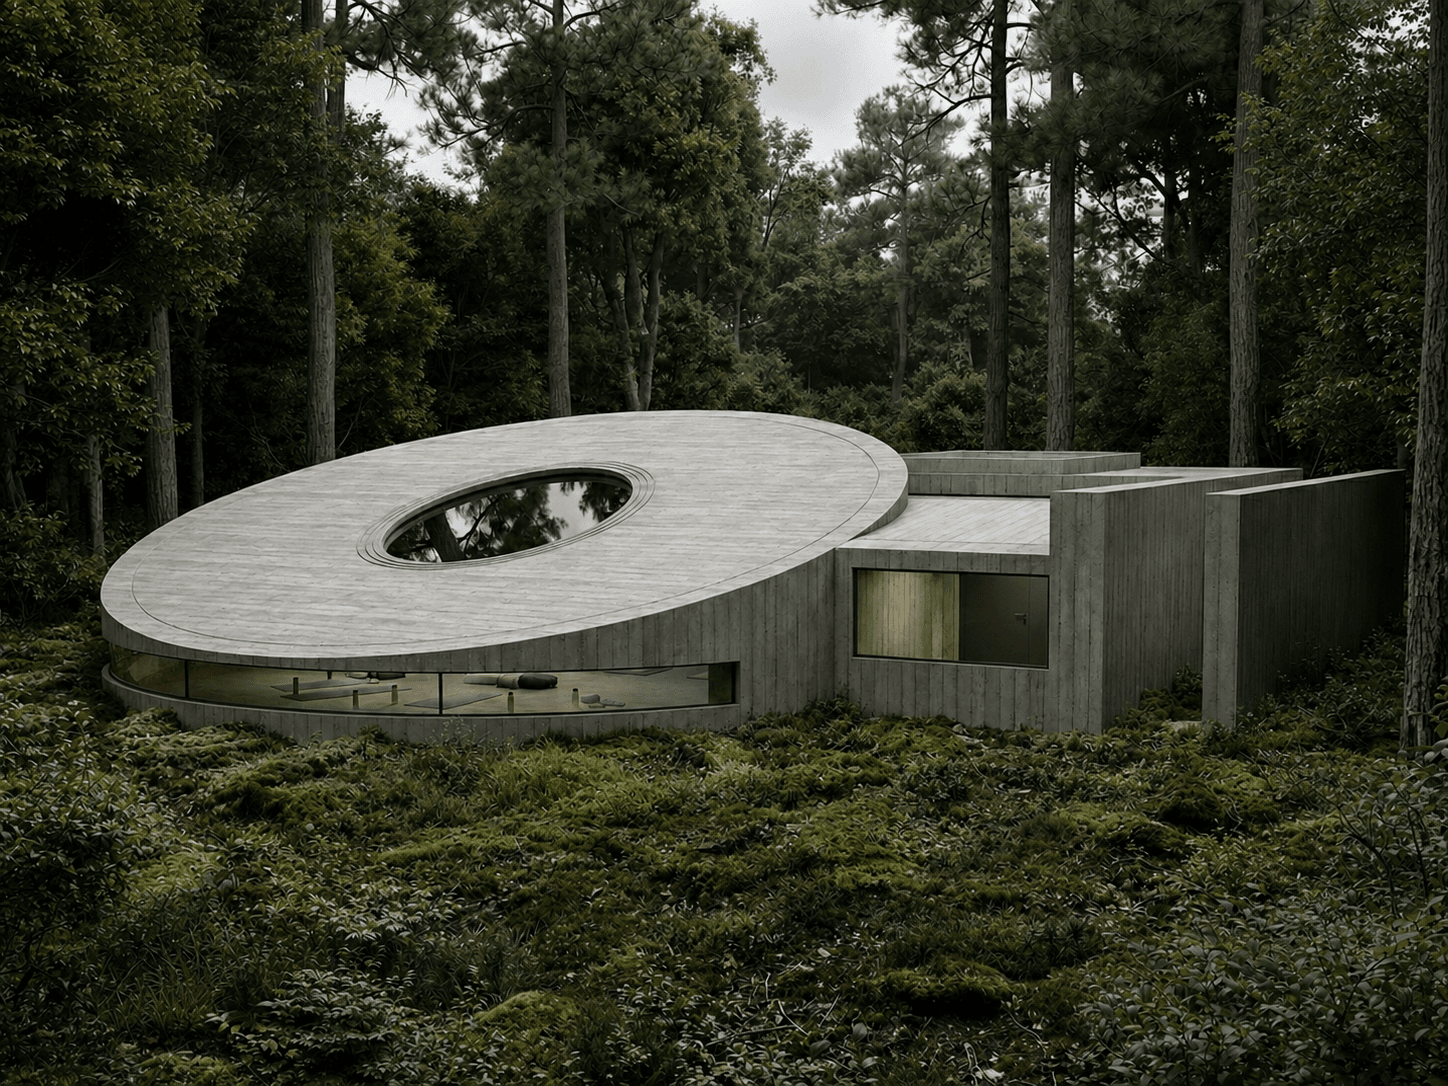
The meditation pavilion is conceived as a place of stillness and withdrawal, where daylight, the central oculus, and the surrounding forest create a quiet space for reflection.
01, Silence
Conceived as a vessel for silence, the Meditation Pavilion separates the visitor from the noise of the outside world and creates a space for introspection. The sequence leads gradually to the oval meditation hall, where the oculus and low ribbon window bring light and the forest back into the space.
Technical Drawings
Spaces
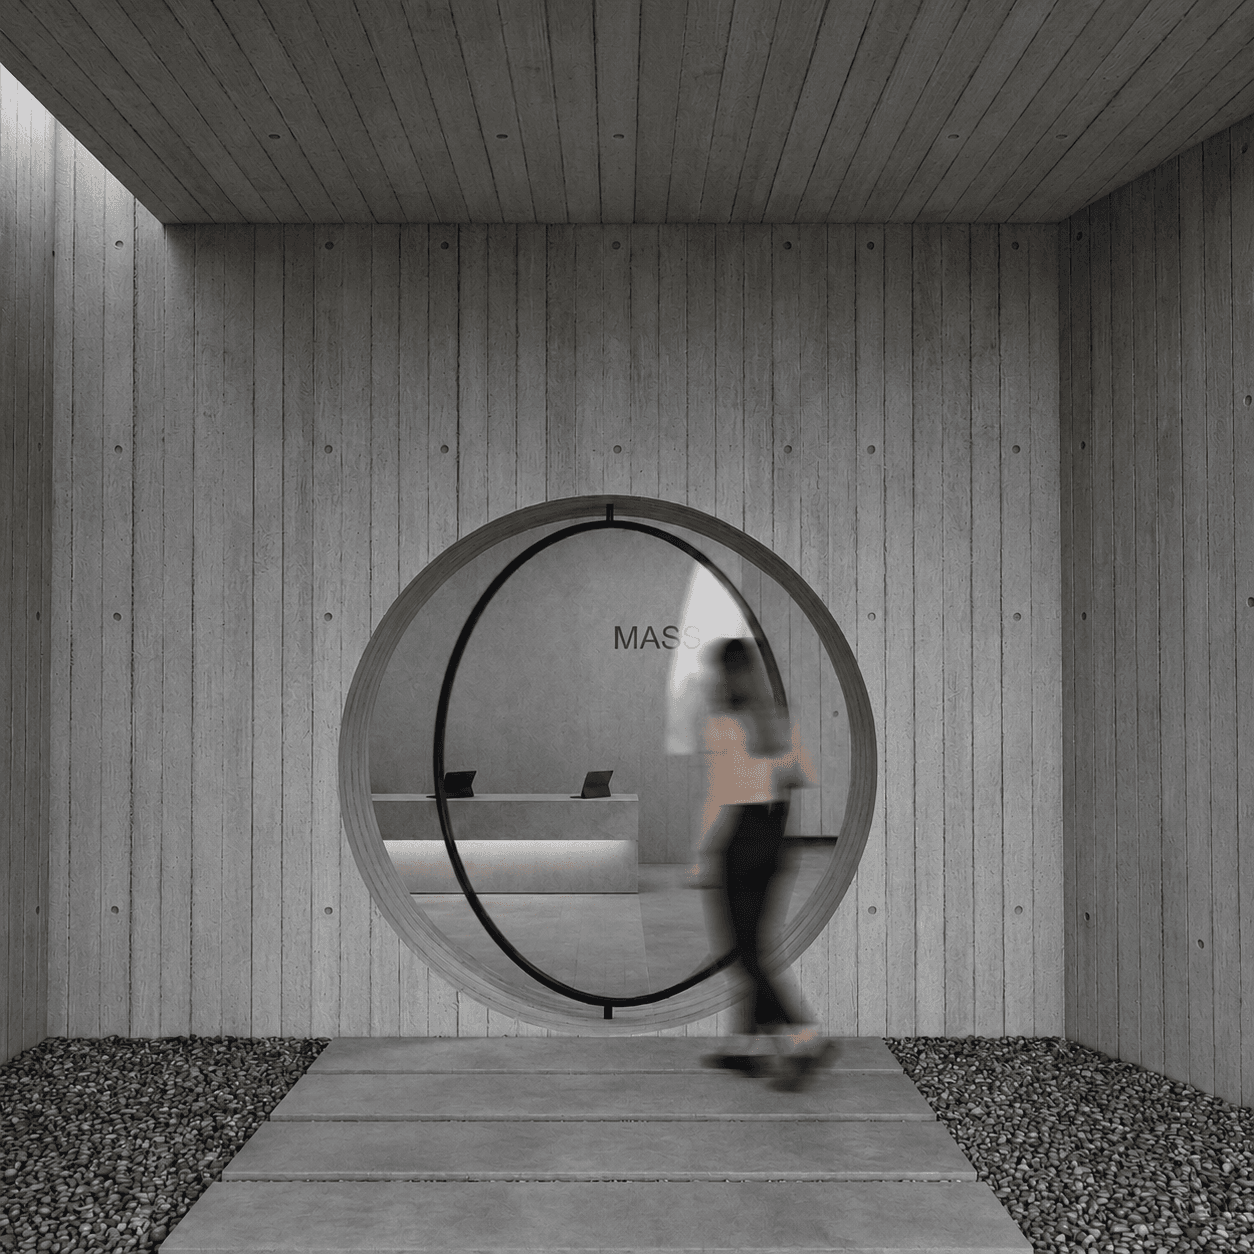
Threshold, A quiet transition from forest to interior.
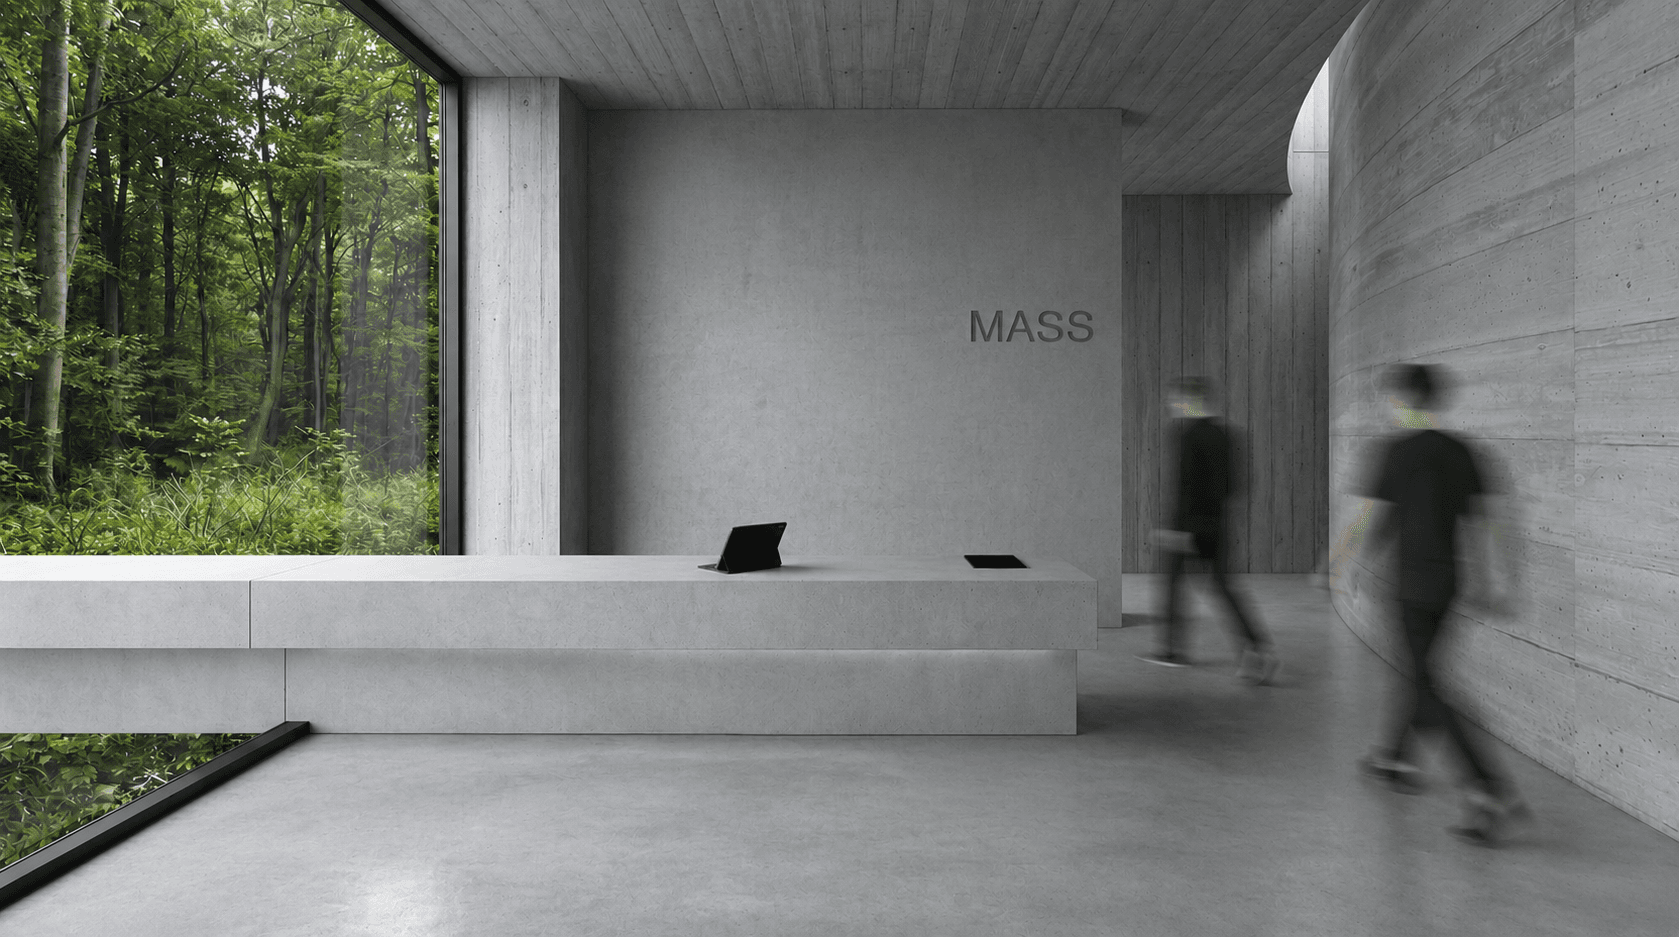
Reception, A first pause before the meditation space.
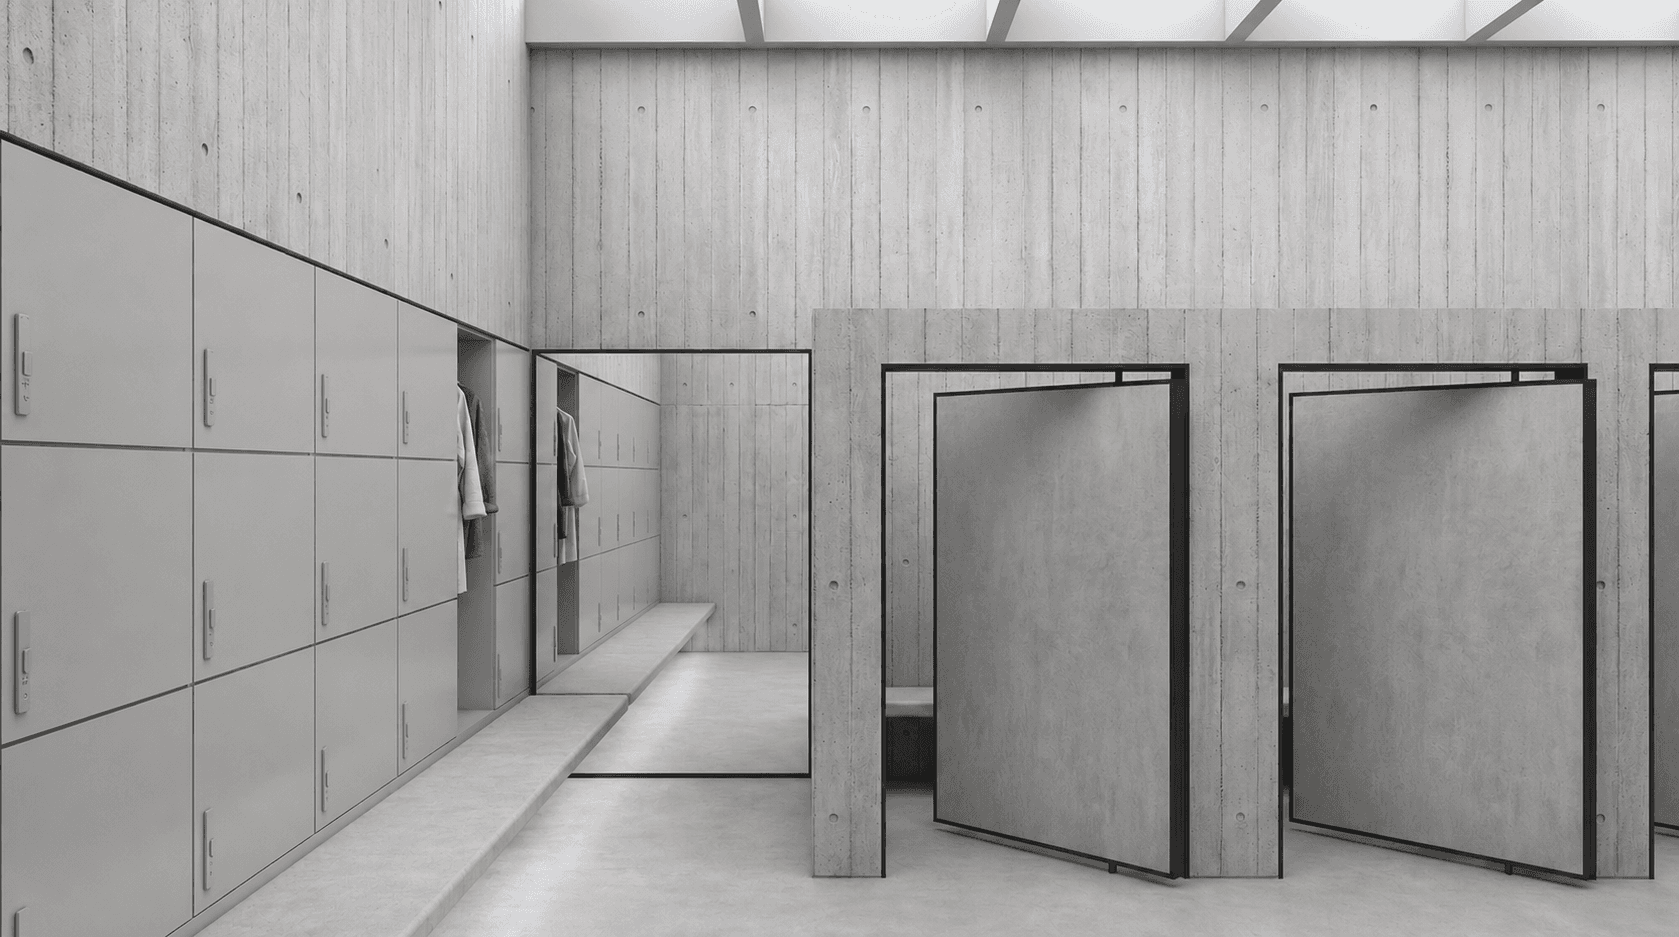
Changing Room, A quiet space to slow down and prepare.
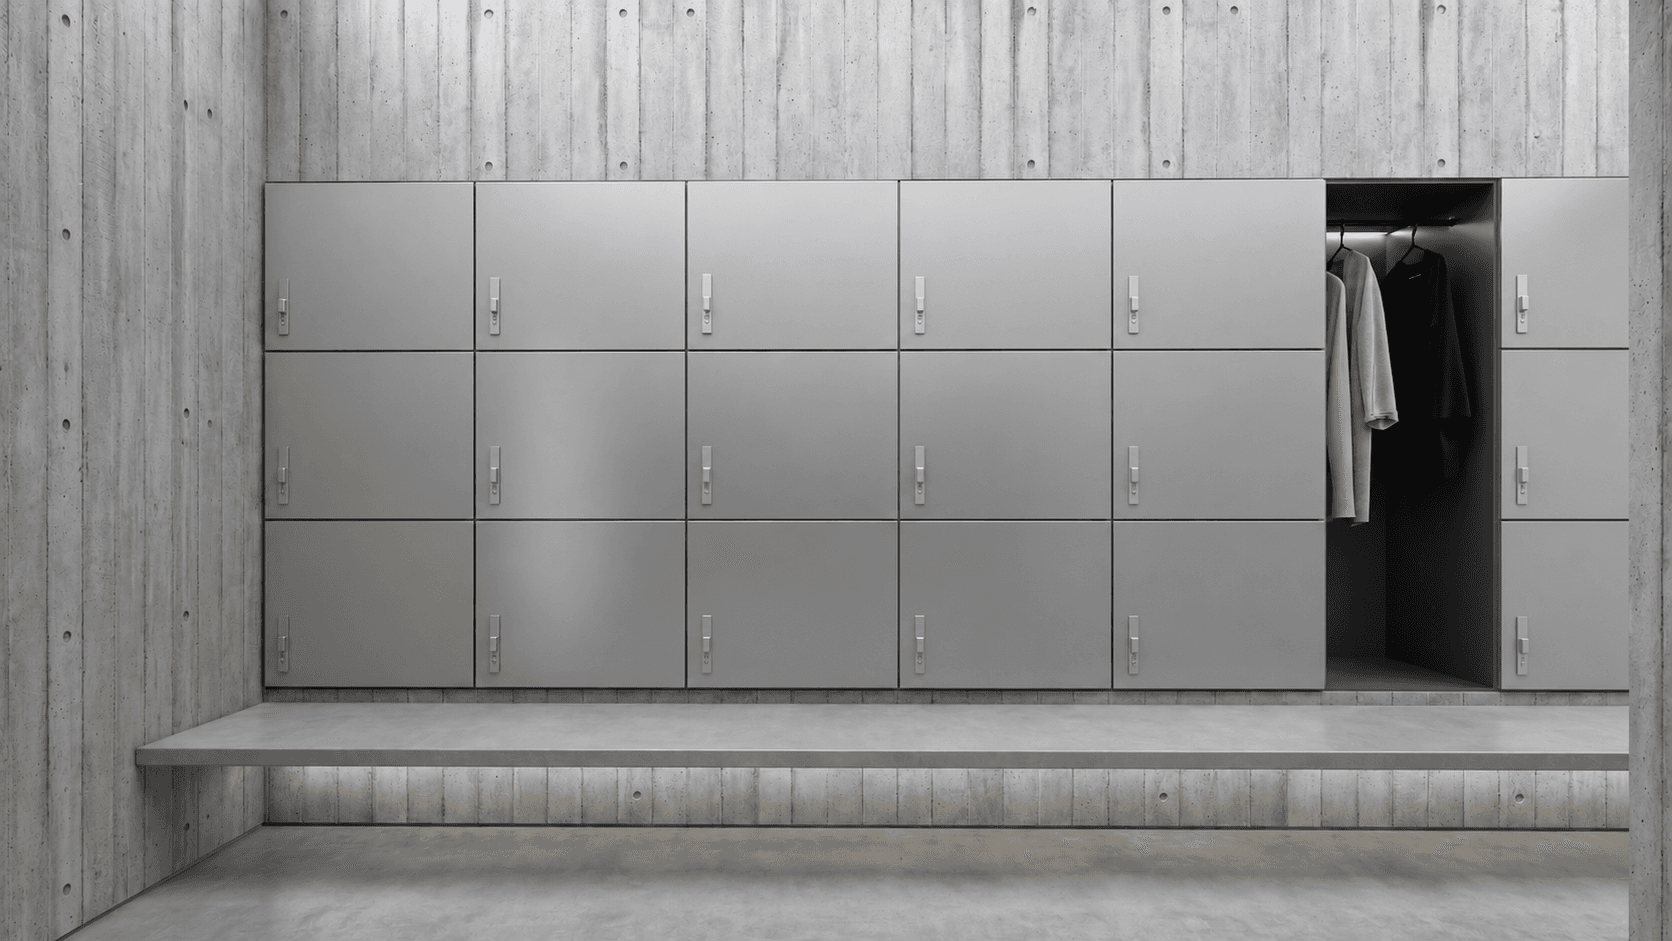
Lockers, A quiet space to slow down and prepare.
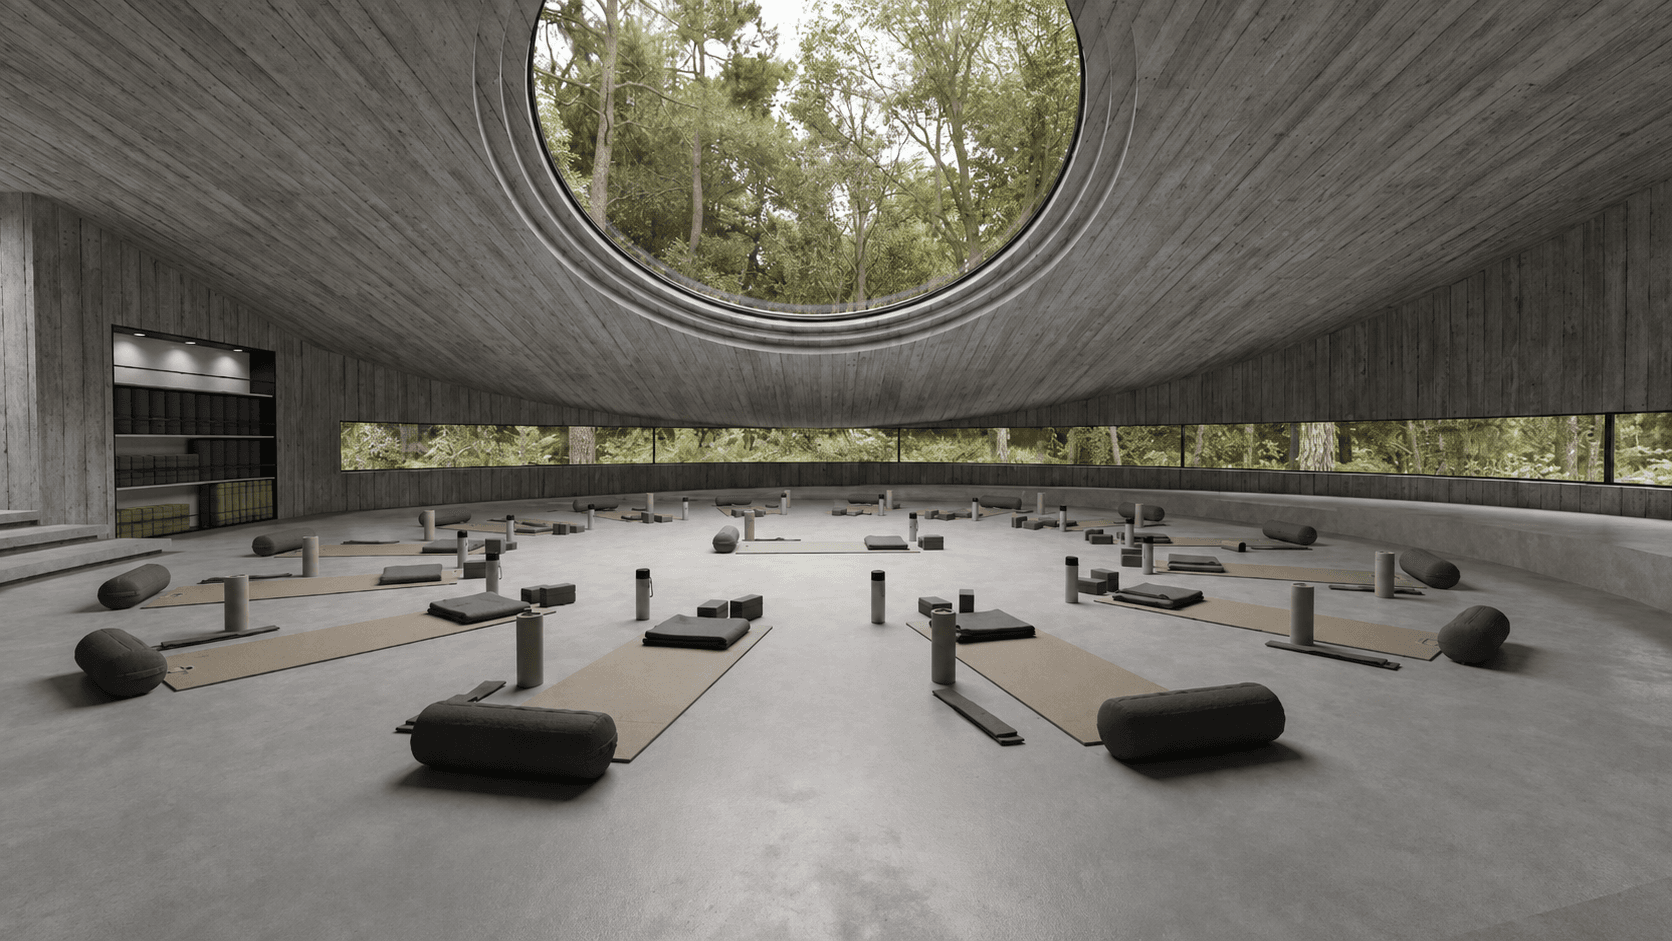
Meditation hall, A space for meditation, shaped by light, silence, and the surrounding forest.
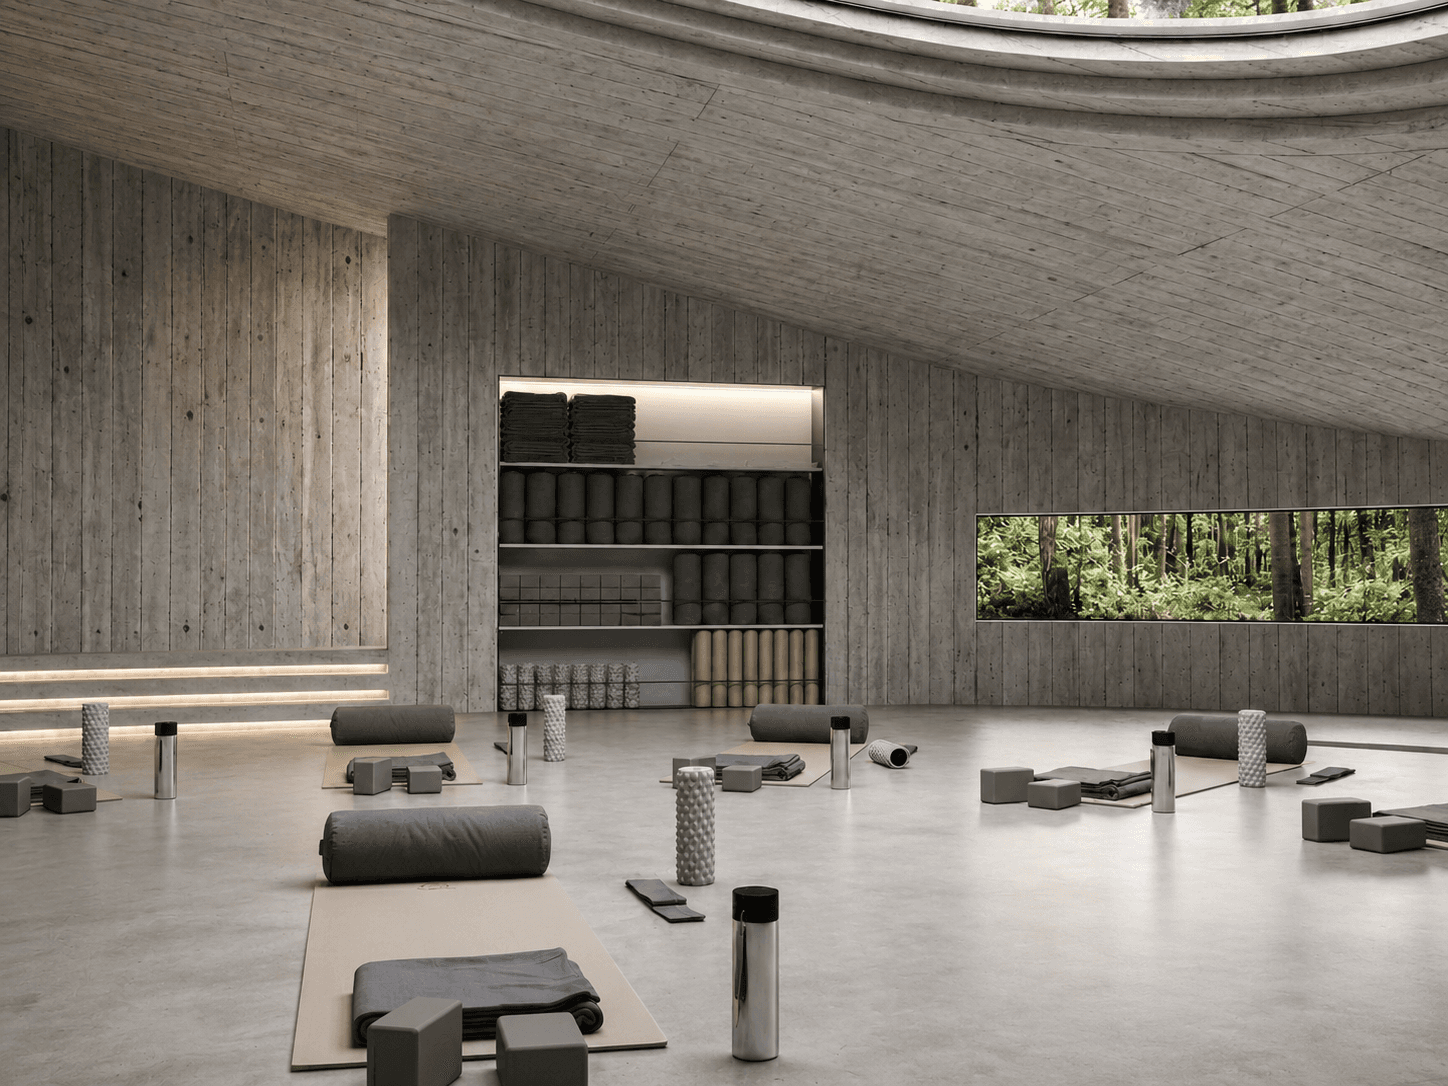
The hall, A continuous view of the forest keeps the space connected to its surroundings.
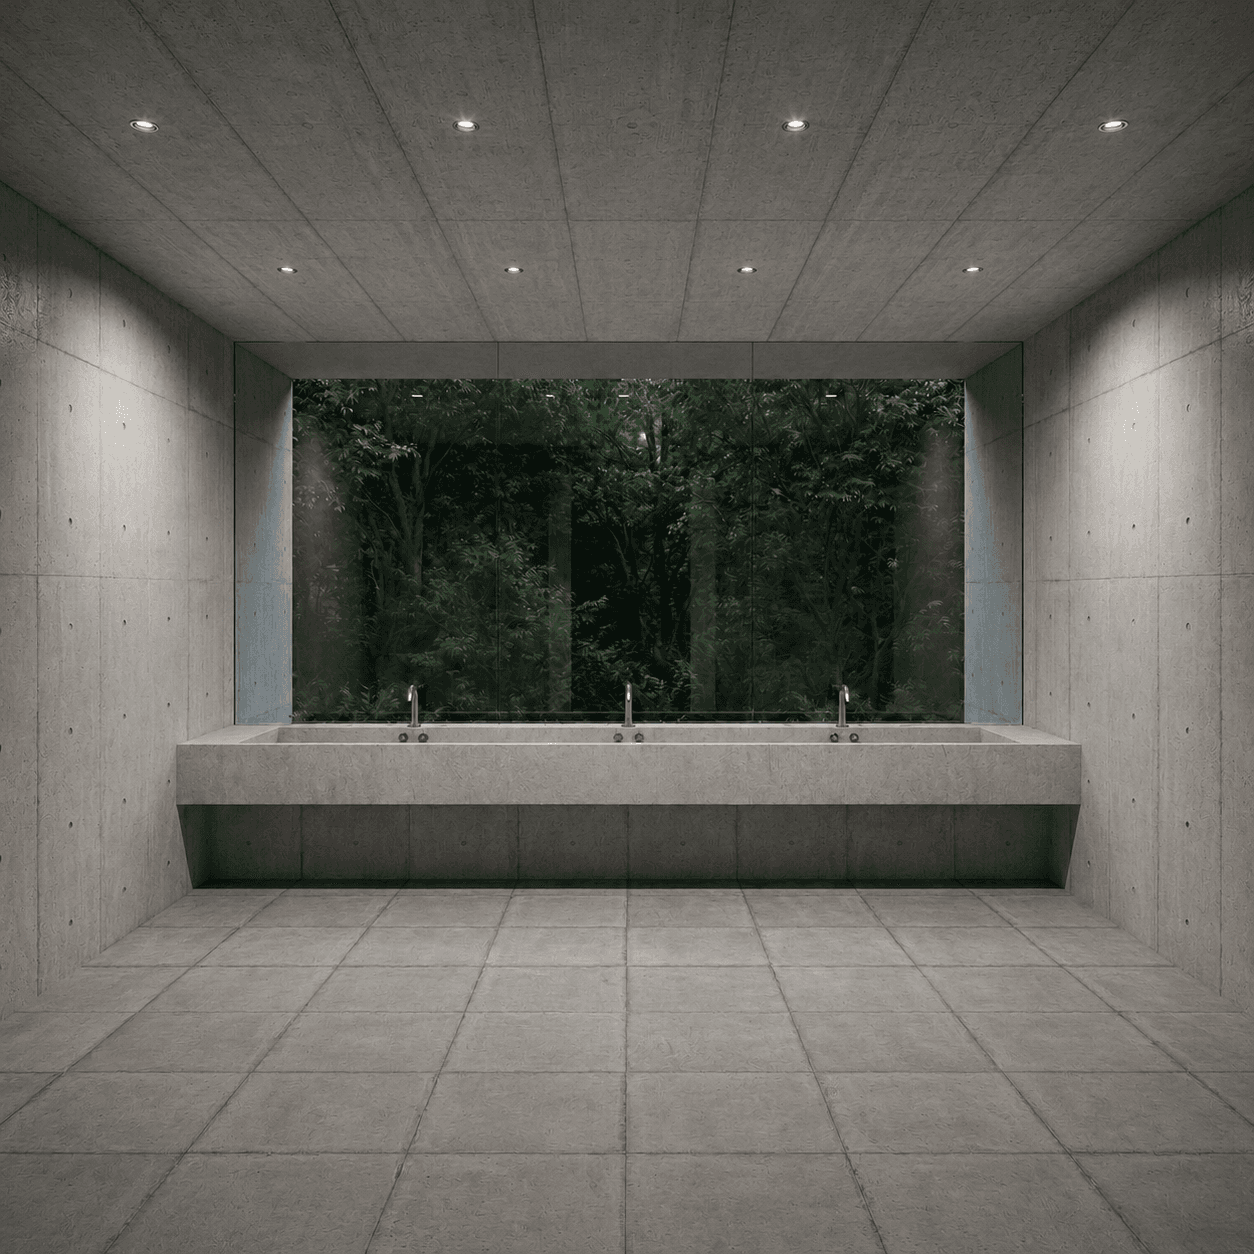
Washroom
A quiet space framed by the forest.
02
Workshop
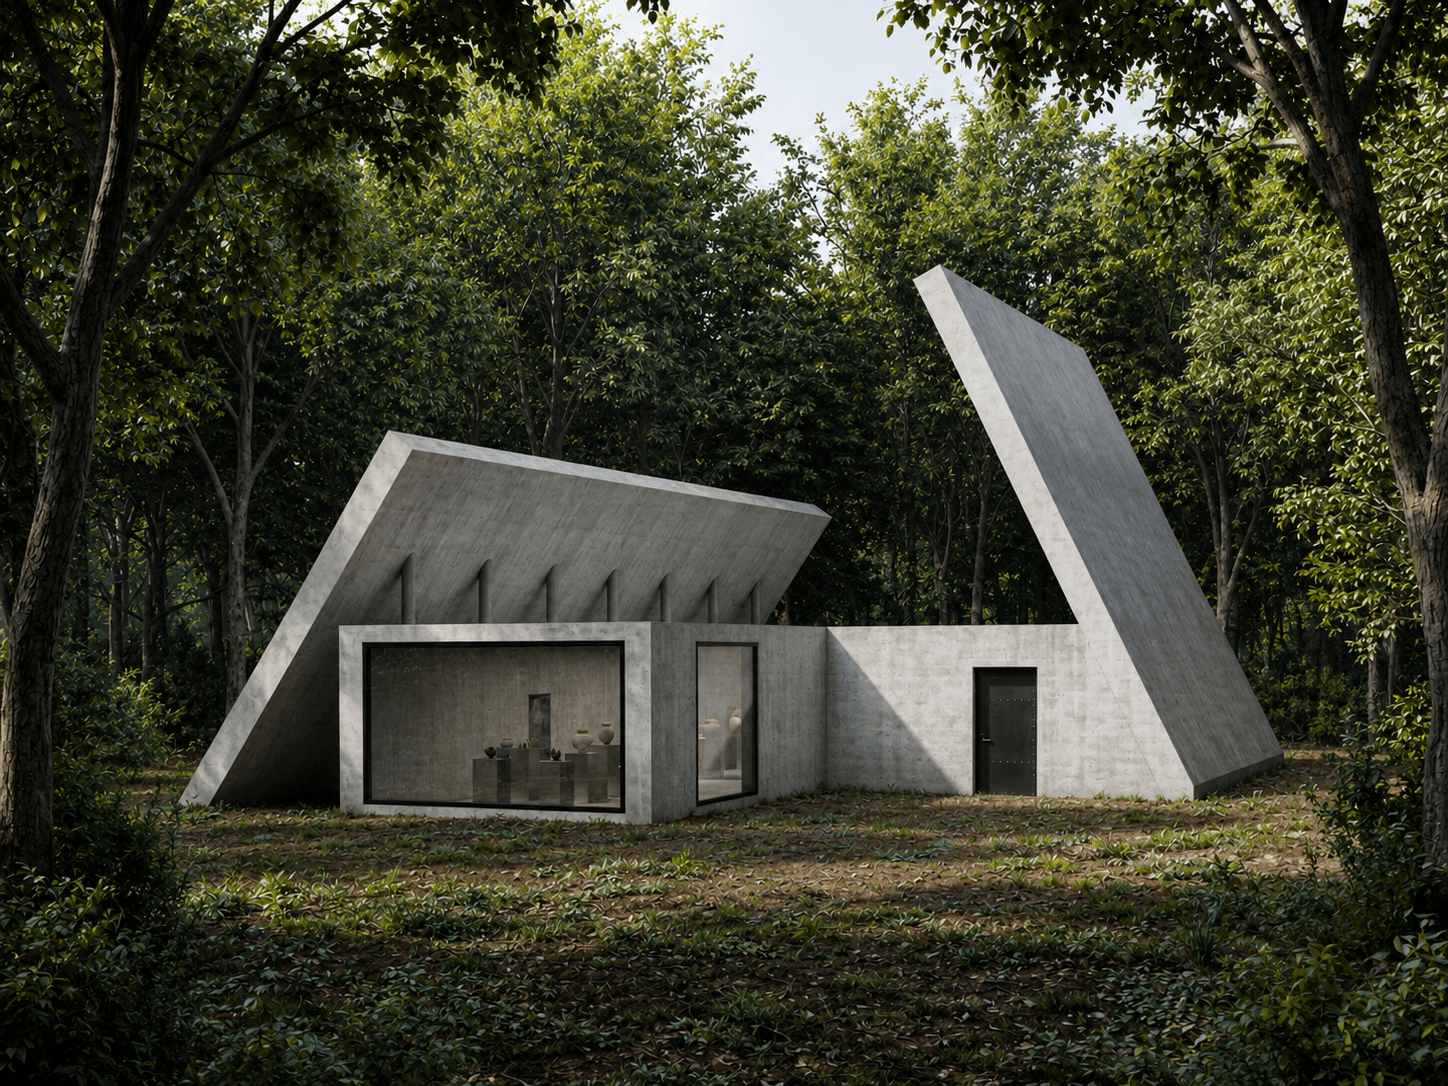
Here the concrete shell expands upward instead of compressing, turning making into something close to ritual.
02, Craft
The Workshop Pavilion draws from Brutalist principles, encouraging a direct understanding of materials through their natural qualities, weight, texture, and construction. The space is designed to make this relationship with material part of the experience of making.
Technical Drawings
Spaces
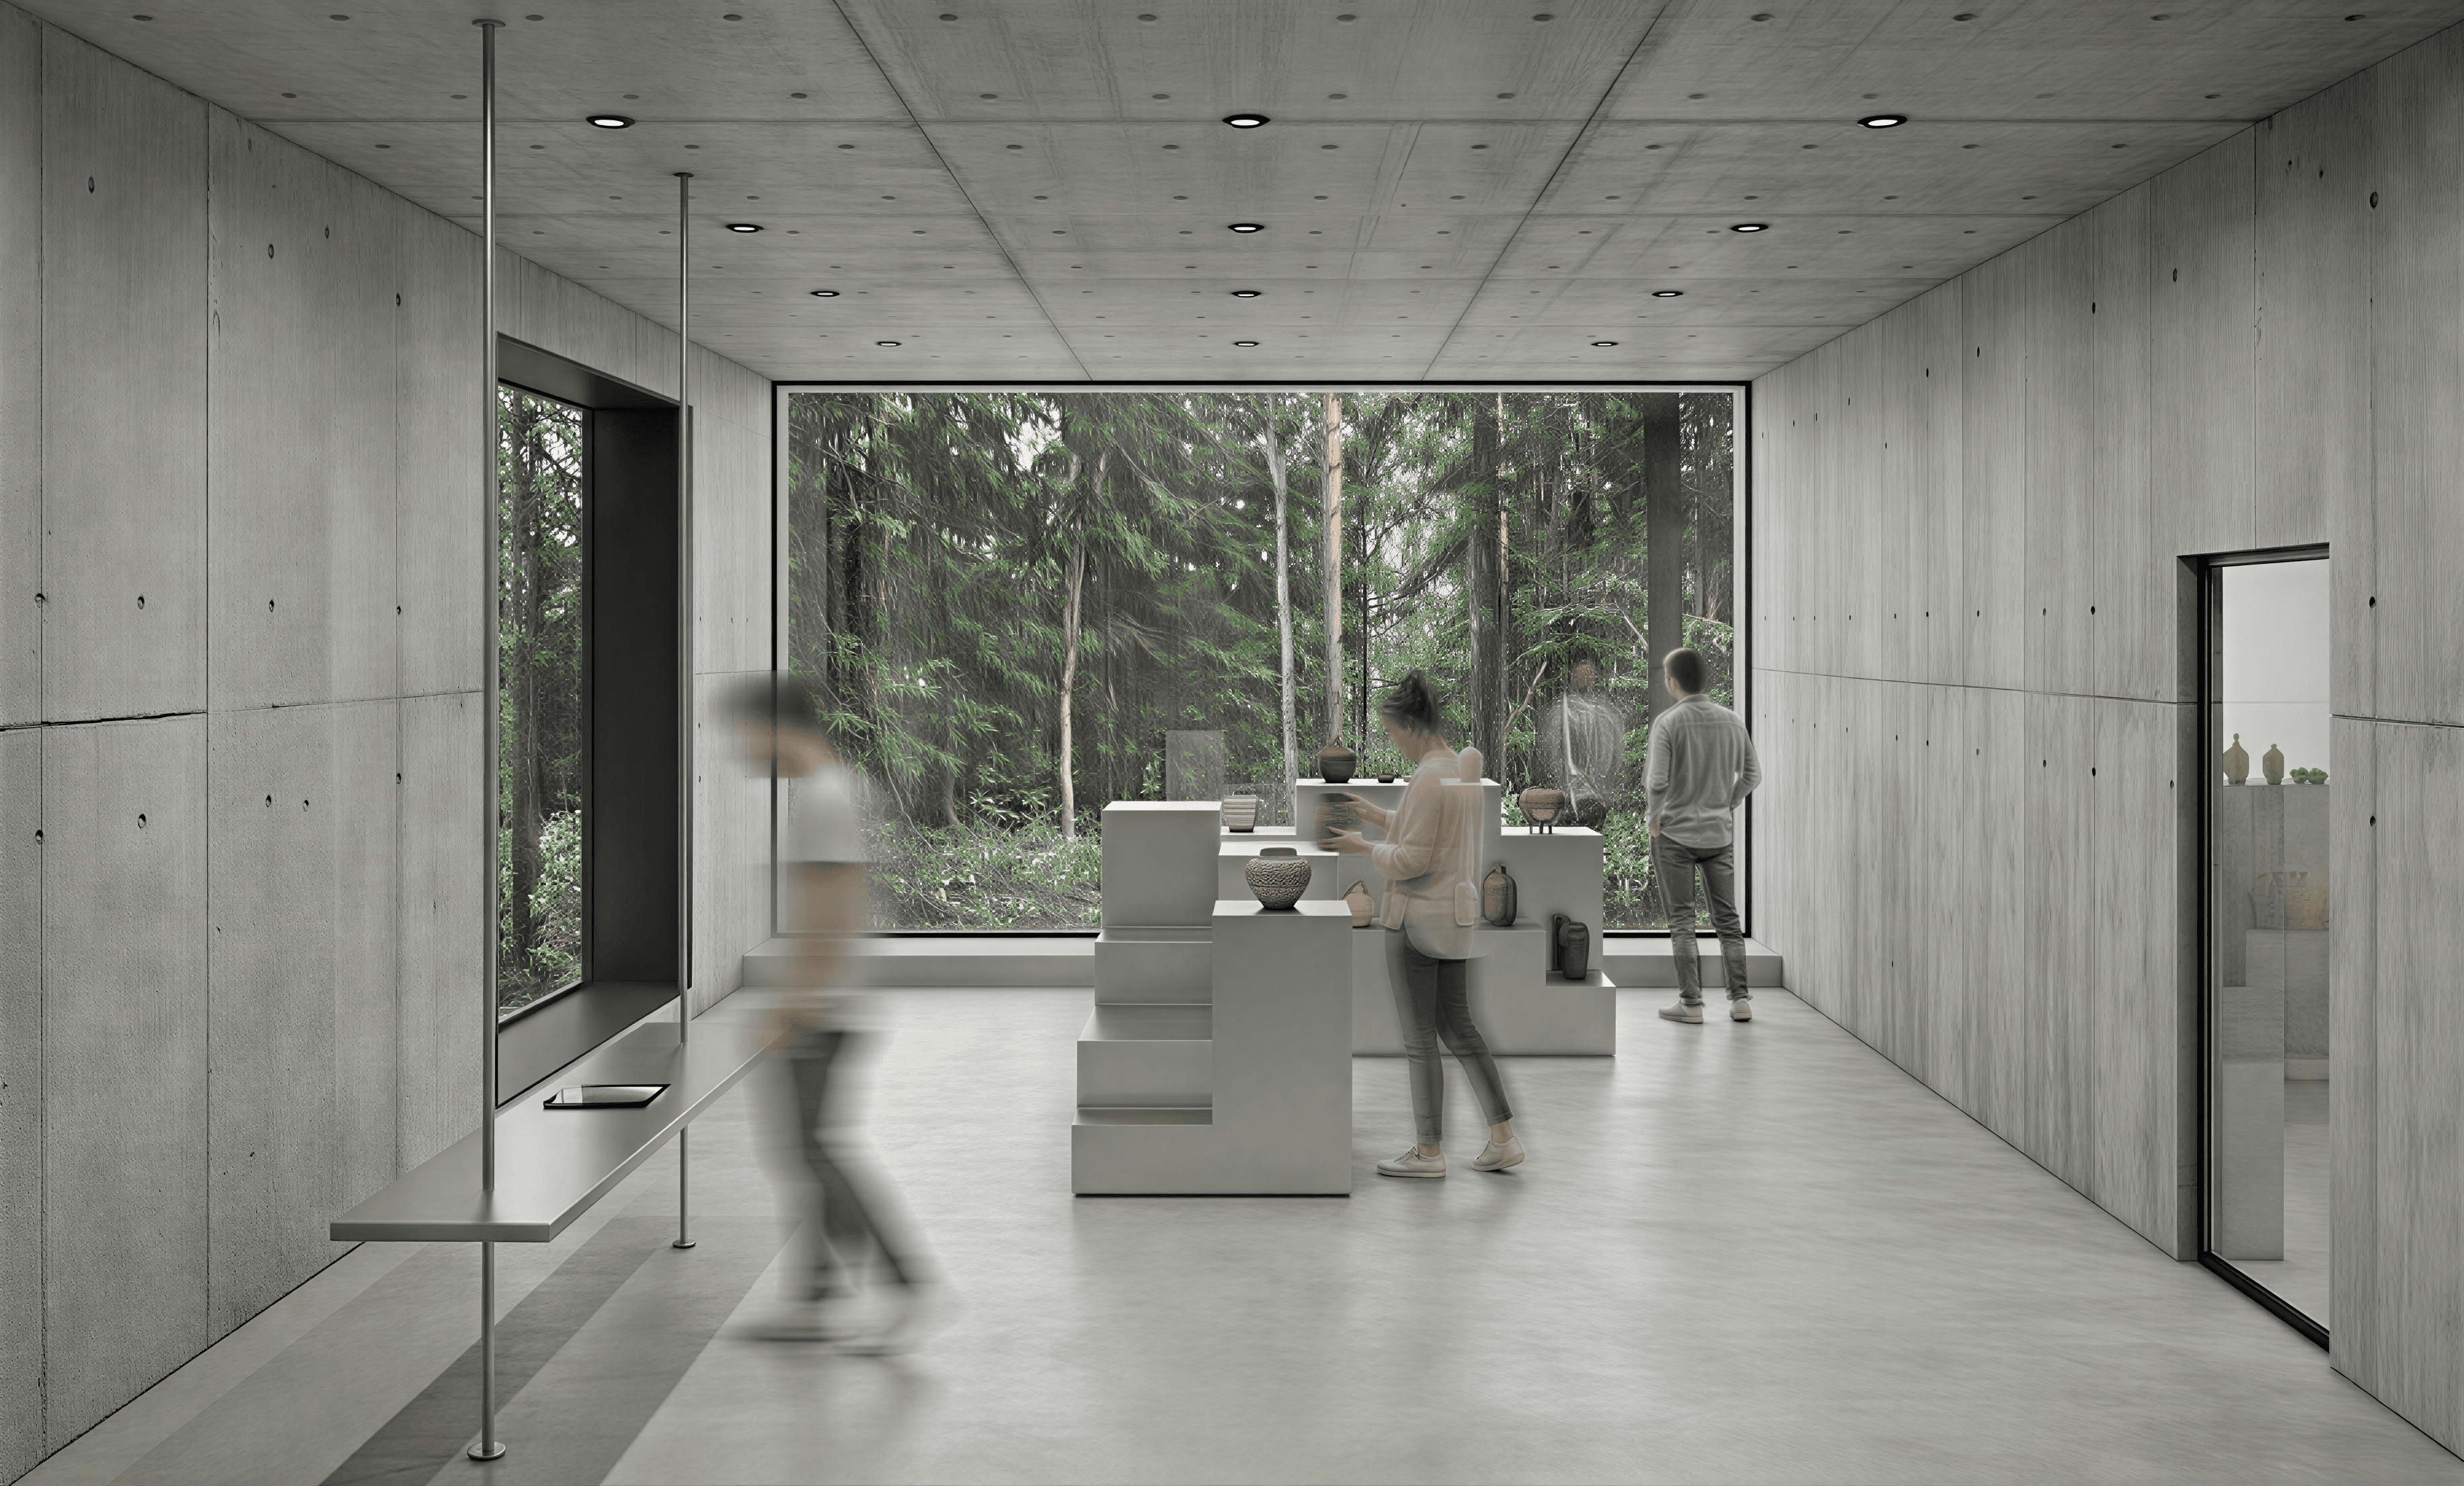
Entry display, A small display area for objects made through the workshop and available to take home.
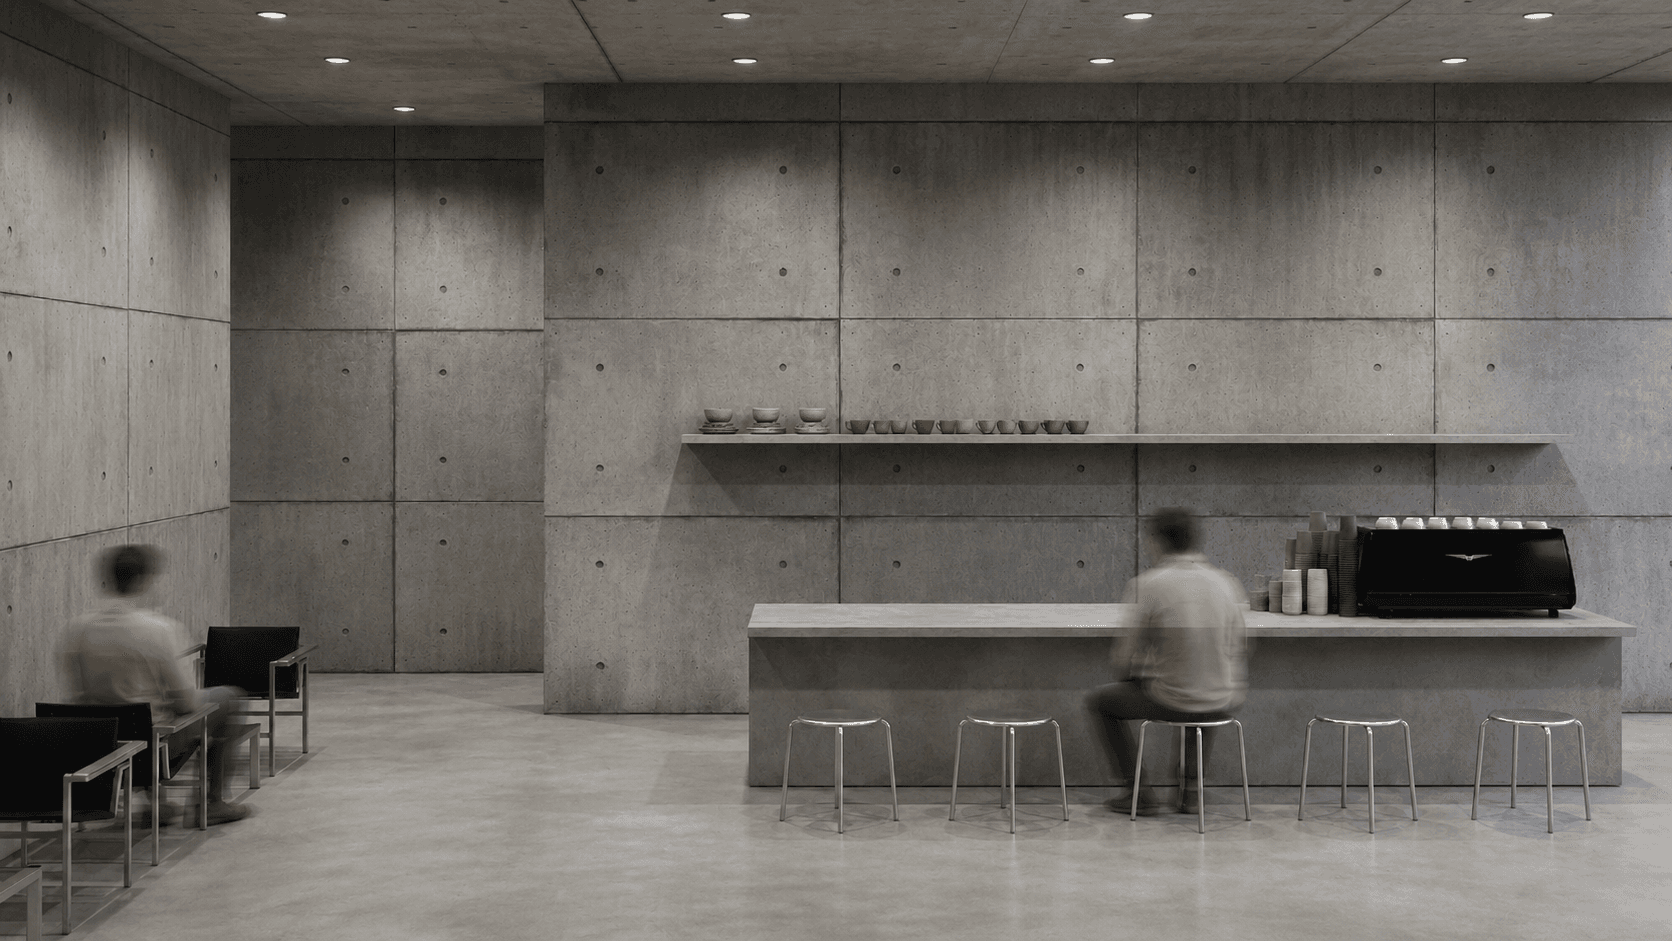
Juice bar, A social pause within the workshop experience.
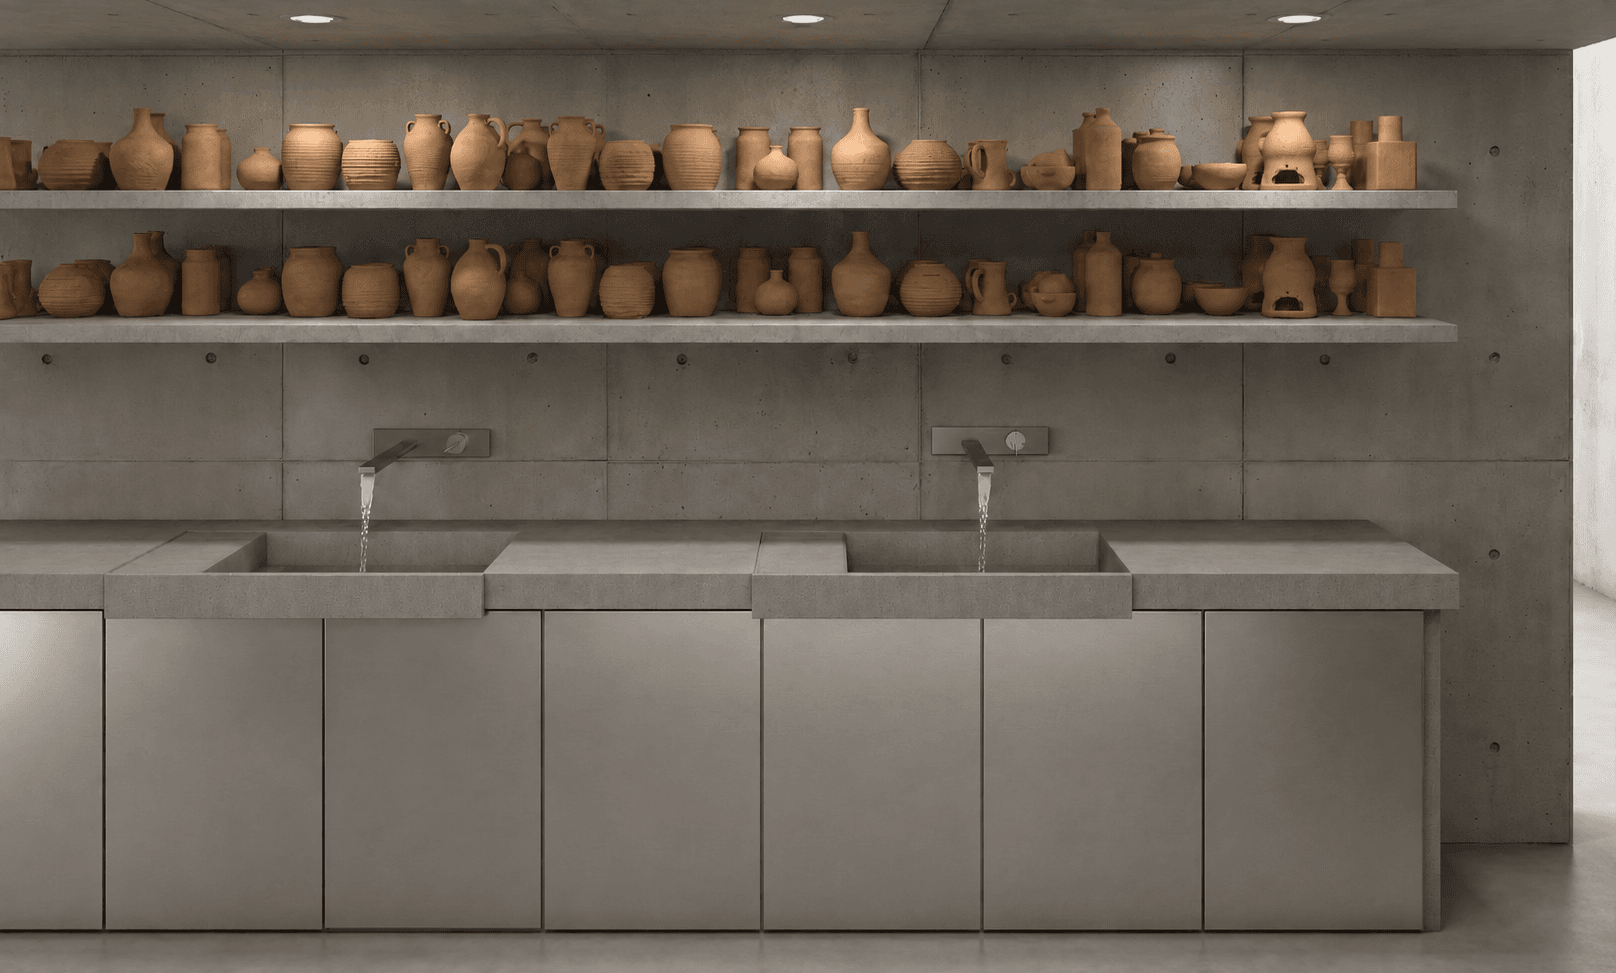
Prep, A practical area for preparing, washing, and working with clay.
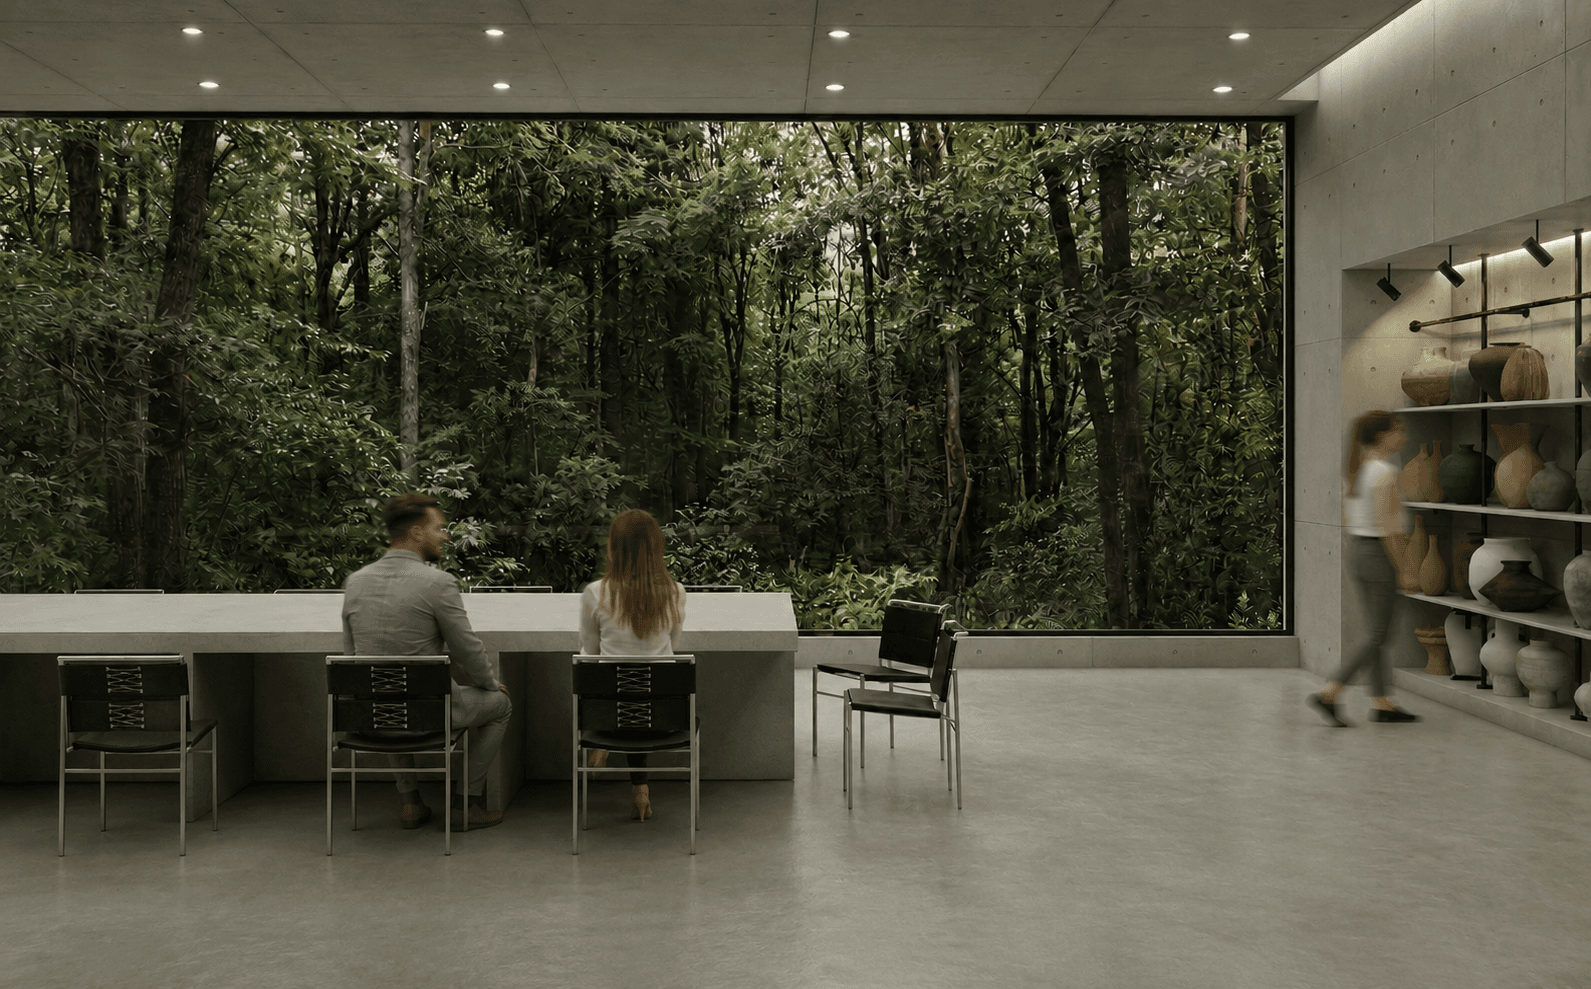
Commons, A shared table for working together, directly facing the forest.
03
Exhibition
The Exhibition Pavilion turns architecture itself into part of the exhibit, using movement, changing levels, and material presence to shape how the works are experienced.
03, Display
The Exhibition Pavilion turns architecture itself into part of the exhibit, using movement, changing levels, controlled light, and material presence to shape how the works are experienced. Pieces produced in the Workshop also become part of the exhibition.
Technical Drawings
Spaces
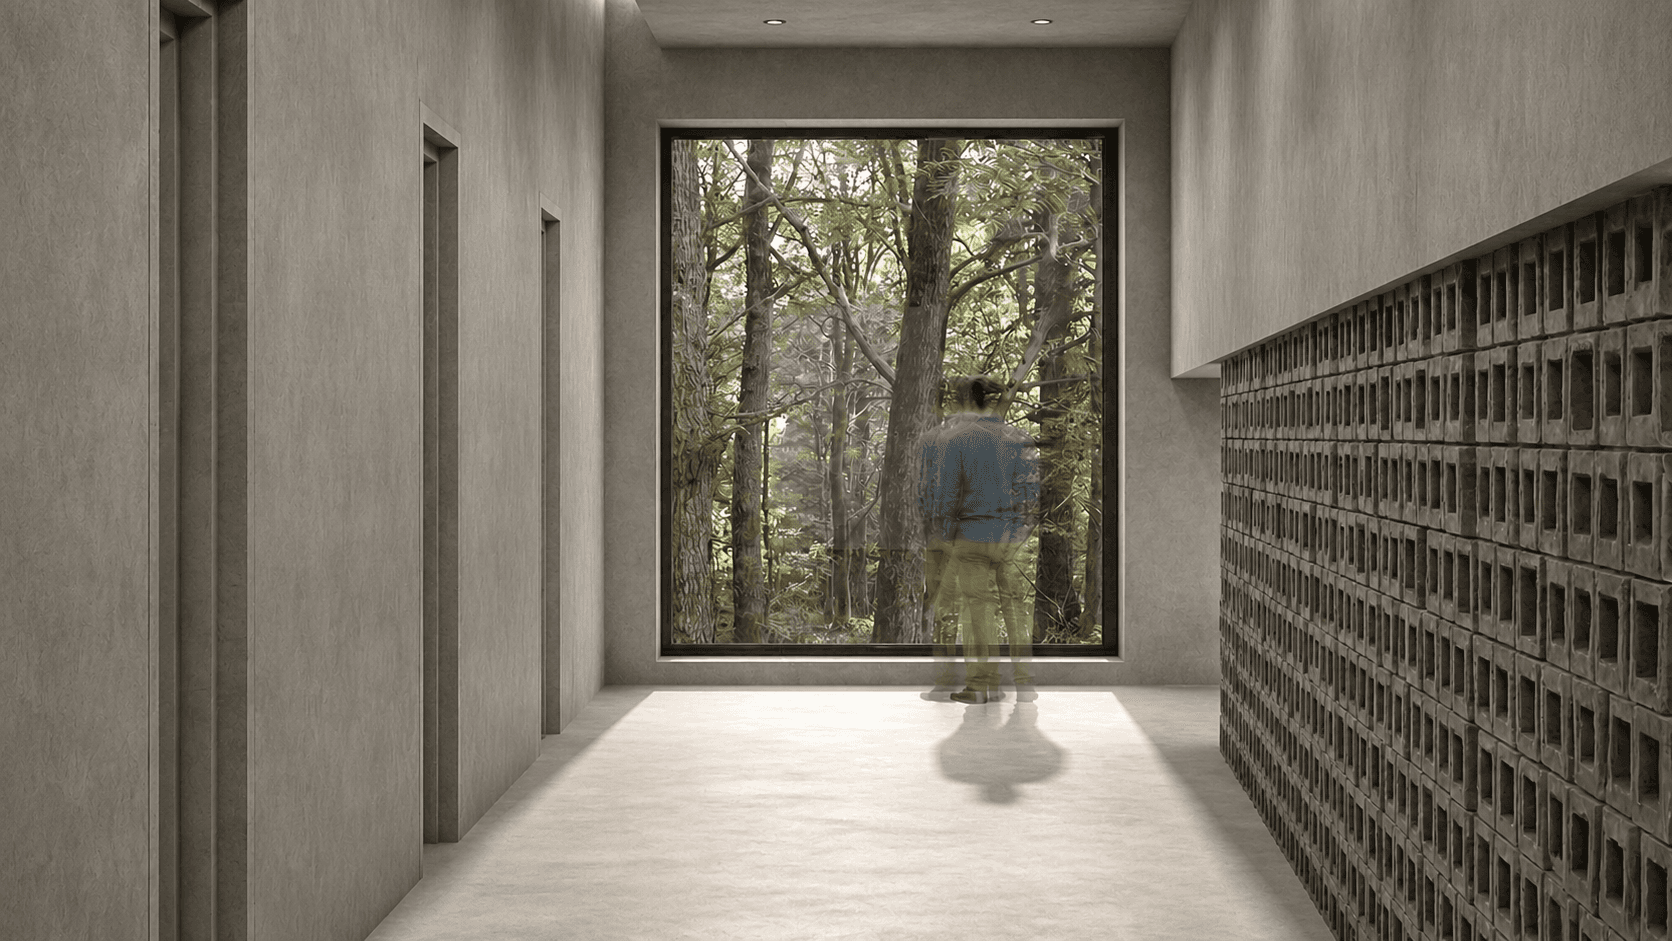
Entrance
A perforated block wall filters light and views of the forest along the approach to the exhibition.
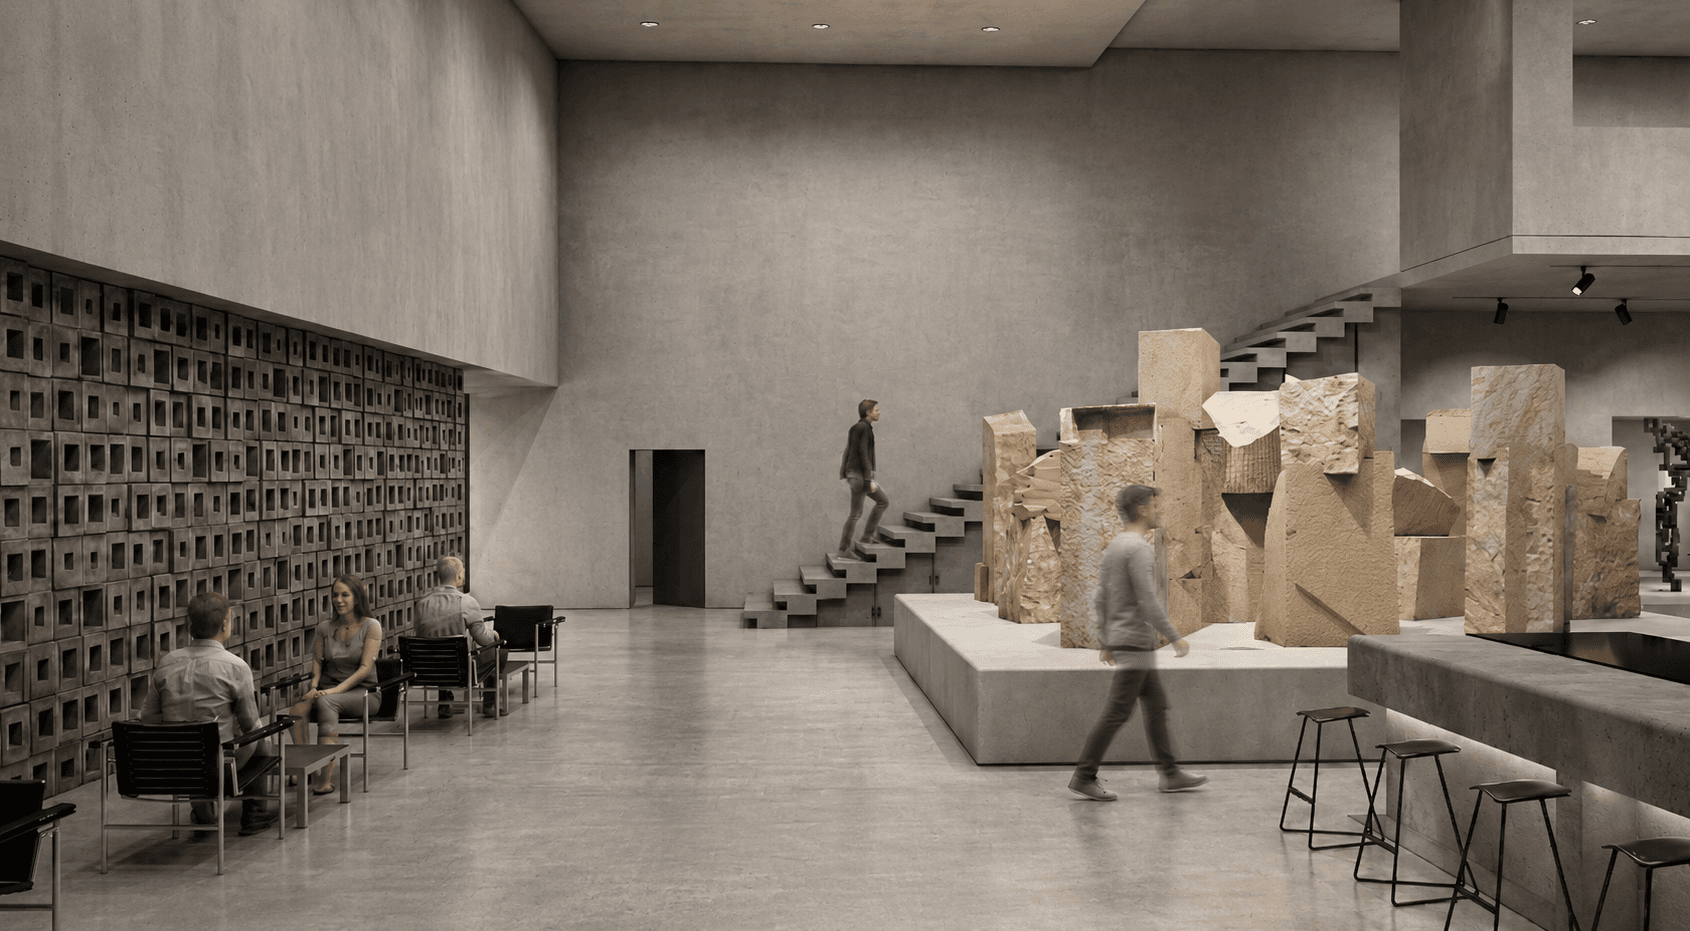
The hall, The main exhibition space brings large-scale works, circulation, and gathering into one open volume.
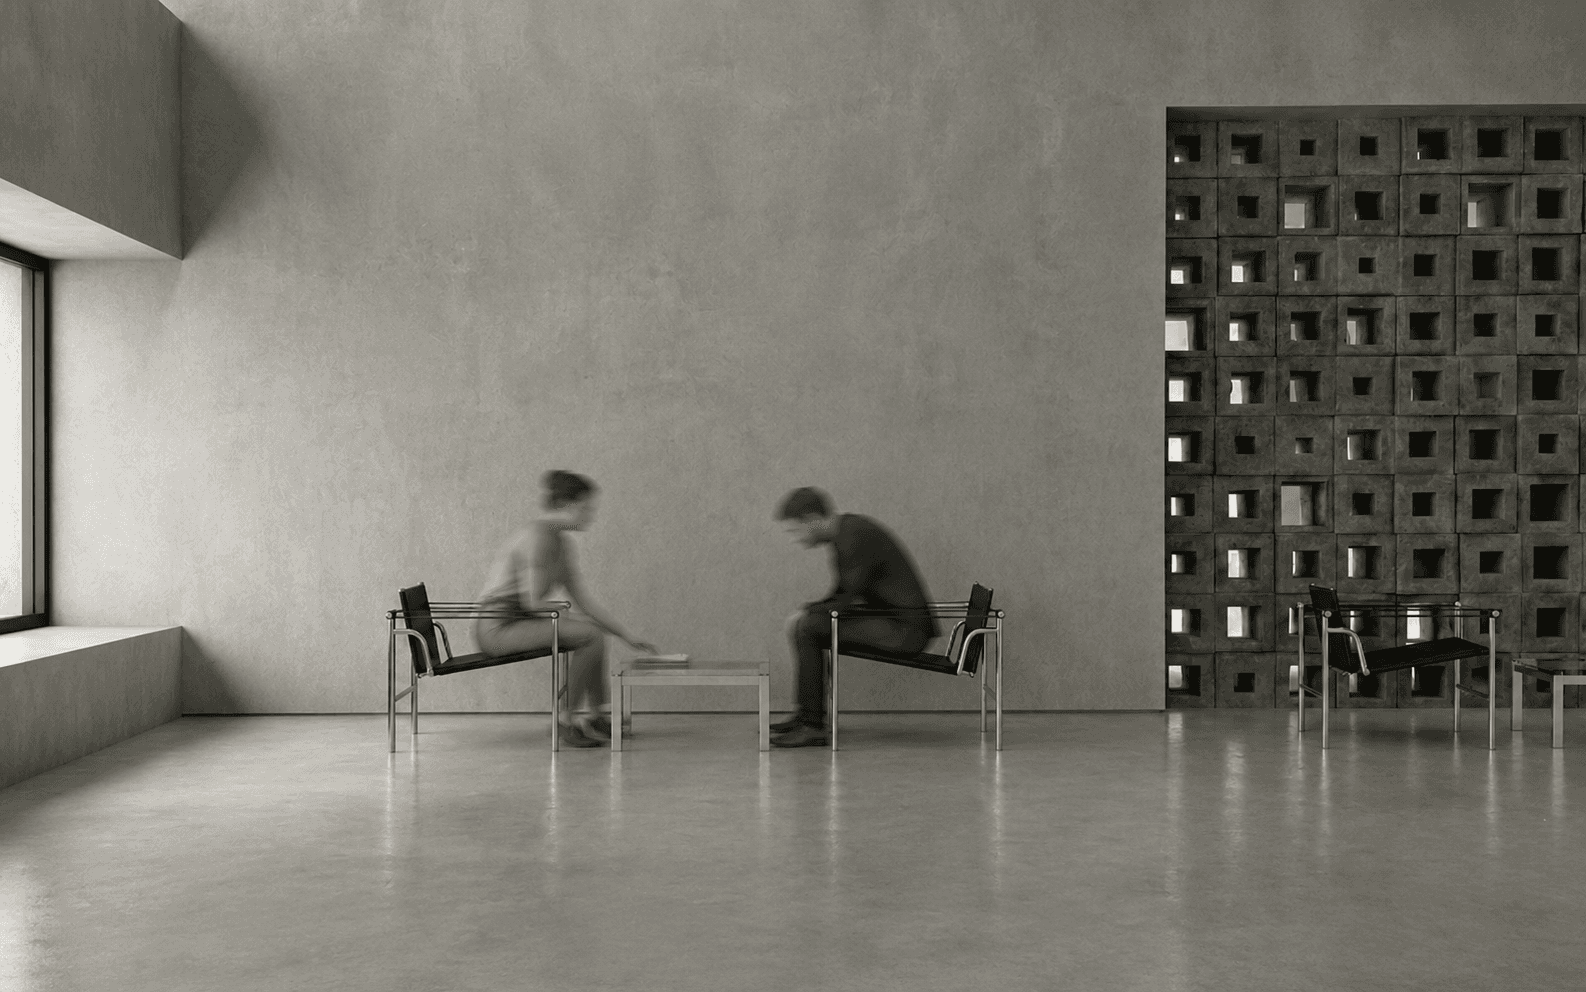
Lounge, A quiet place to pause between the exhibition spaces.
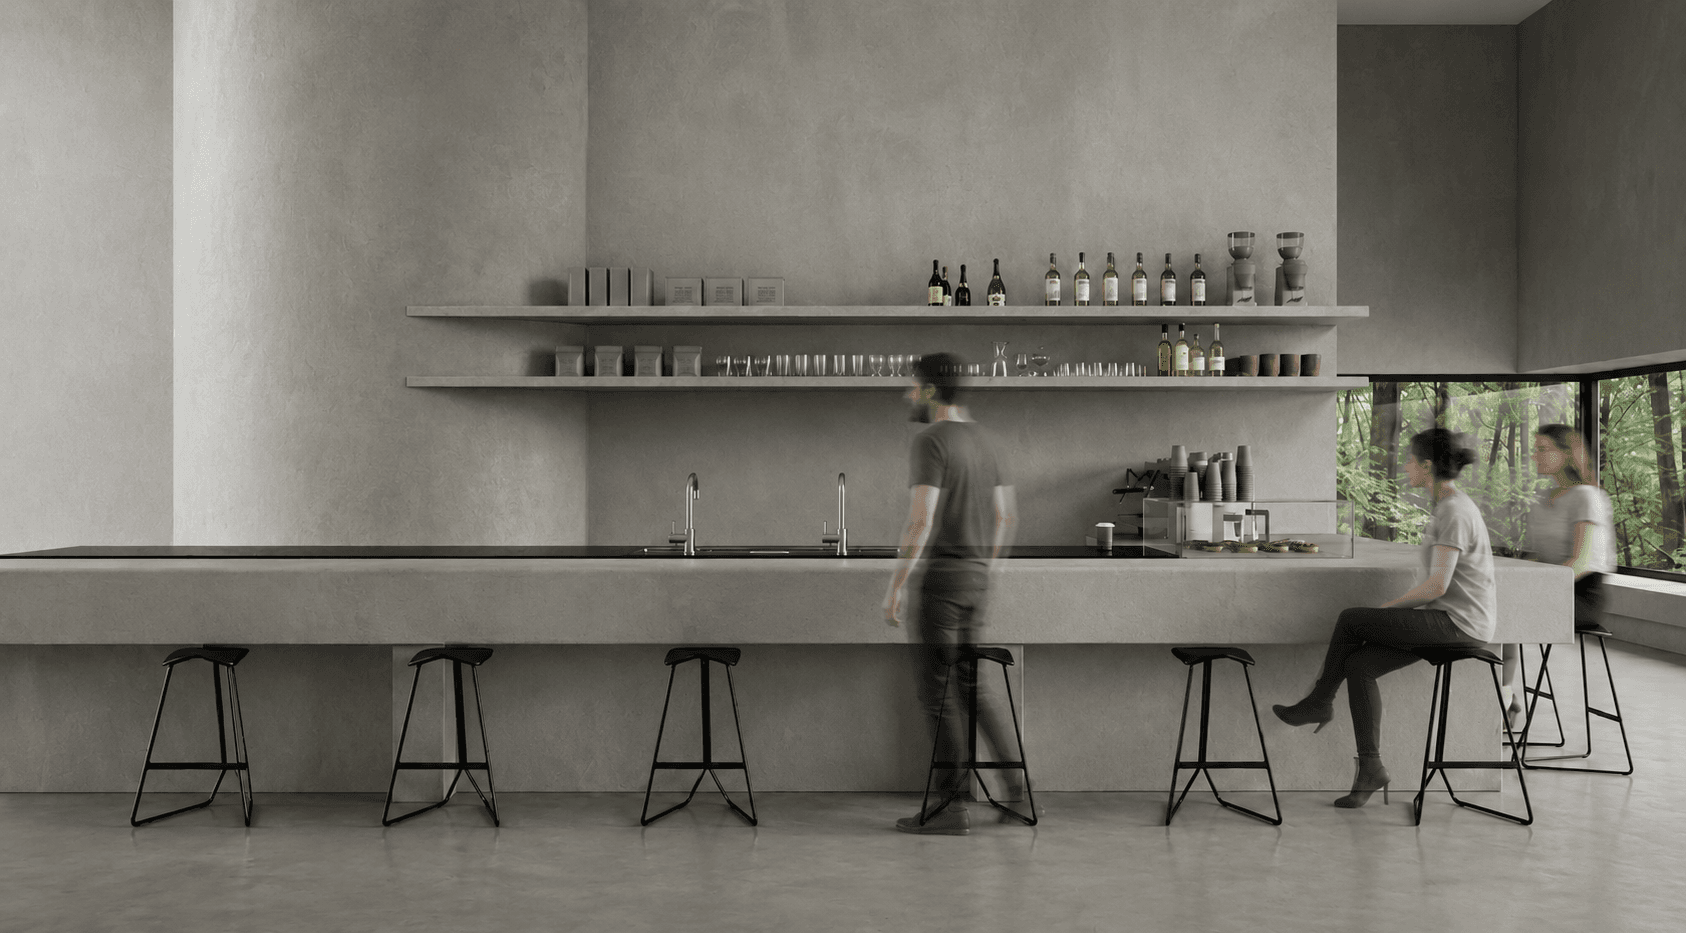
The bar, A social space to pause and gather within the exhibition.
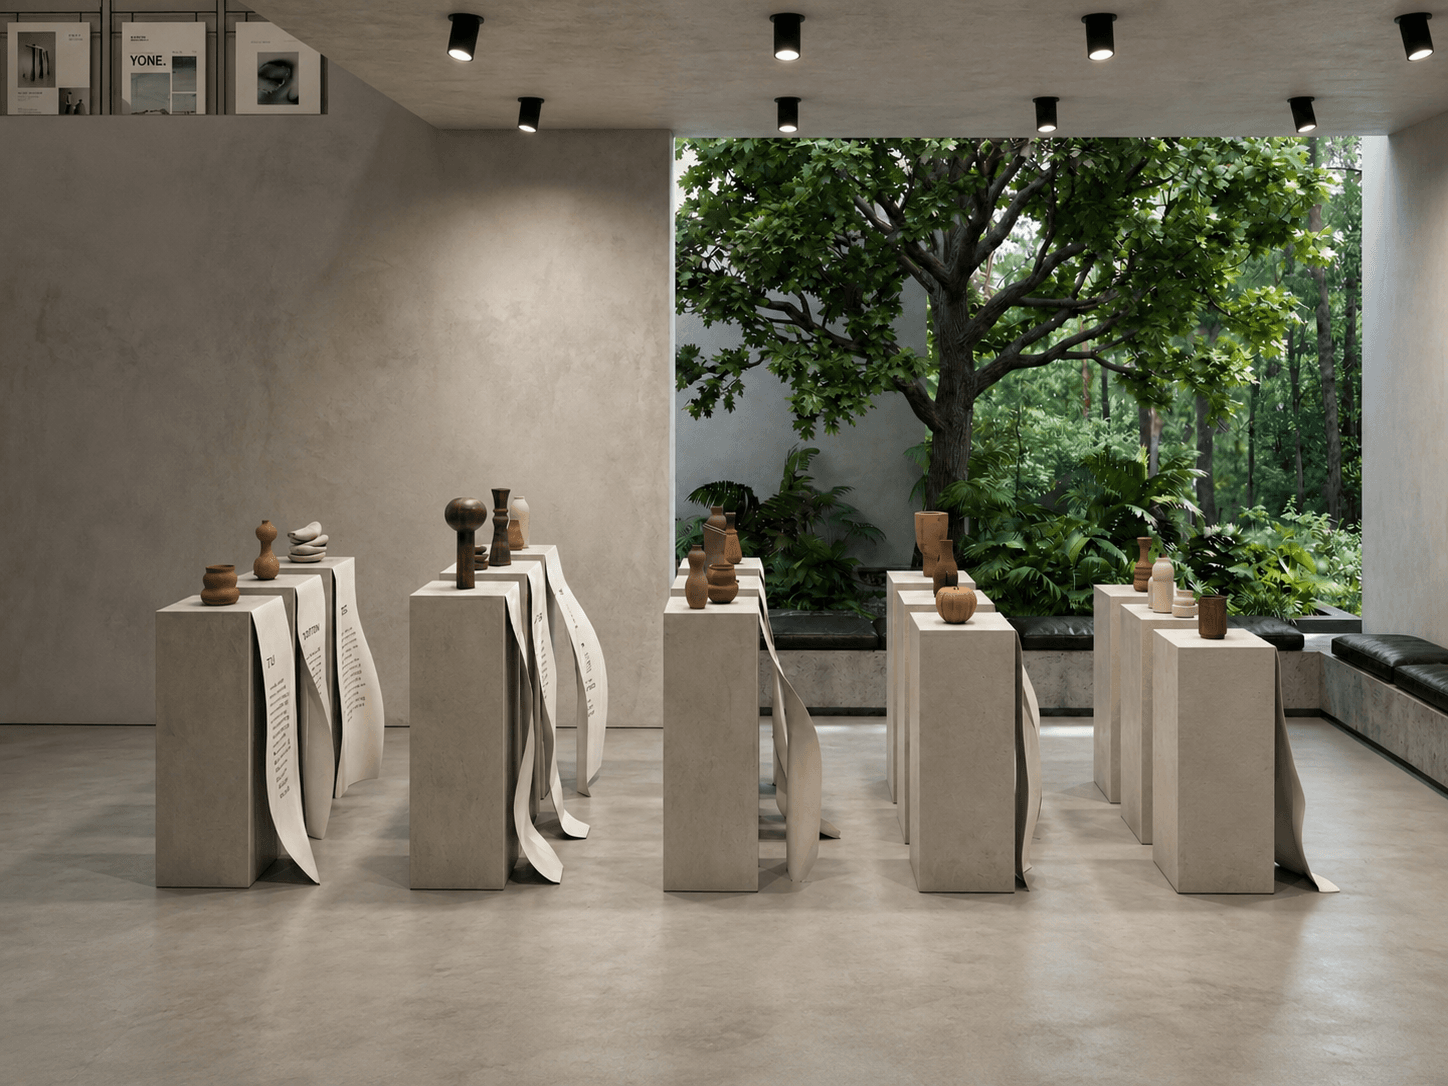
Display, Each piece is presented together with the story behind its making.
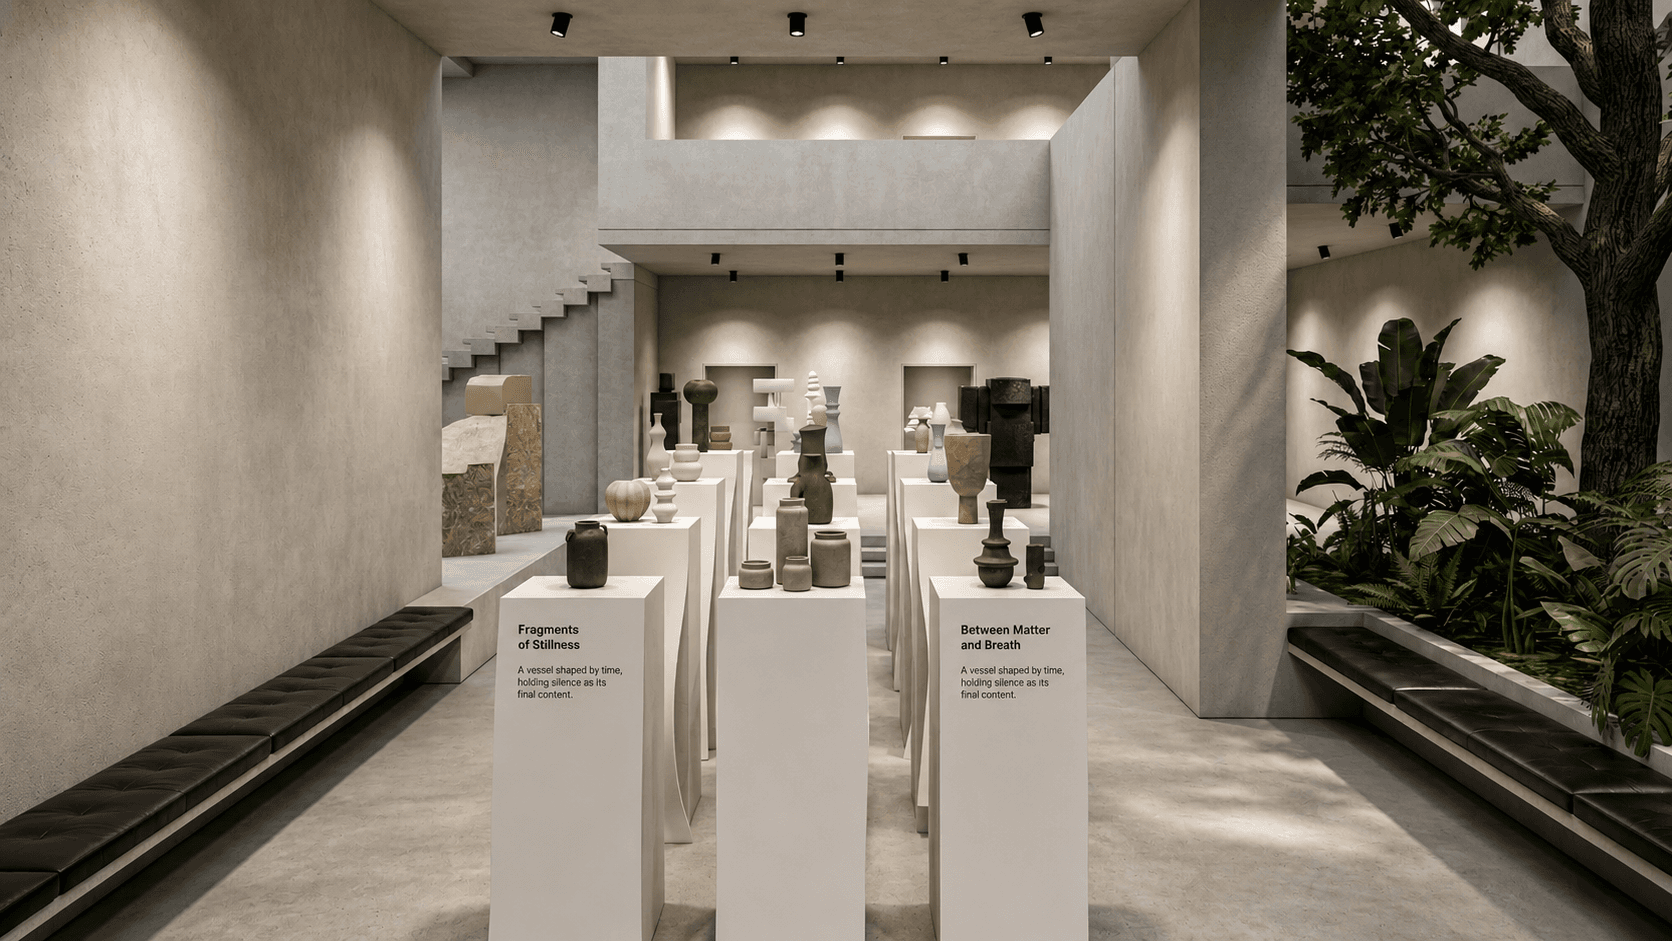
Narrative, Workshop-made pieces are arranged alongside the interior garden.
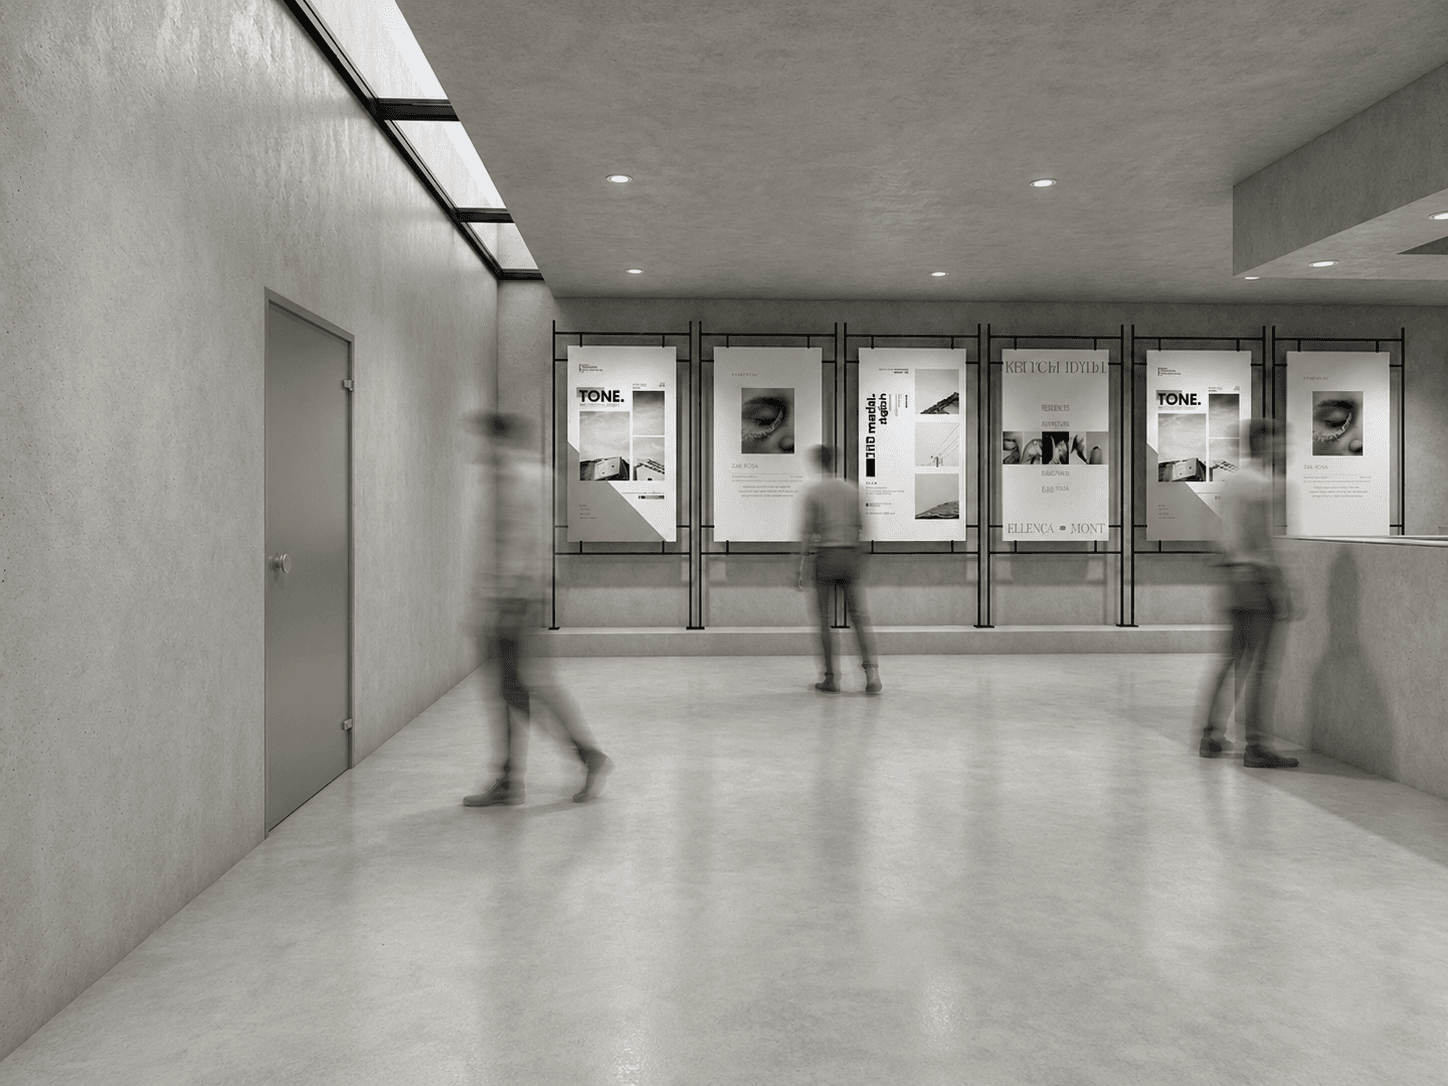
Upper gallery, An elevated exhibition space with a more intimate scale.
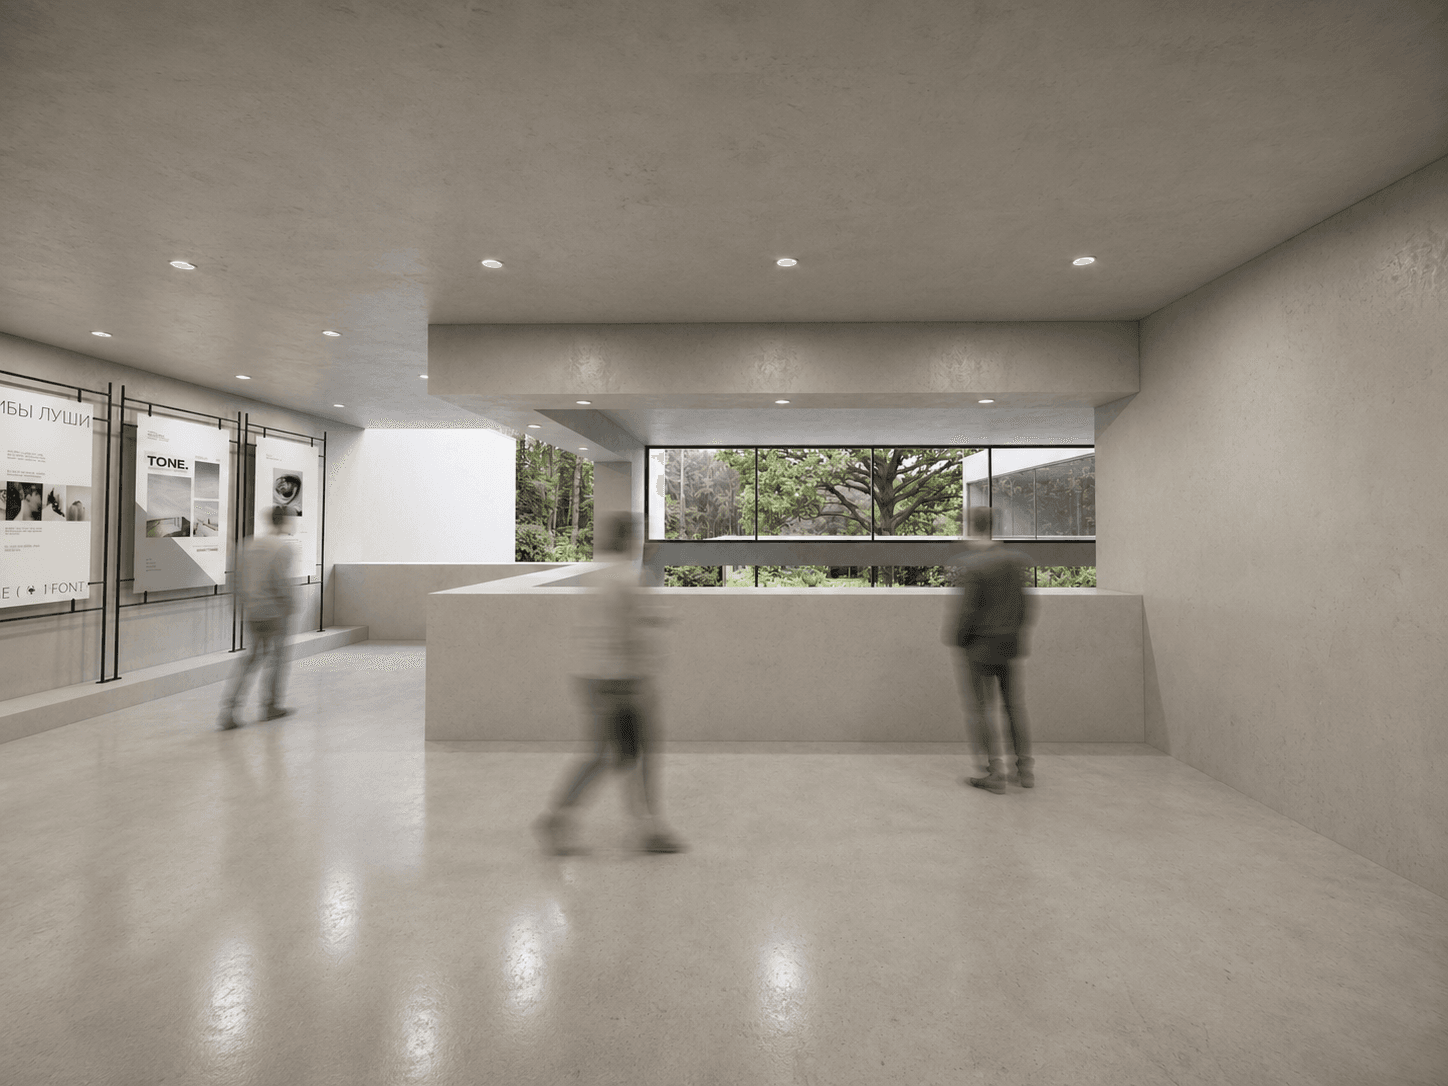
Upper gallery, An elevated exhibition space with a more intimate scale.
04
Reading
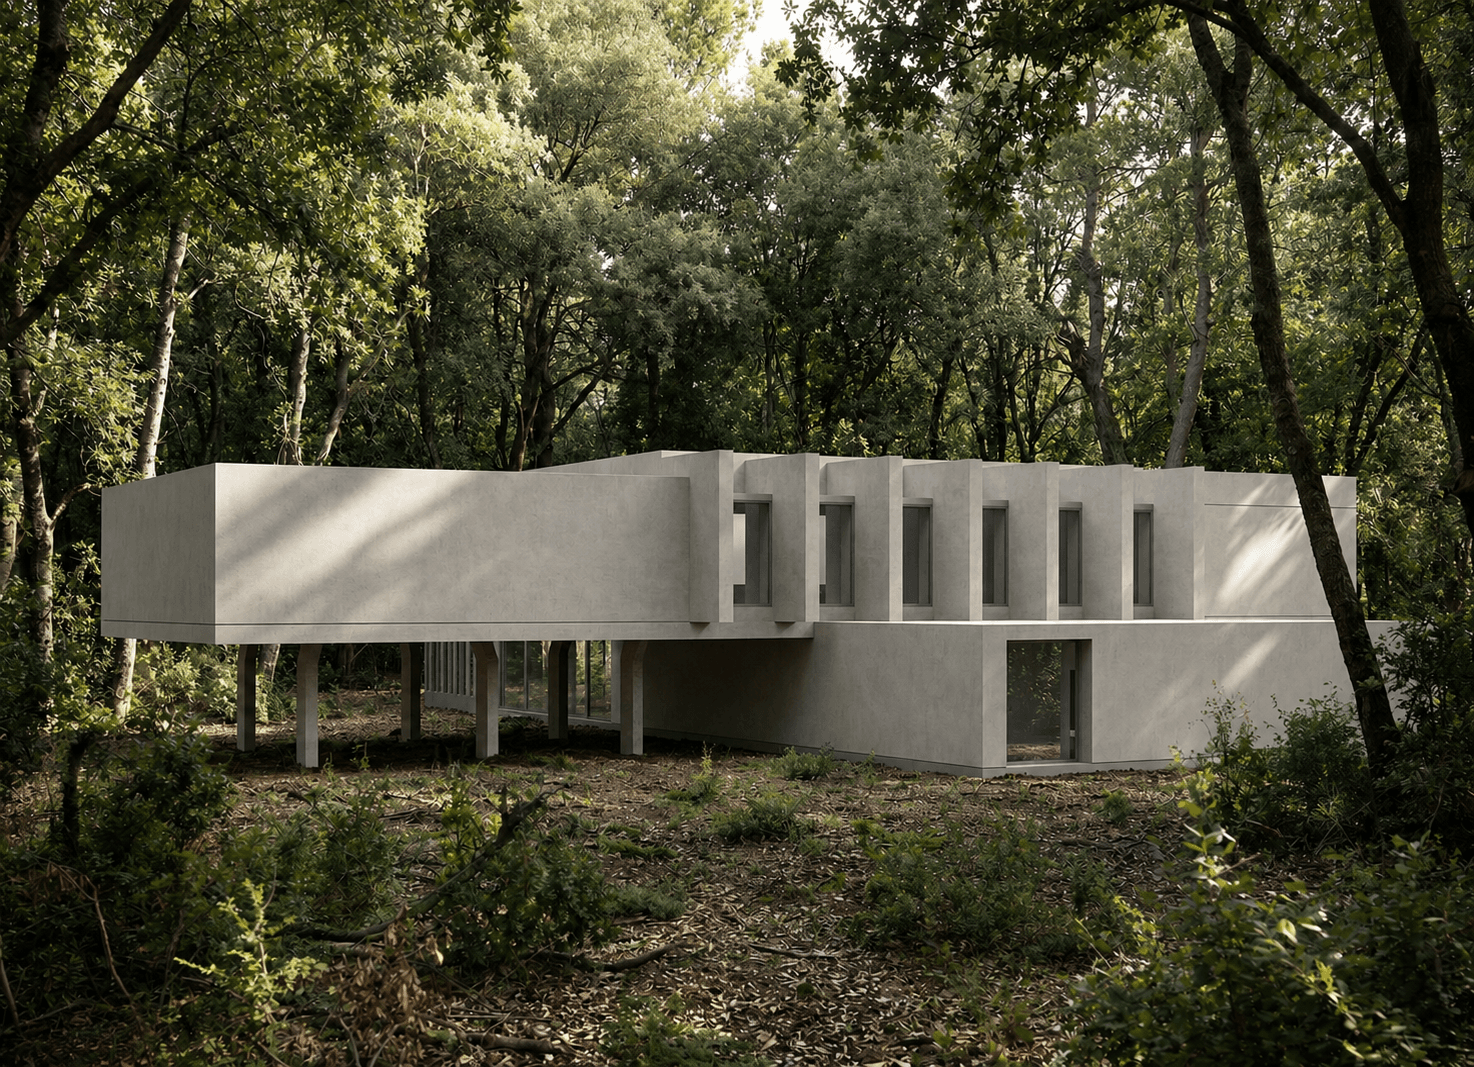
The Reading Pavilion is conceived as a place for architectural memory, study, and reflection. Raised above the ground, its quiet interior uses filtered daylight and framed views of the forest to support reading and focus.
04, Retreat
The Reading Pavilion is raised above the ground, allowing the path to continue beneath the building and lead into a quieter upper level. Inside, a sunken reading area, deep window bays, and open shelves create spaces for reading, study, and retreat.
Technical Drawings
Spaces
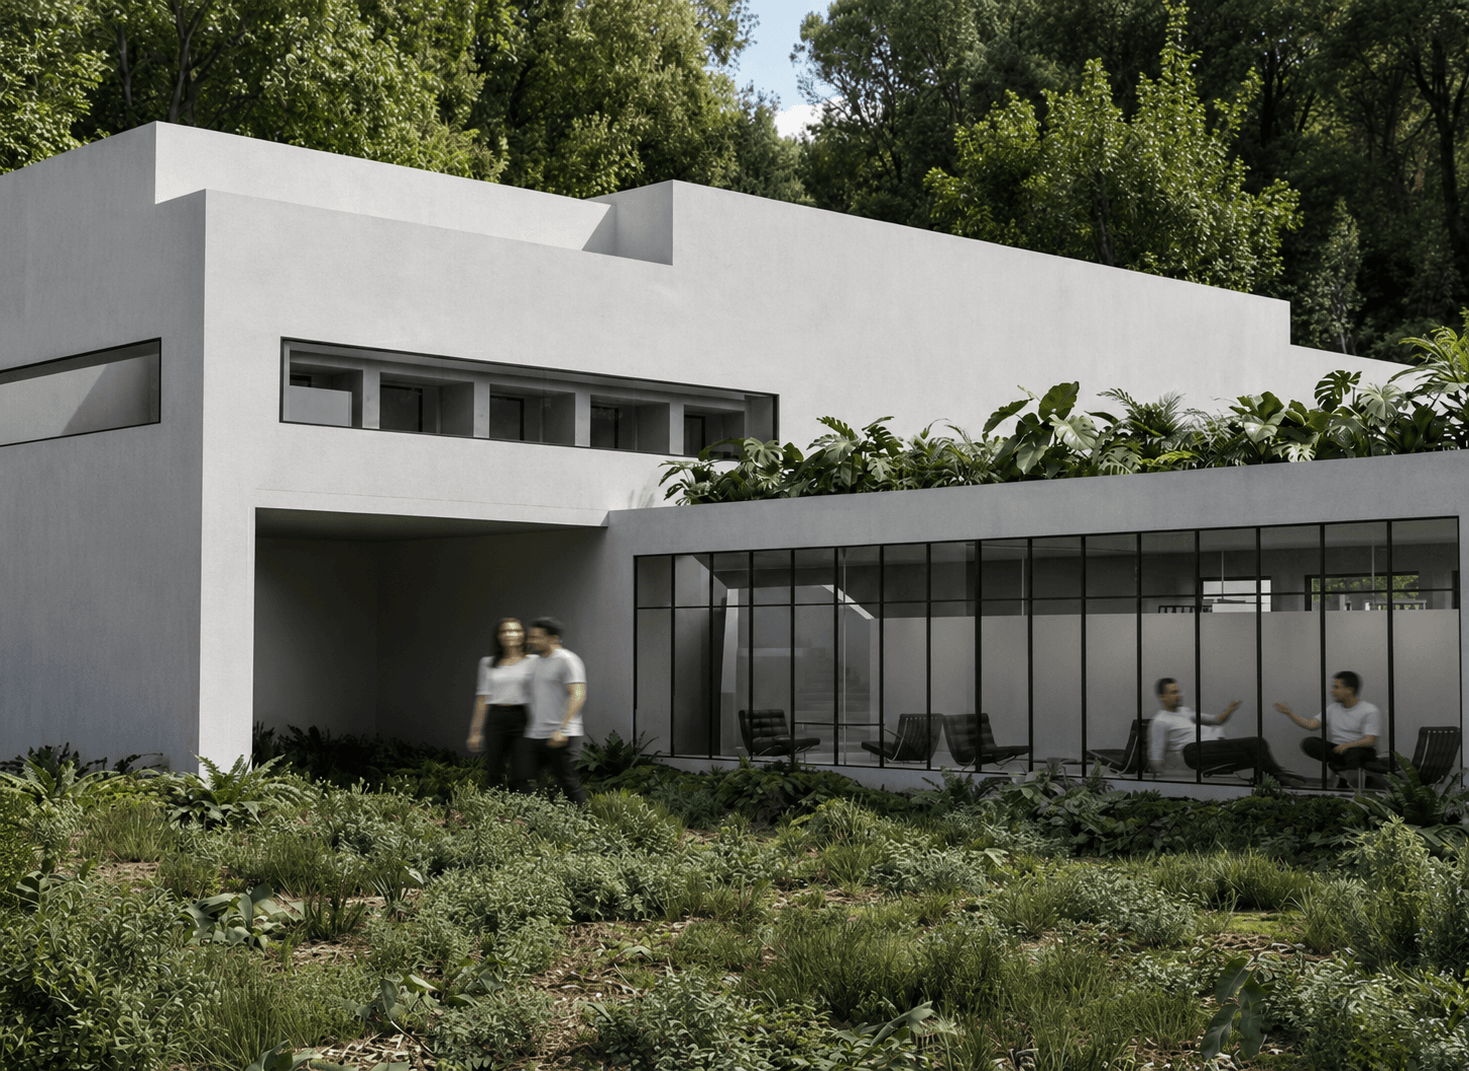
Garden wing, A quieter extension of the reading spaces at forest level.
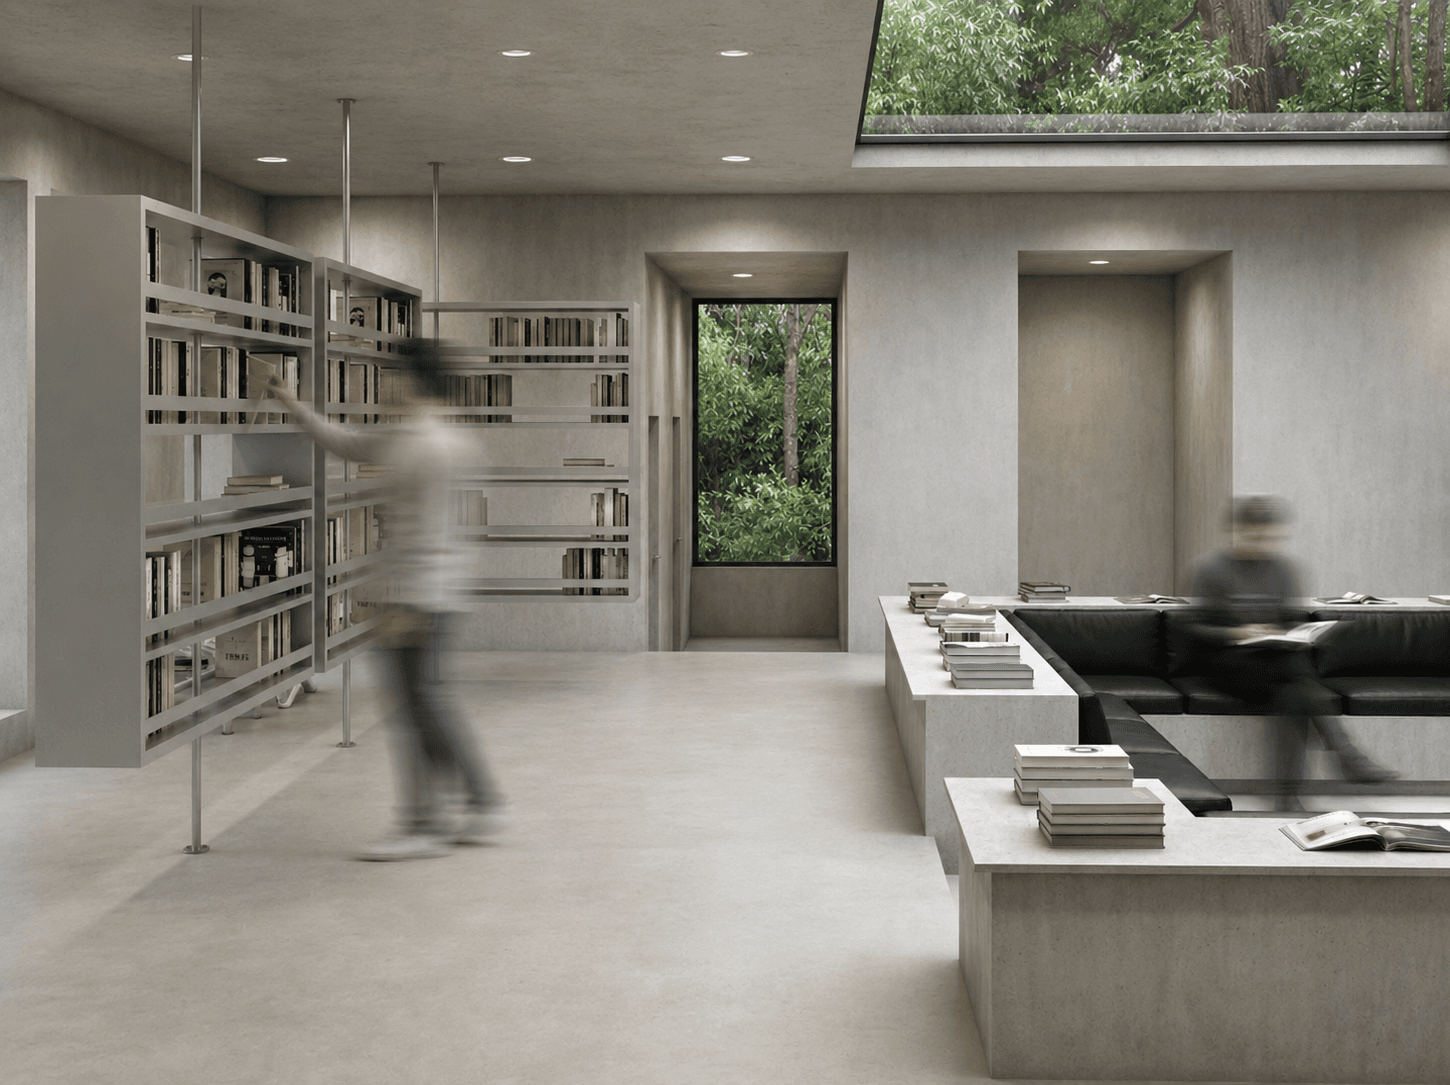
Reading nook, Shelves frame a quieter place for reading beside the forest.
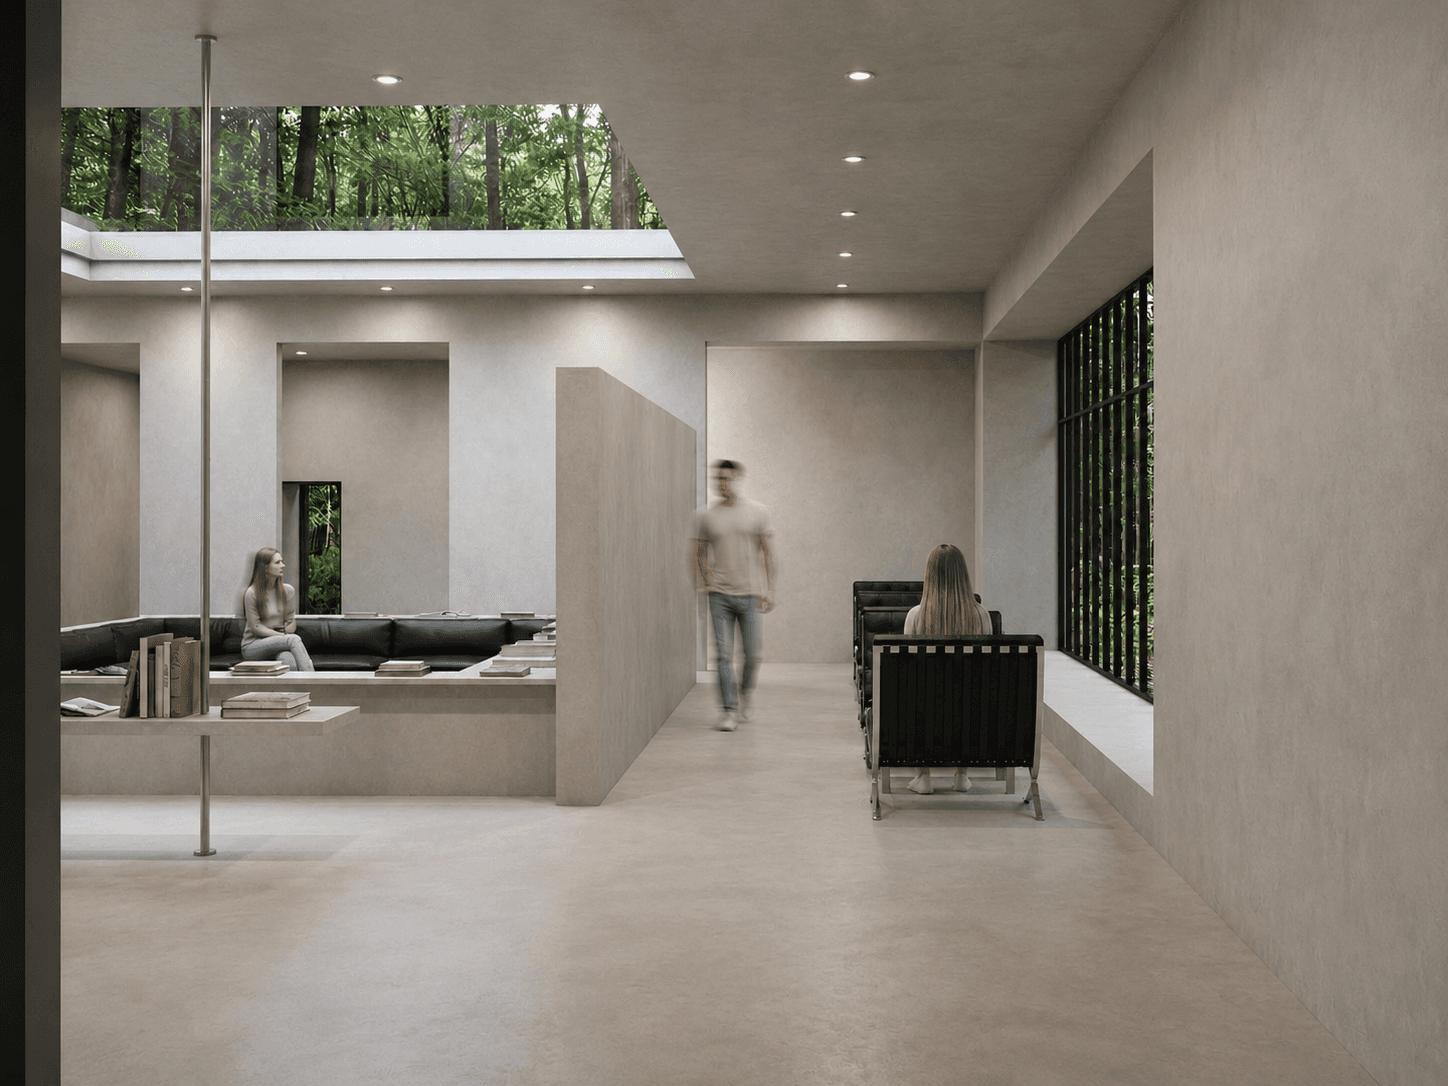
Reading nook, Shelves frame a quieter place for reading beside the forest.
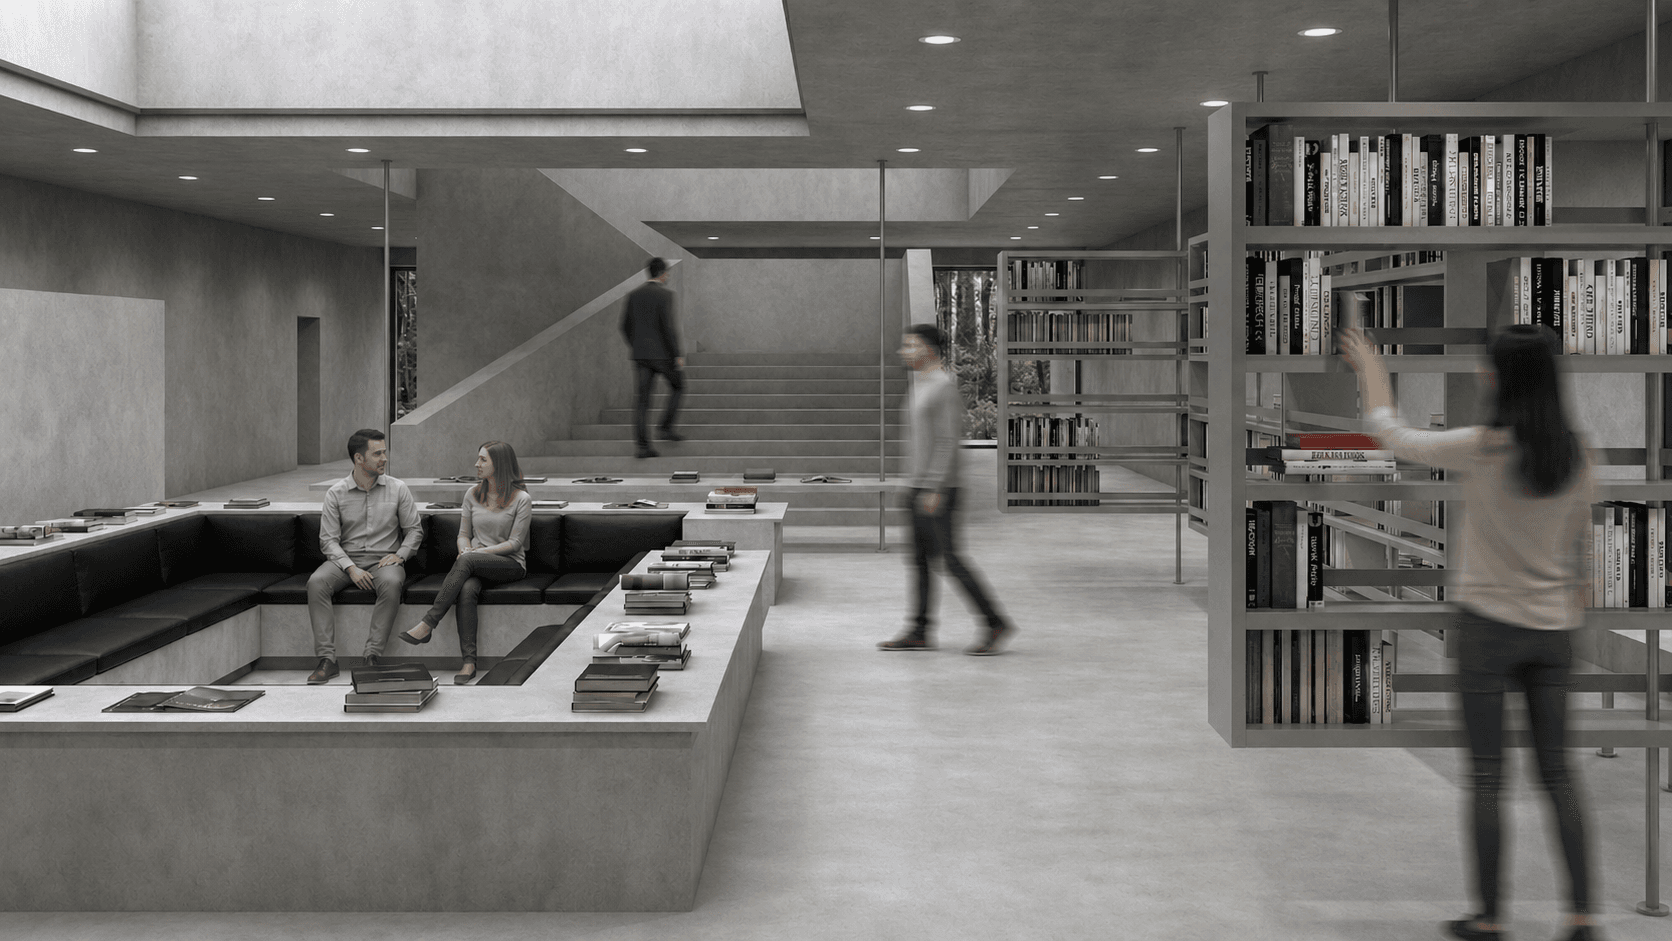
The pit, A sunken space for reading, gathering, and quiet conversation.
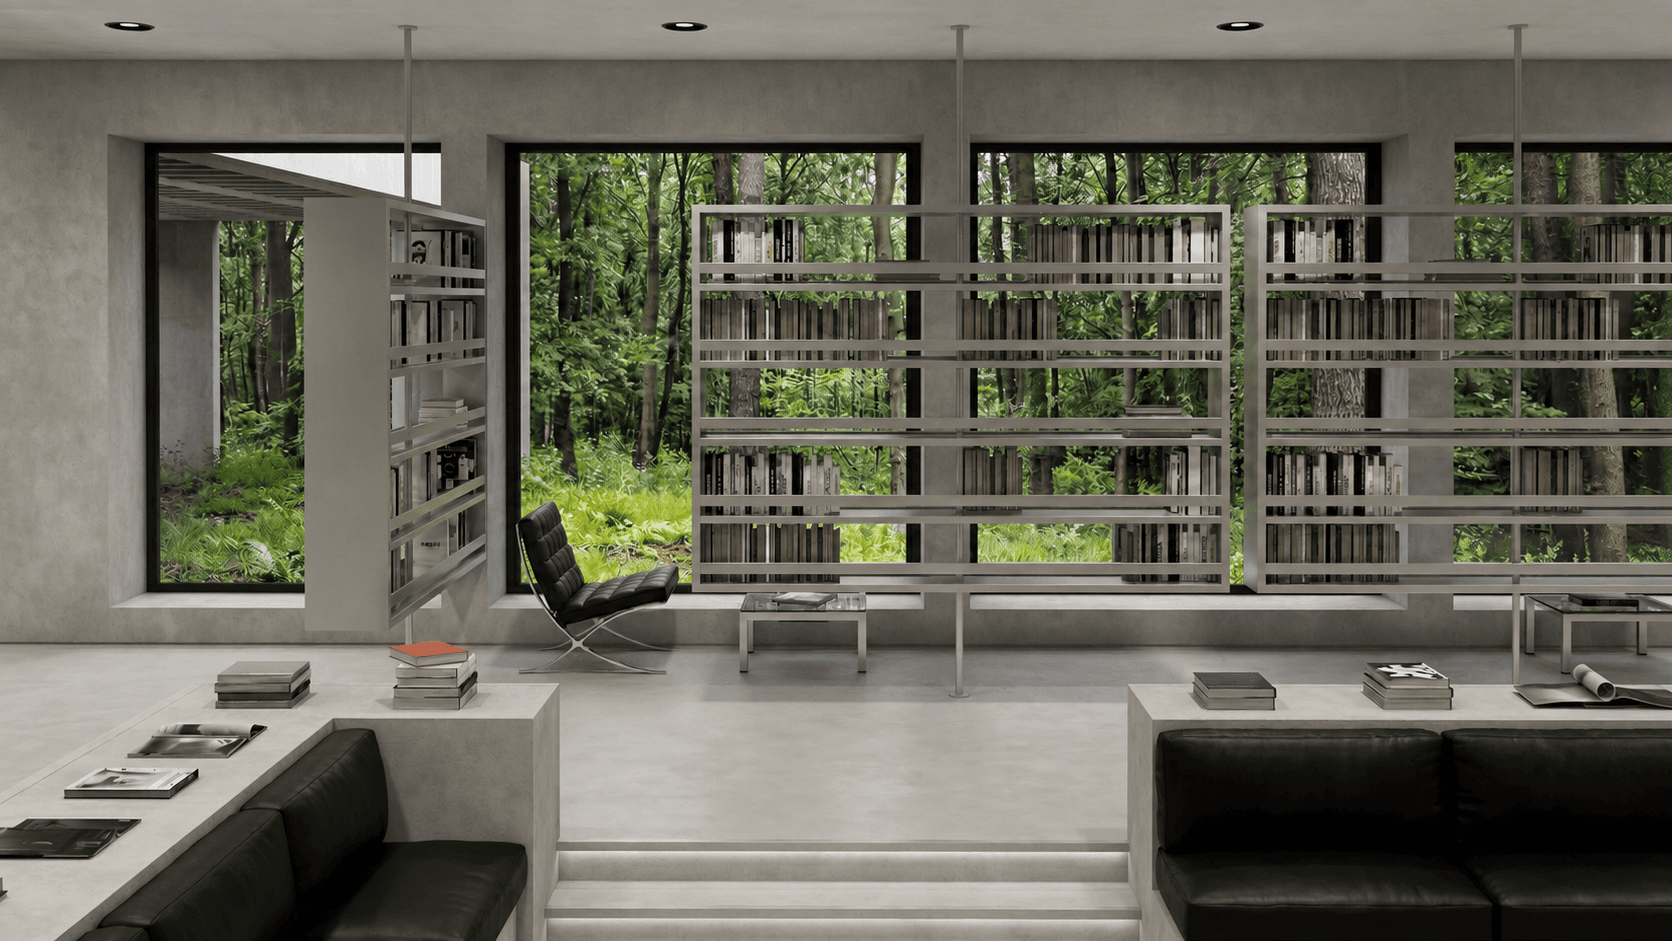
Shelves, Pivoting shelves can change direction, allowing the reading space to open or close toward the forest.
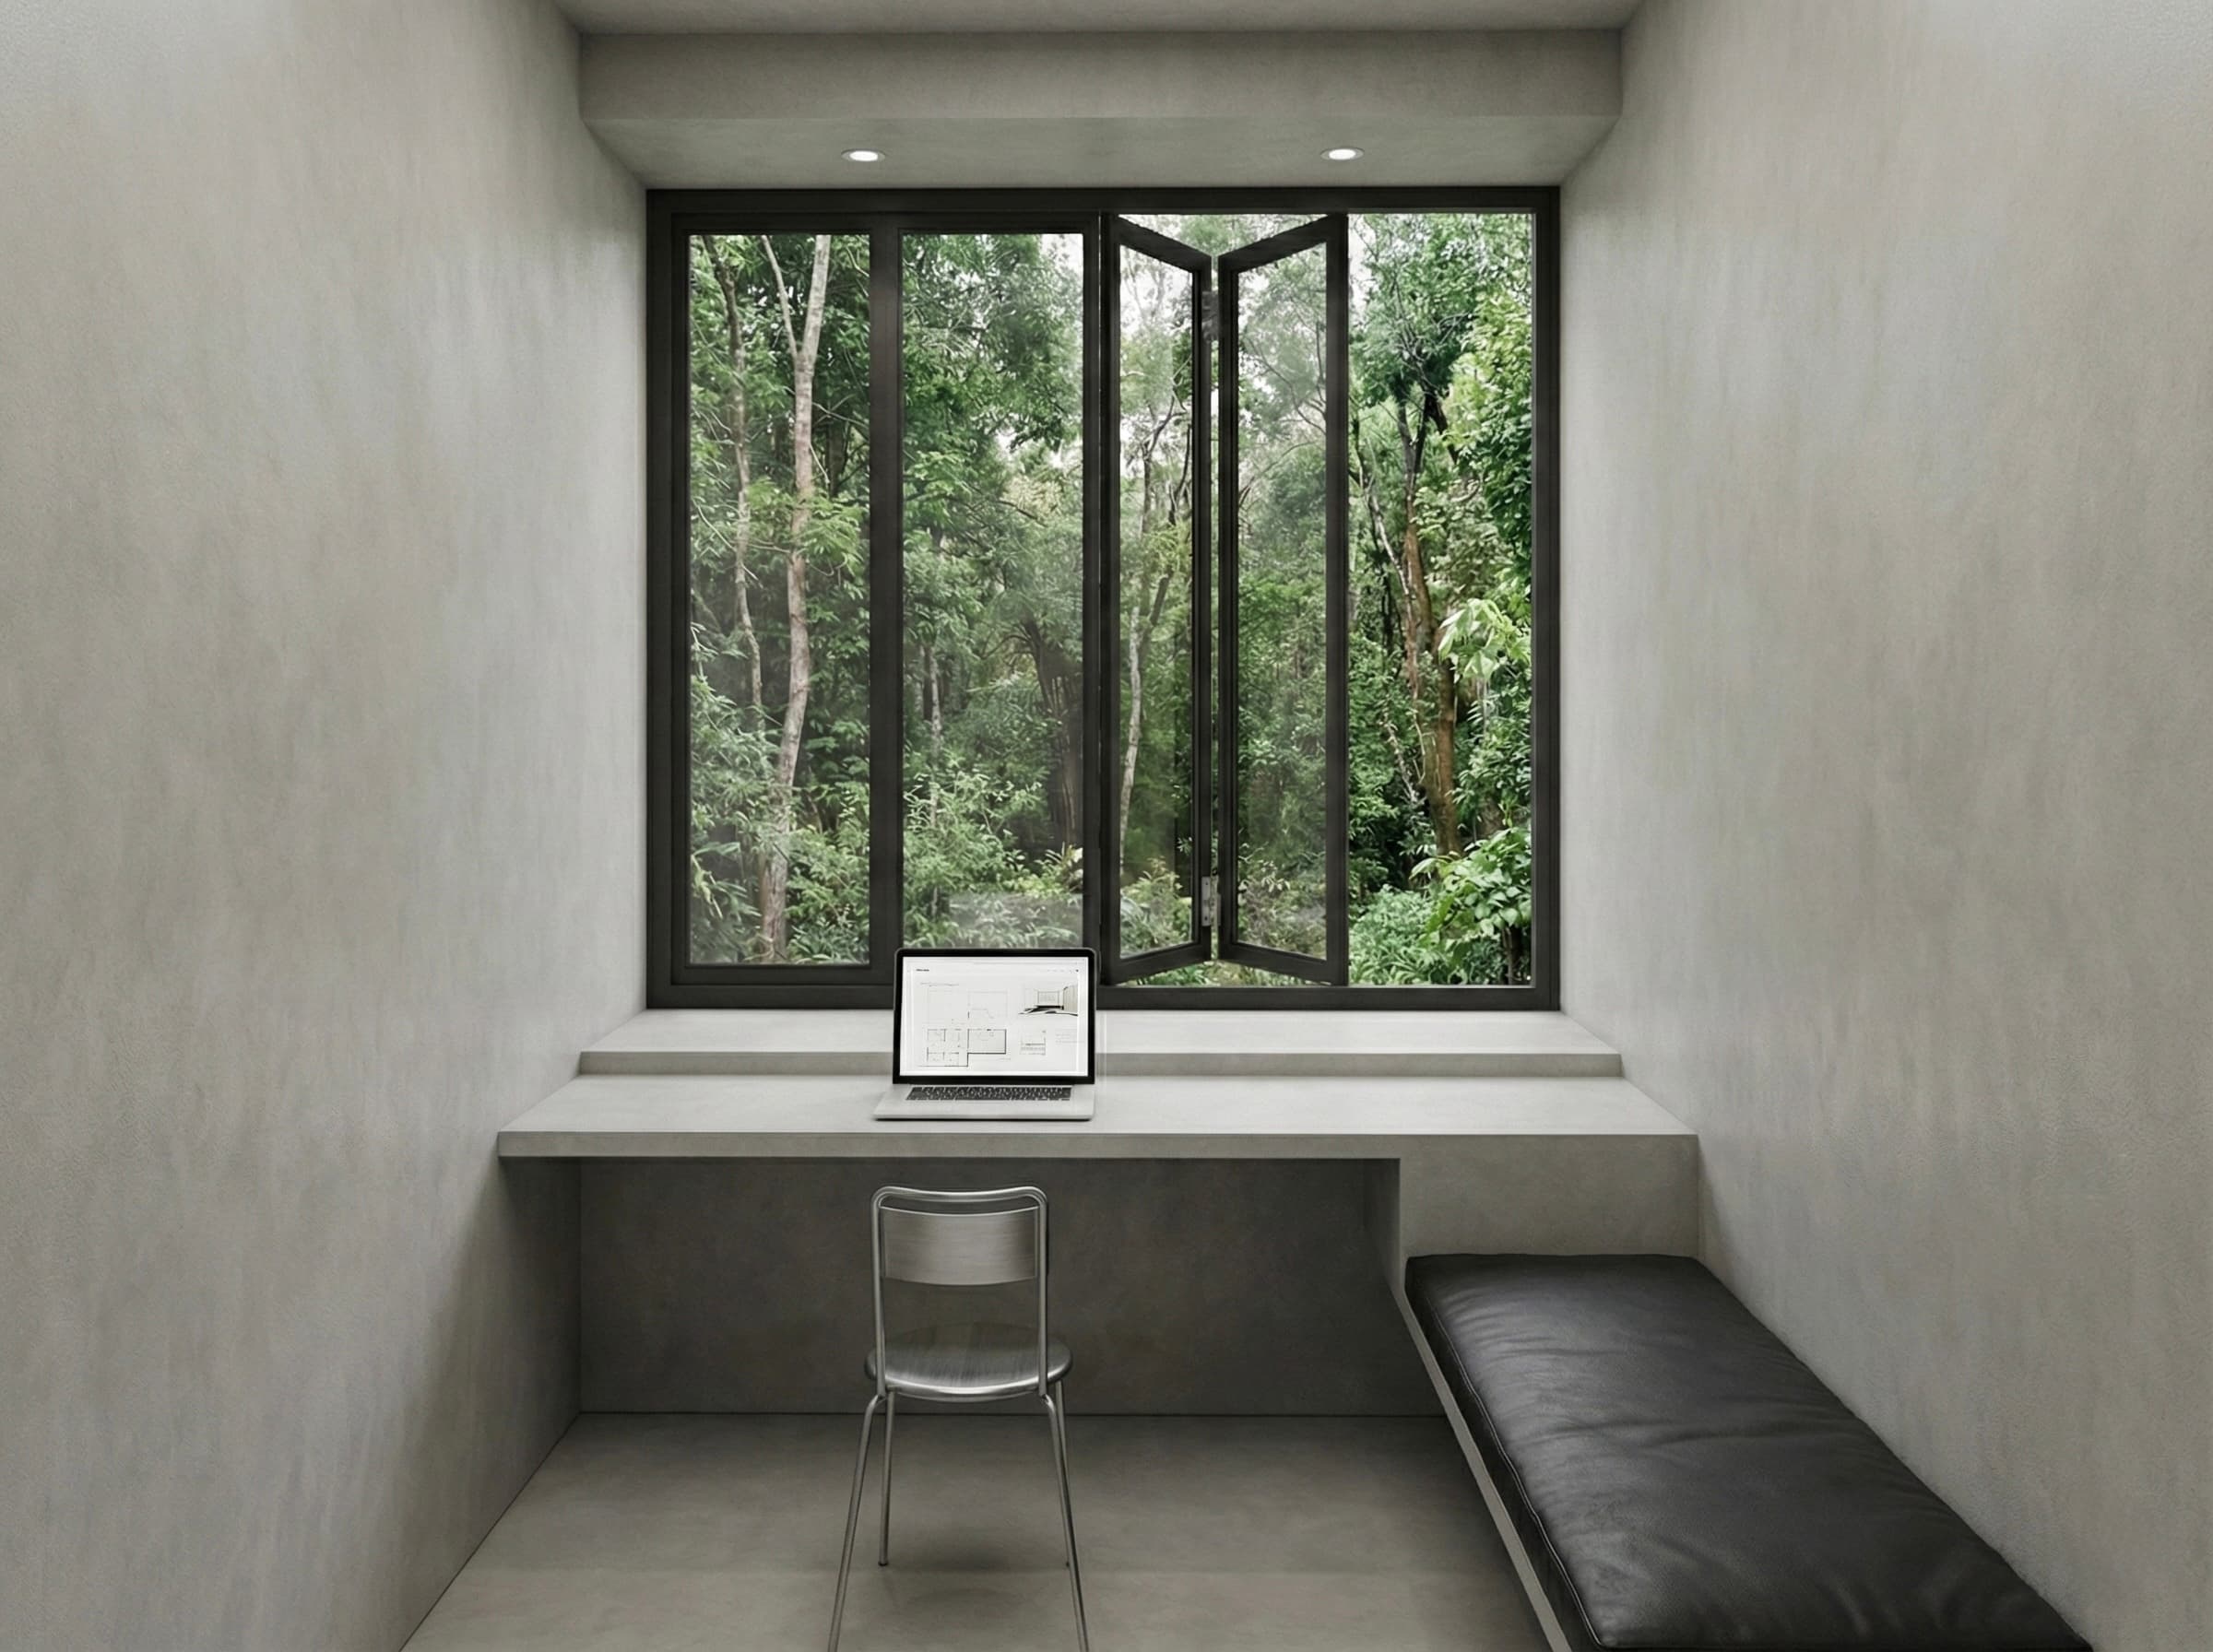
Carrel, Private spaces for individual reading, study, and focused work.
Upper floor
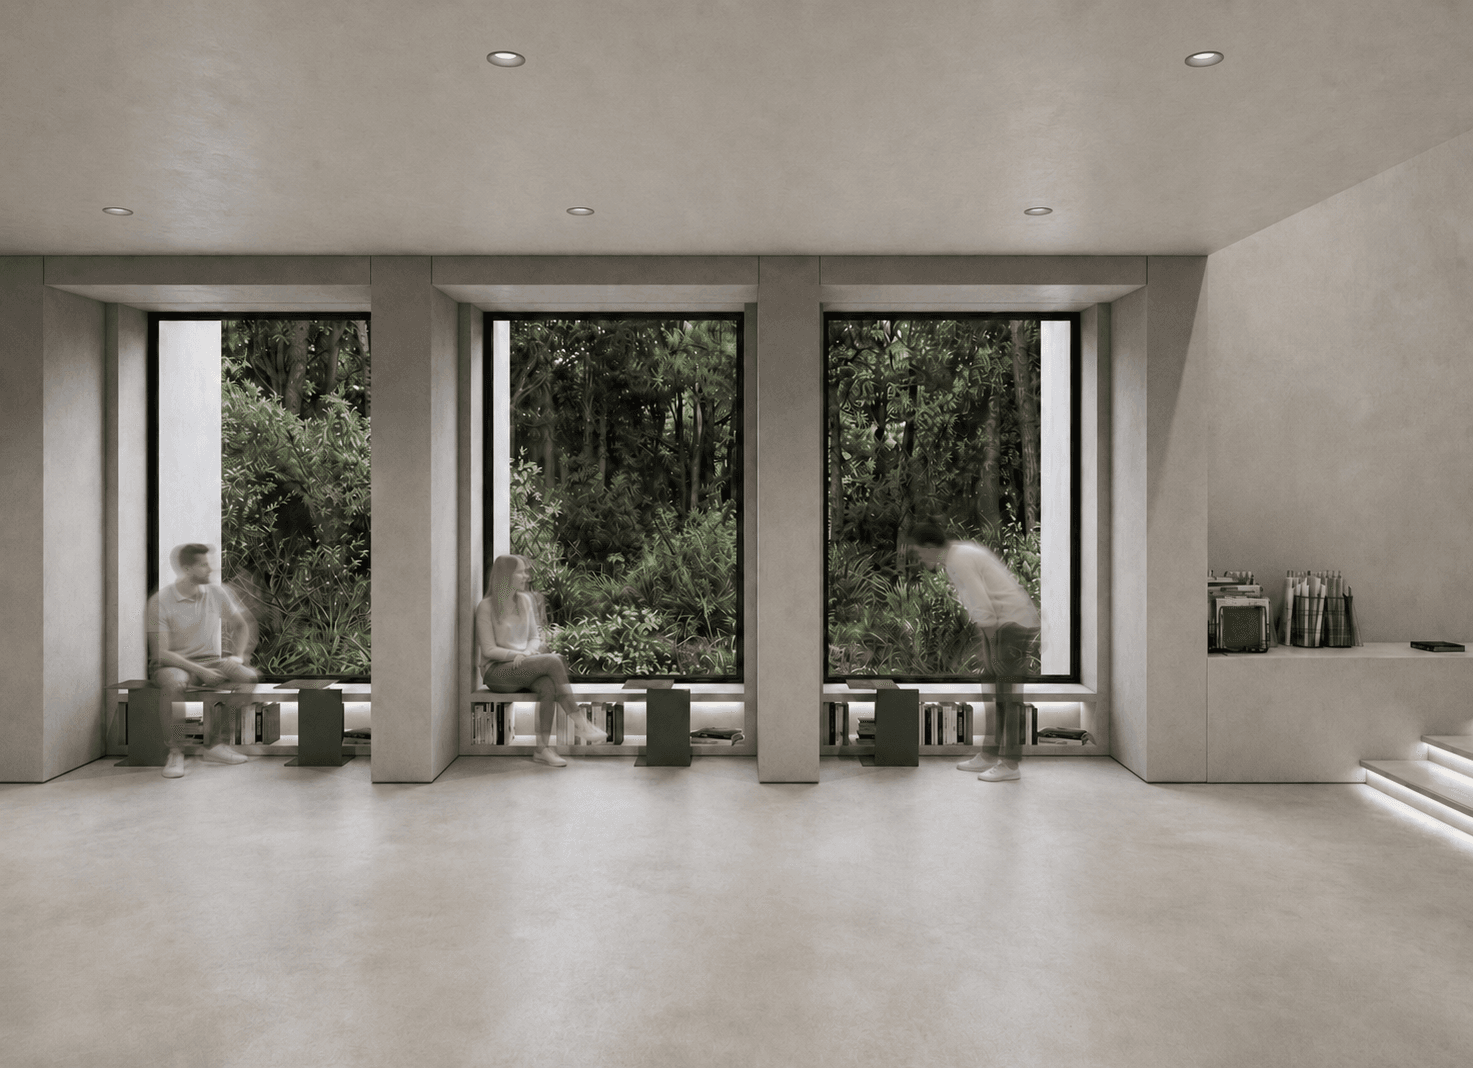
Window bays, Deep window seats create individual places to read beside the forest.
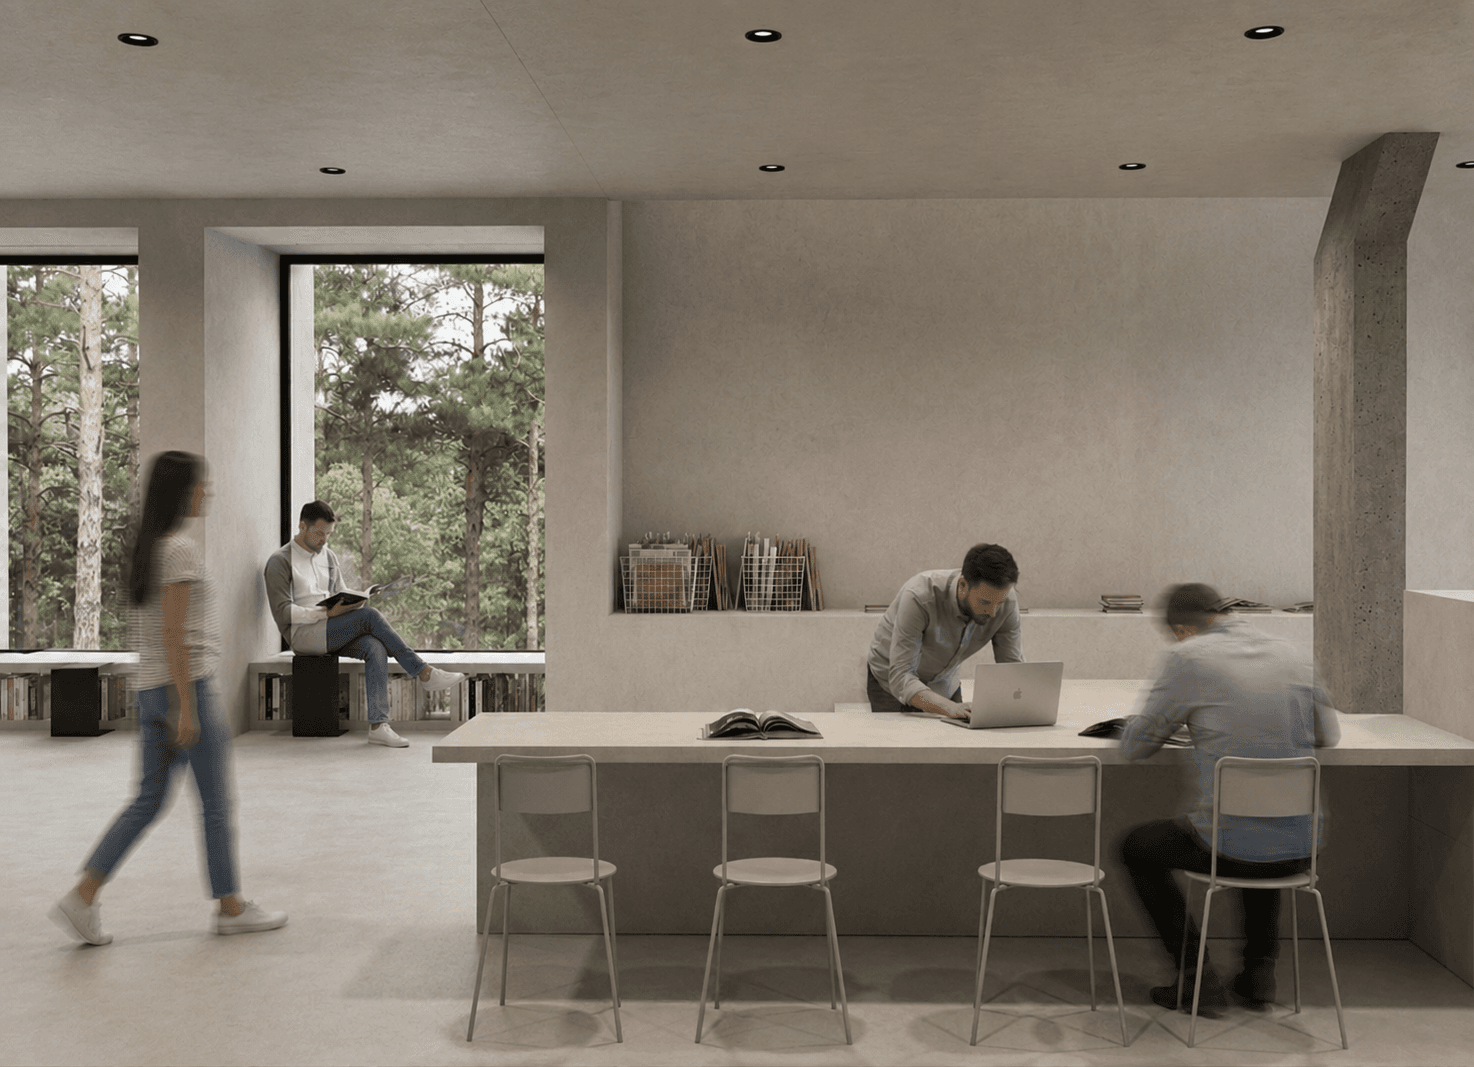
Study, A shared table for reading, research, and focused work.
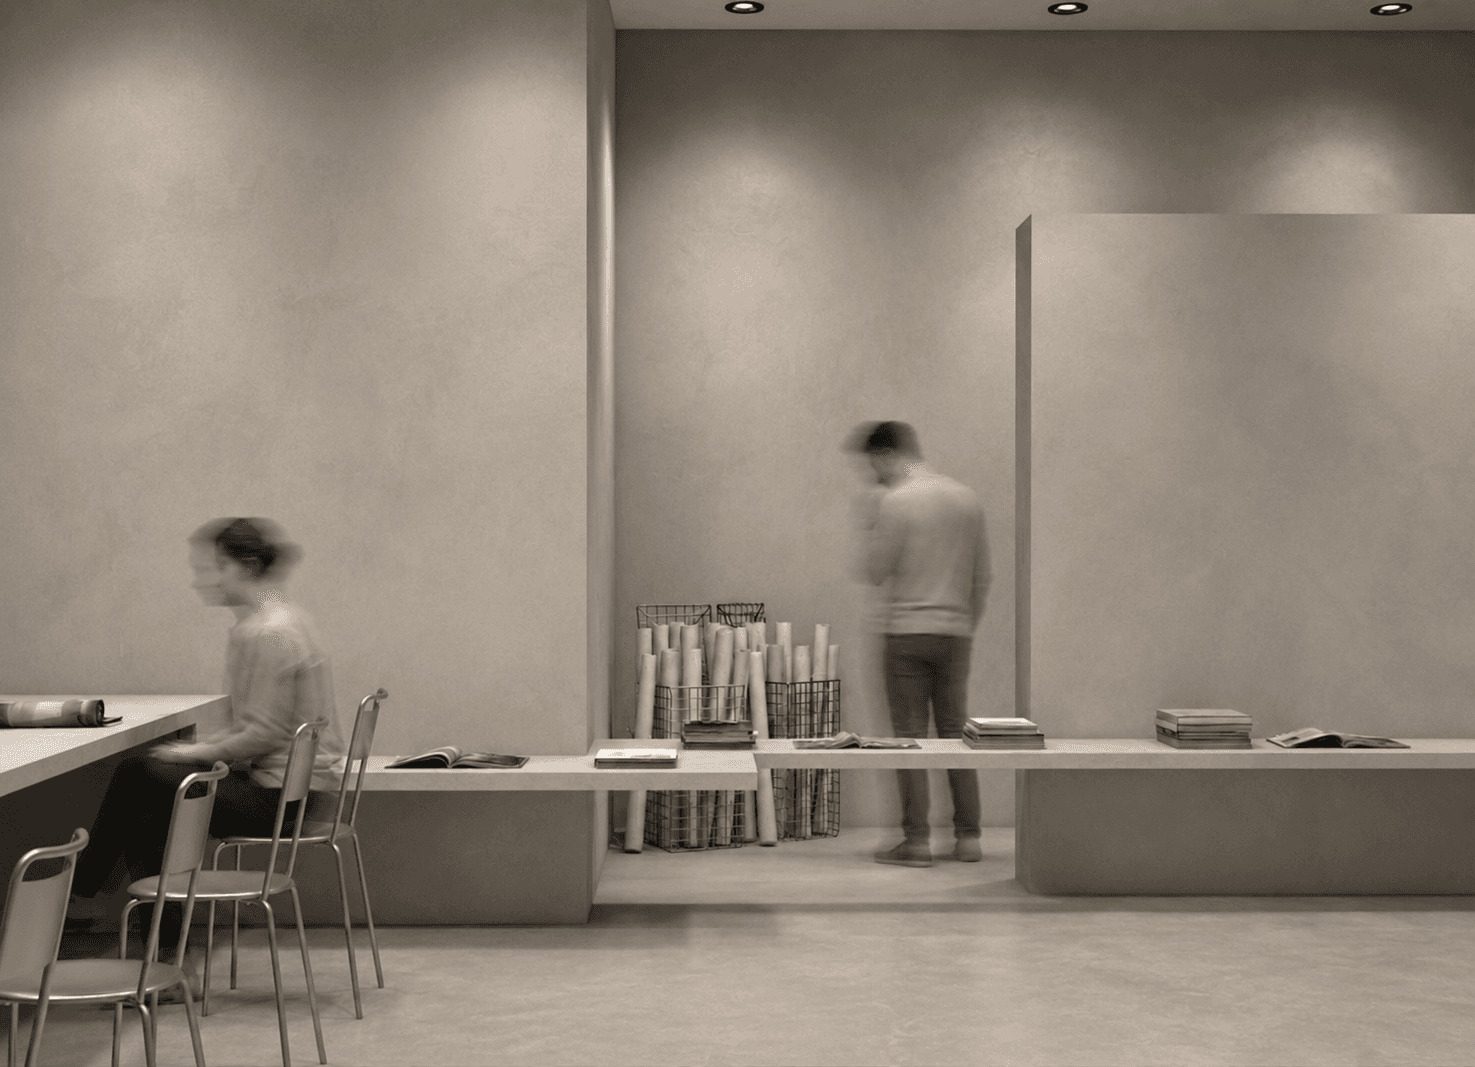
Archive, Drawings and printed material remain within reach throughout the study area.
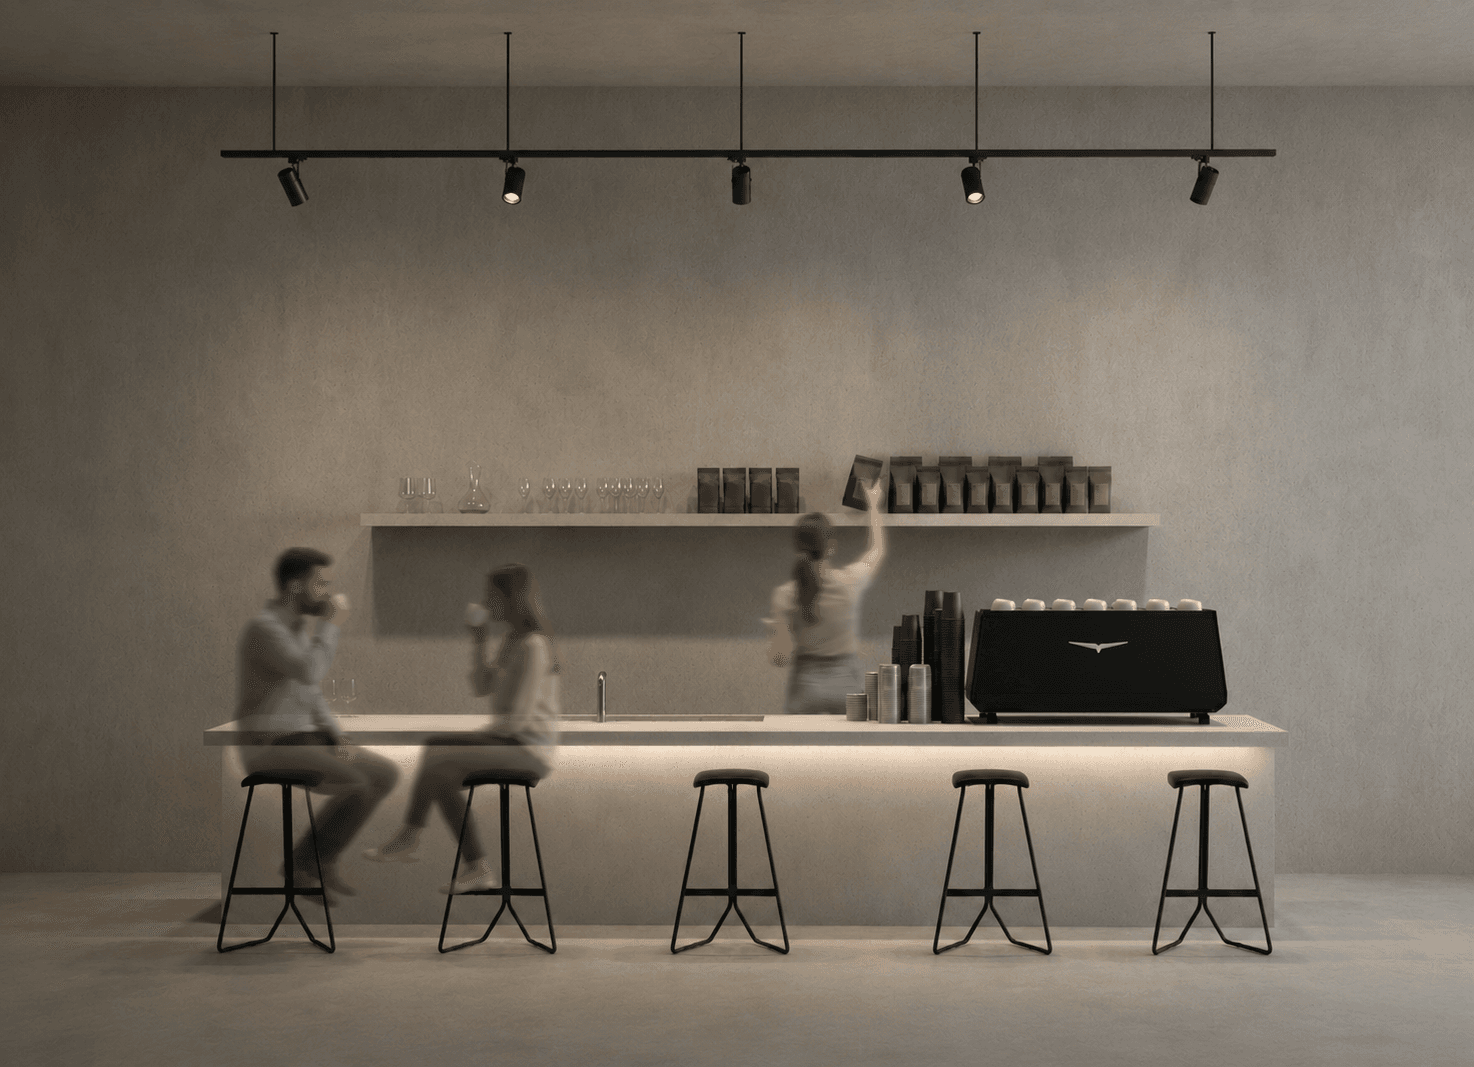
Café
A quiet place to pause and gather at the end of the reading route.
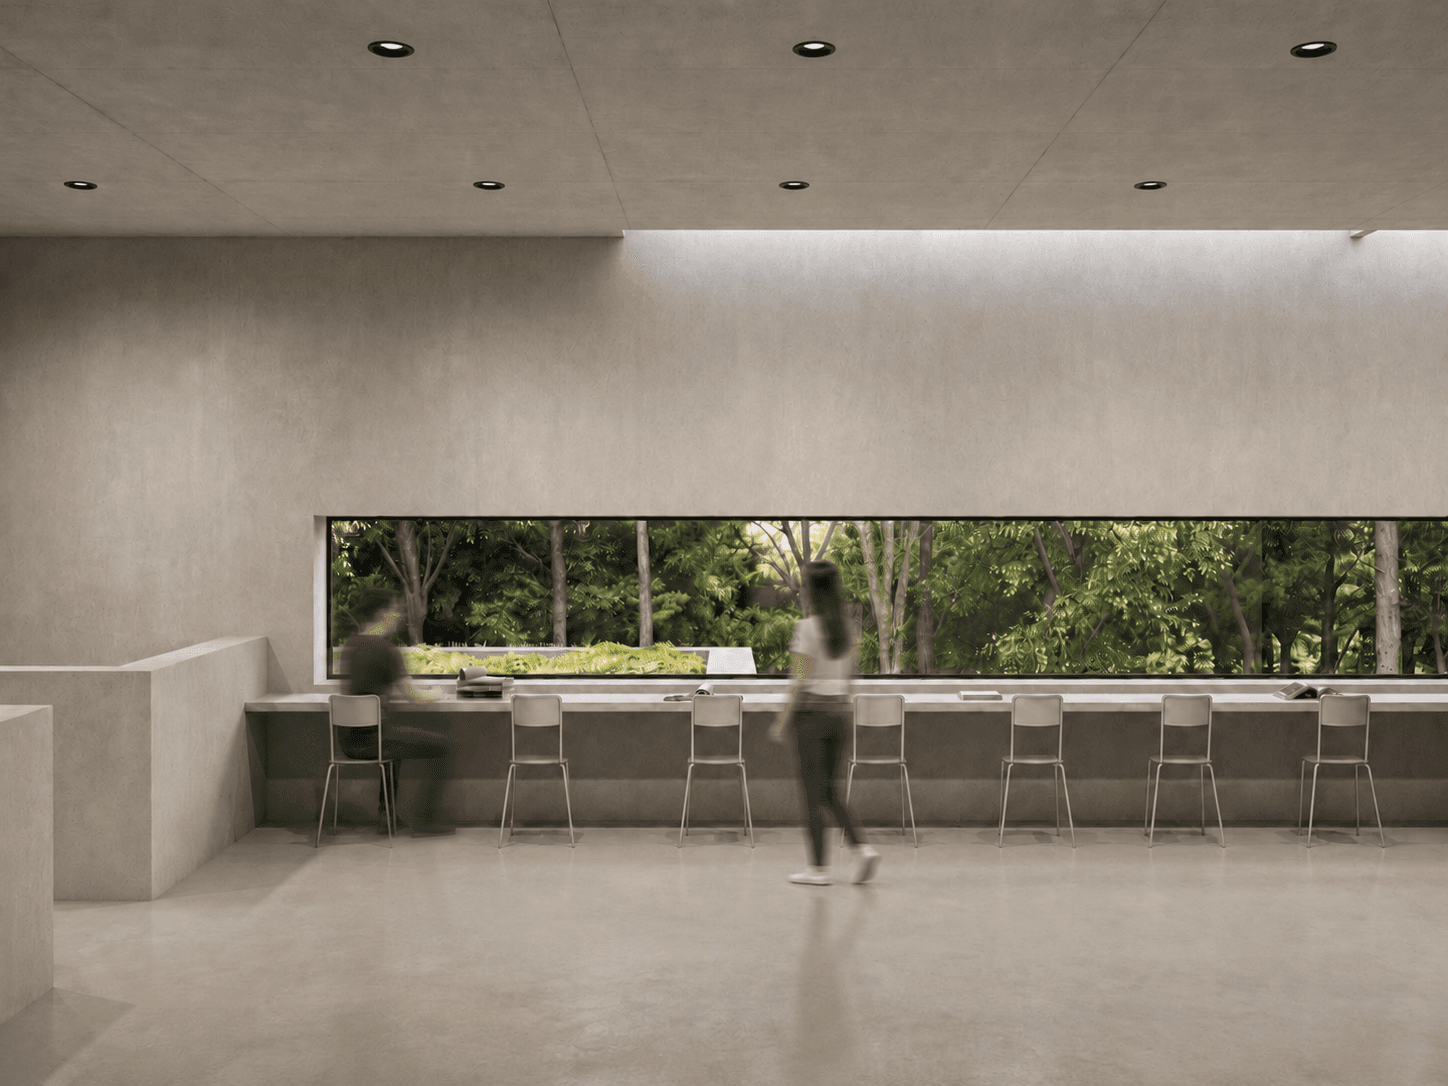
MASS brings four distinct experiences together through concrete, light, and the forest, creating a continuous journey between silence, making, observation, and knowledge.
MASS , Toscana, Italy , 2026